Save
Ask
Tour
Hide
Share
$374,000
New Listing

1720 E DUST DEVIL Drive
San Tan Valley, AZ 85143

For Sale|Single Family Residence|Active
4
Beds
3
Total Baths
2
Full Baths
1
Partial Bath
1,905
SqFt
$196
/SqFt
2003
Built
Subdivision:
JOHNSON RANCH UNIT 4D & 4F
County:
Pinal

Due to the health concerns created by Coronavirus we are offering personal 1-1 online video walkthough tours where possible.
1720 E DUST DEVIL Drive1720 E DUST DEVIL Drive1720 E DUST DEVIL Drive1720 E DUST DEVIL Drive
Save
Ask
Tour
Hide
Share

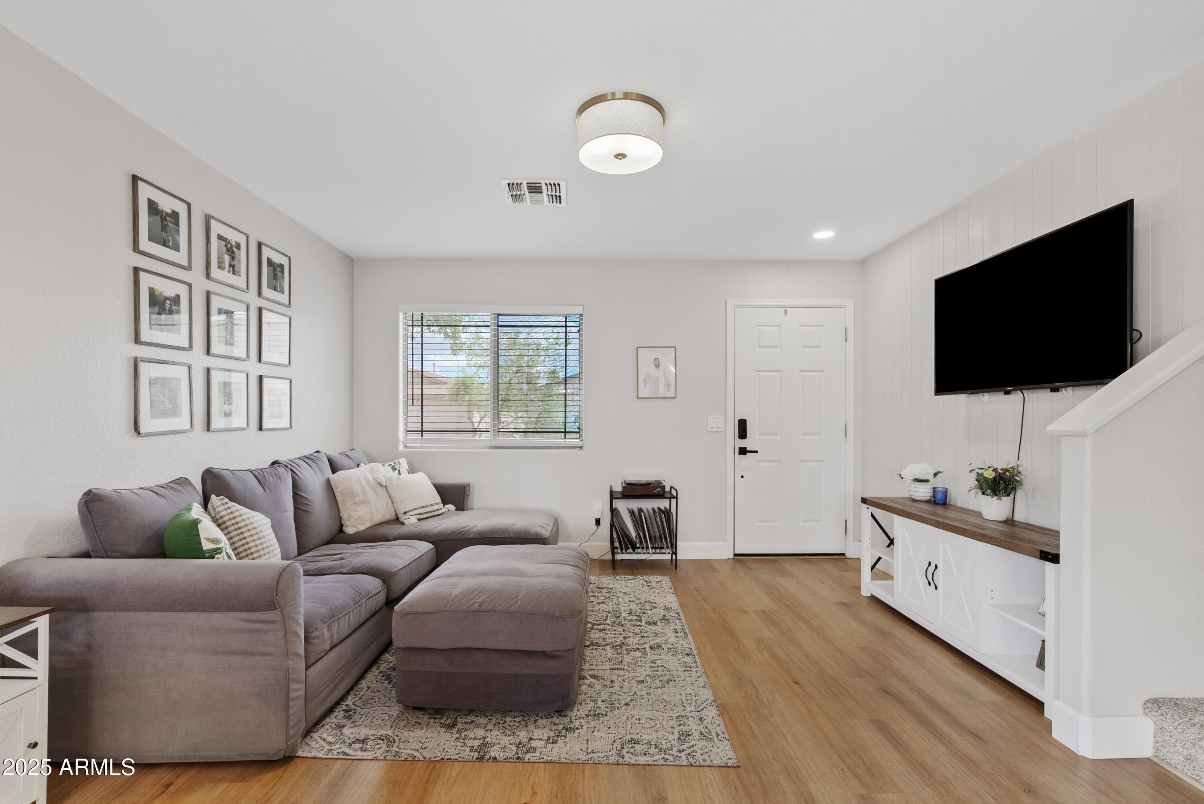
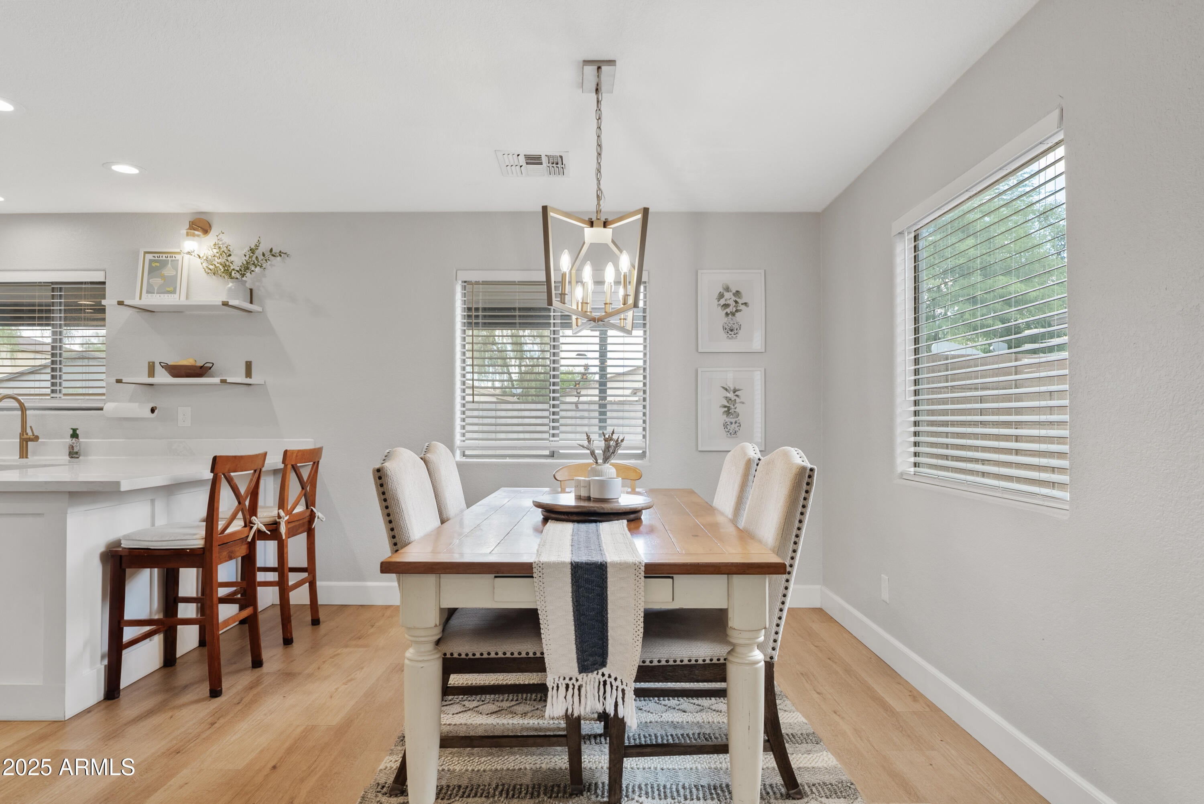
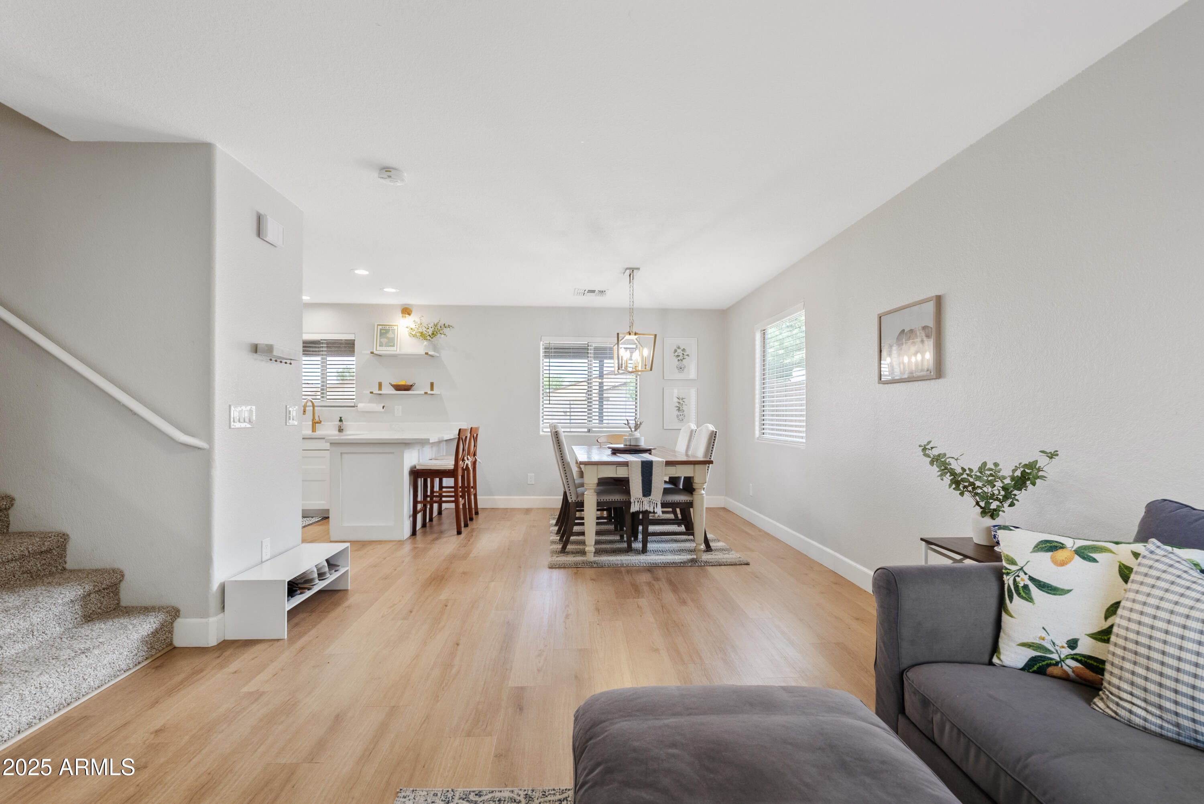
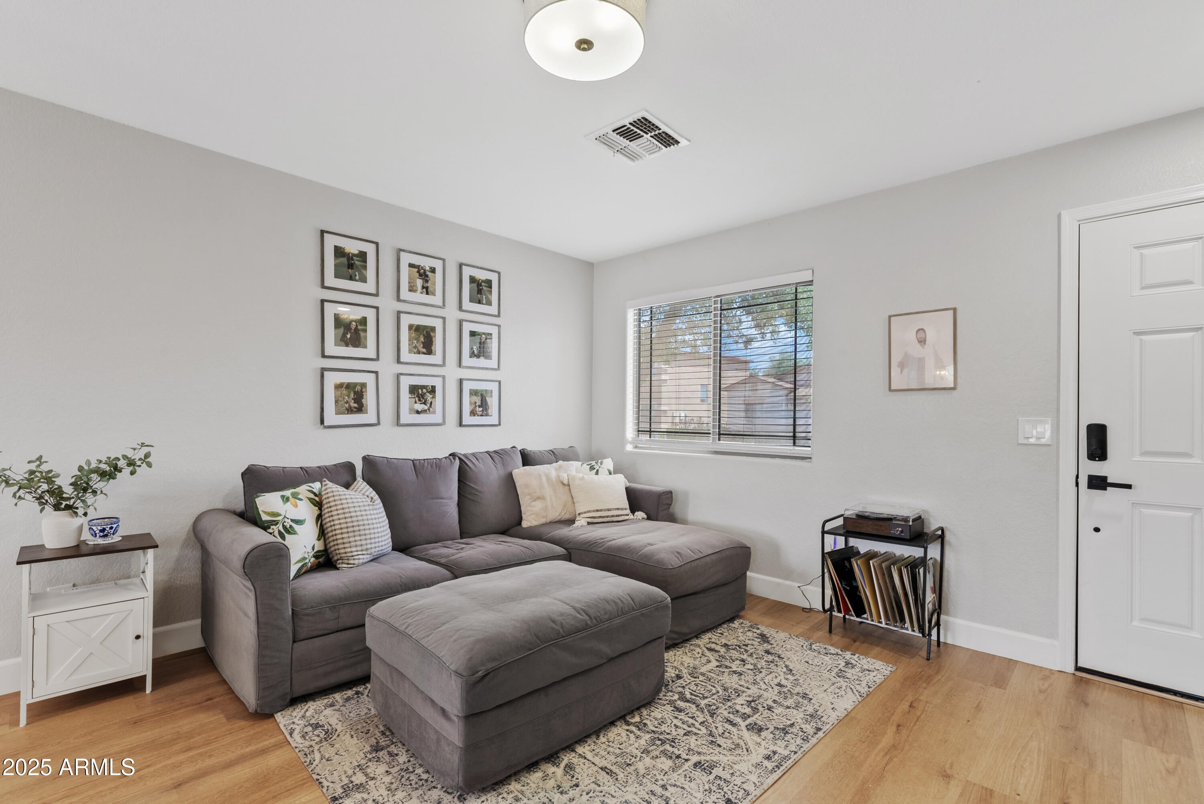
★ 5.3% ASSUMABLE LOAN AVAILABLE ★ Move-in ready and beautifully upgraded! This 4-bed, 2.5-bath Johnson Ranch home offers 1,905 sq ft of designer living with a newer AC, updated flooring, and custom shiplap and board-and-batten accents. The bright kitchen features white cabinetry, quartz countertops, stainless steel appliances, and a custom built-in pantry. Upstairs features four spacious bedrooms including the primary suite. Enjoy an extended patio and large private backyard. Master-planned community includes 3 heated pools, 9-hole pitch & putt, tennis, pickleball, lake, and 19 parks. All appliances included. Close to shopping and dining!

Save
Ask
Tour
Hide
Share
Listing Snapshot
Price 
$374,000
Days On Site 
0 Days
Bedrooms 
4
Inside Area (SqFt) 
1,905 sqft
Total Baths 
3
Full Baths 
2
Partial Baths 
1
Lot Size 
0.12 Acres
Year Built 
2003
MLS Number 
7108872
Status 
Active
Property Tax 
$1,025
HOA/Condo/Coop Fees 
$65.91 monthly
Sq Ft Source 
Assessor
Friends & Family
Recent Activity
8 hours agoListing updated with changes from the MLS
8 hours agoListing first seen on site
General Features
Acres 
0.12
Attached Garage 
Yes
Cross Street 
Hunt Hwy & Bella Vista
Disclosures 
Seller Discl AvailAgency Discl Req
Garage 
Yes
Garage Spaces 
2
Land Lease 
No
Levels 
Two
Number Of Stories 
2
Parking 
Garage Door OpenerDirect Access
Parking Spaces 
2
Property Sub Type 
Single Family Residence
Sewer 
Public Sewer
SqFt Total 
1905
Style 
Contemporary
Interior Features
Appliances 
DishwasherDisposalRefrigeratorElectric CooktopMicrowaveElectric OvenElectric RangeWasherDryer
Cooling 
Ceiling Fan(s)Central Air
Flooring 
CarpetVinylTile
Heating 
Electric
Interior 
Double VanityEat-in KitchenPantryKitchen Island
Laundry Features 
See Remarks
Save
Ask
Tour
Hide
Share
Exterior Features
Construction Details 
Stucco
Exterior 
Private Yard
Fencing 
Block
Lot Features 
Desert FrontDesert Back
Patio And Porch 
Patio
Pool Features 
Heated
Roof 
Composition
Spa Features 
None
Community Features
Association Fee 
$197.73
Association Fee Frequency 
Quarterly
Community Features 
GolfTennis Court(s)PlaygroundClubhouseSidewalks
School District 
Florence Unified School District
Township 
03S
Financing Terms Available 
CashVA LoanFHAConventional
Roads 
Asphalt
Schools
School District
Florence Unified School District
Elementary School
San Tan Heights Elementary
Middle School
Walker Butte K-8
High School
Florence High School
Listing courtesy of W and Partners, LLC.


All information should be verified by the recipient and none is guaranteed as accurate by ARMLS. Copyright 2026 Arizona Regional Multiple Listing Service, Inc. All rights reserved.
Last checked: 2026-11-21 11:12 PM UTC

Neighborhood & Commute
Source: Walkscore
Save
Ask
Tour
Hide
Share