Save
Ask
Tour
Hide
Share
$689,000
New Listing

3612 E POWELL Way
Gilbert, AZ 85298

For Sale|Single Family Residence|Active
3
Beds
2
Total Baths
2
Full Baths
1,719
SqFt
$401
/SqFt
2003
Built
Subdivision:
SEVILLE PARCEL 4
County:
Maricopa

Due to the health concerns created by Coronavirus we are offering personal 1-1 online video walkthough tours where possible.
3612 E POWELL Way3612 E POWELL Way3612 E POWELL Way3612 E POWELL Way
Save
Ask
Tour
Hide
Share

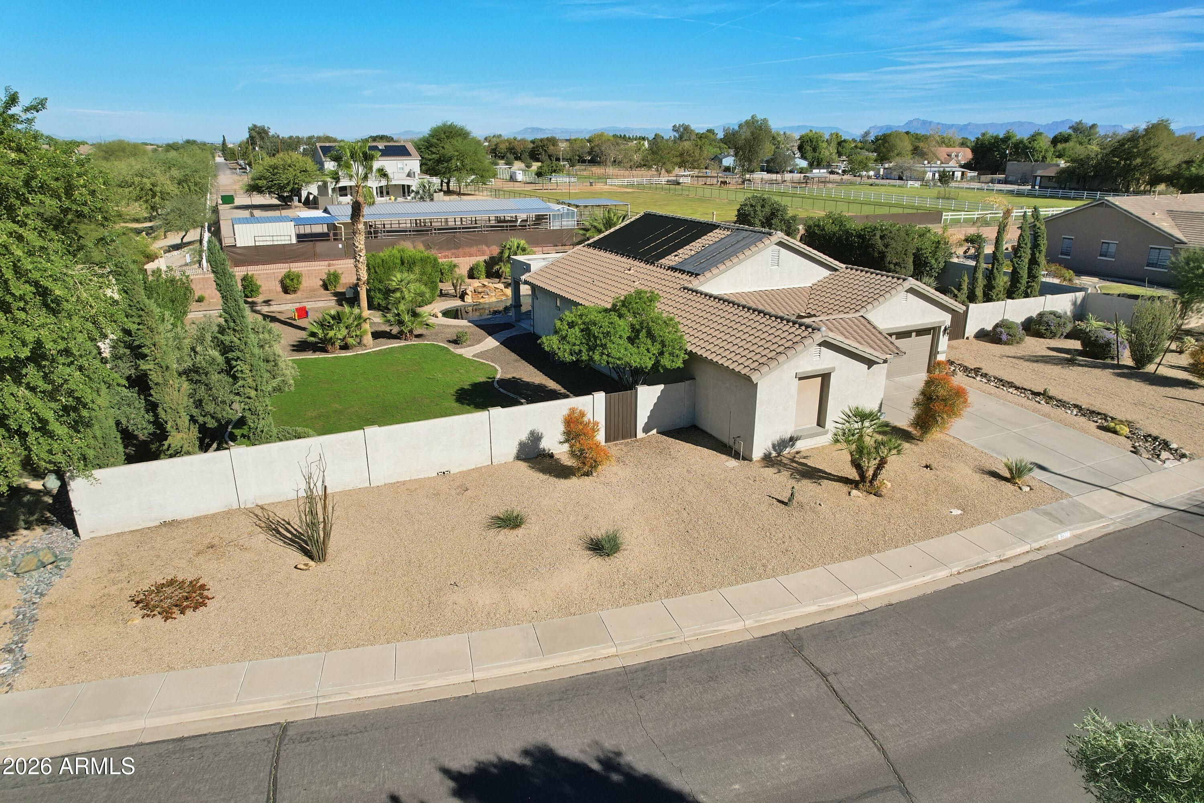
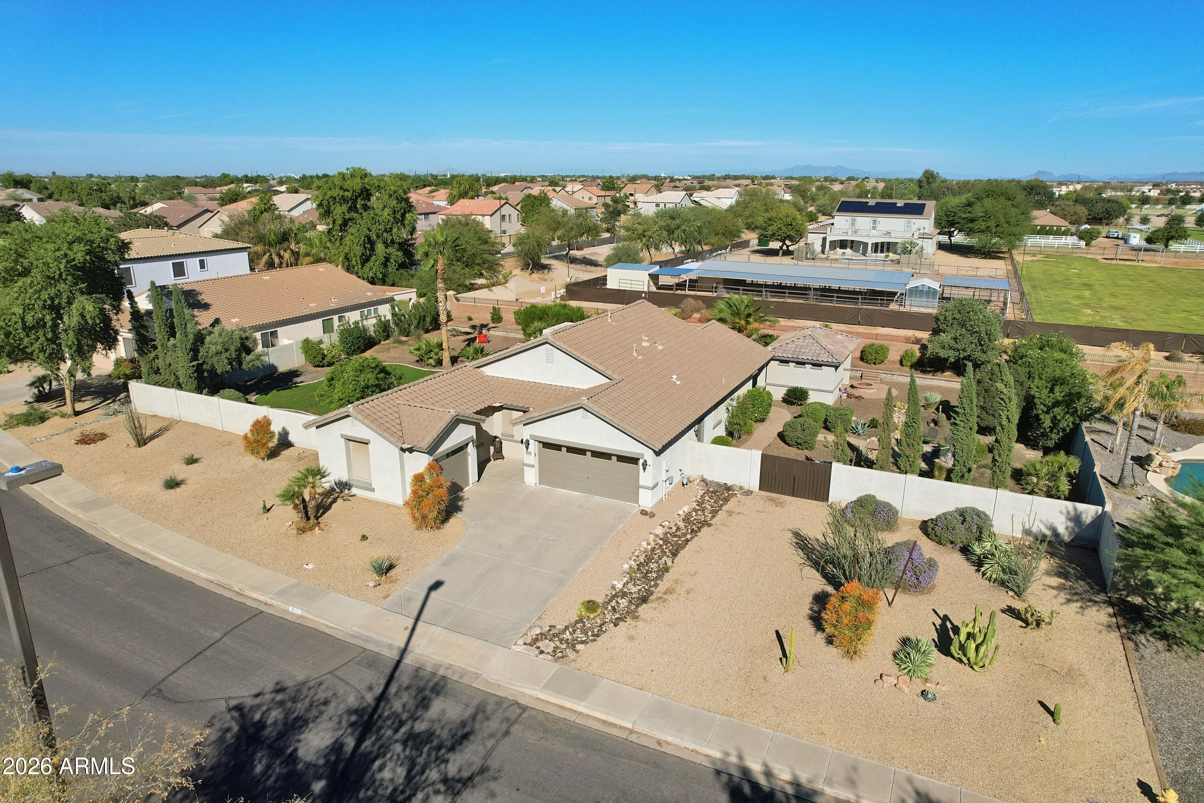
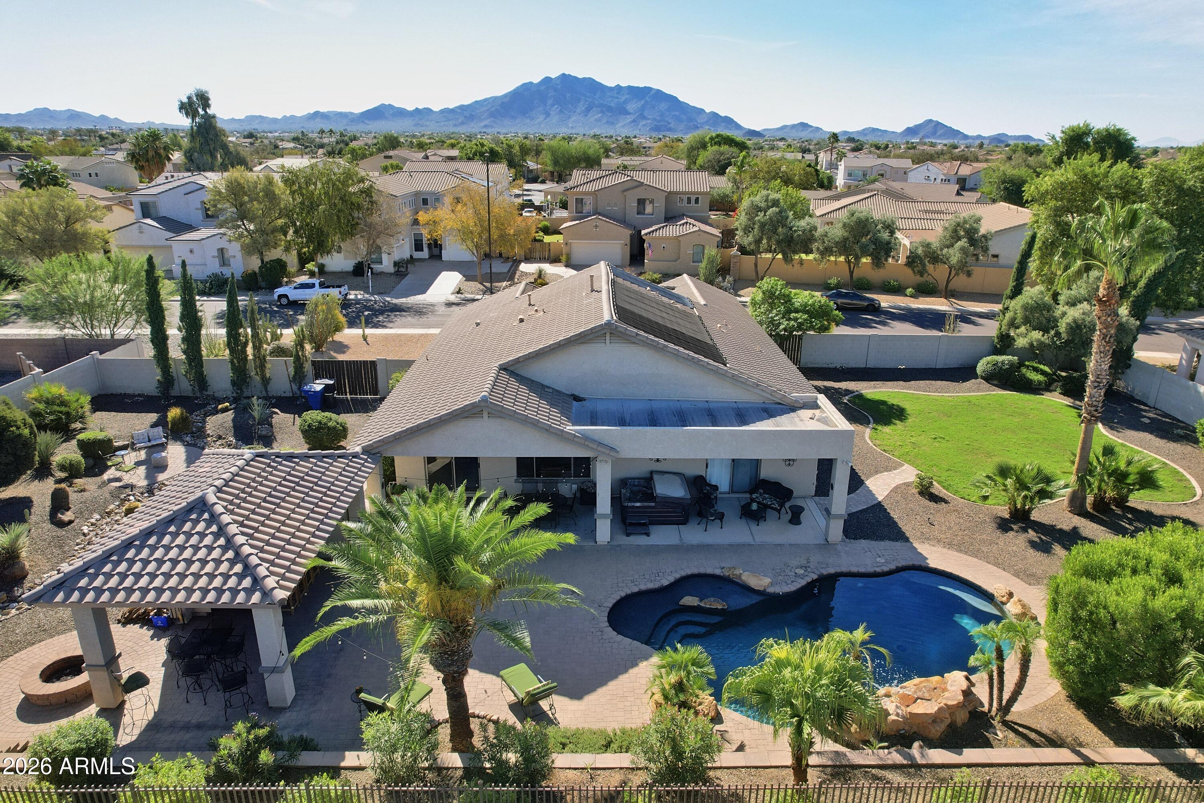
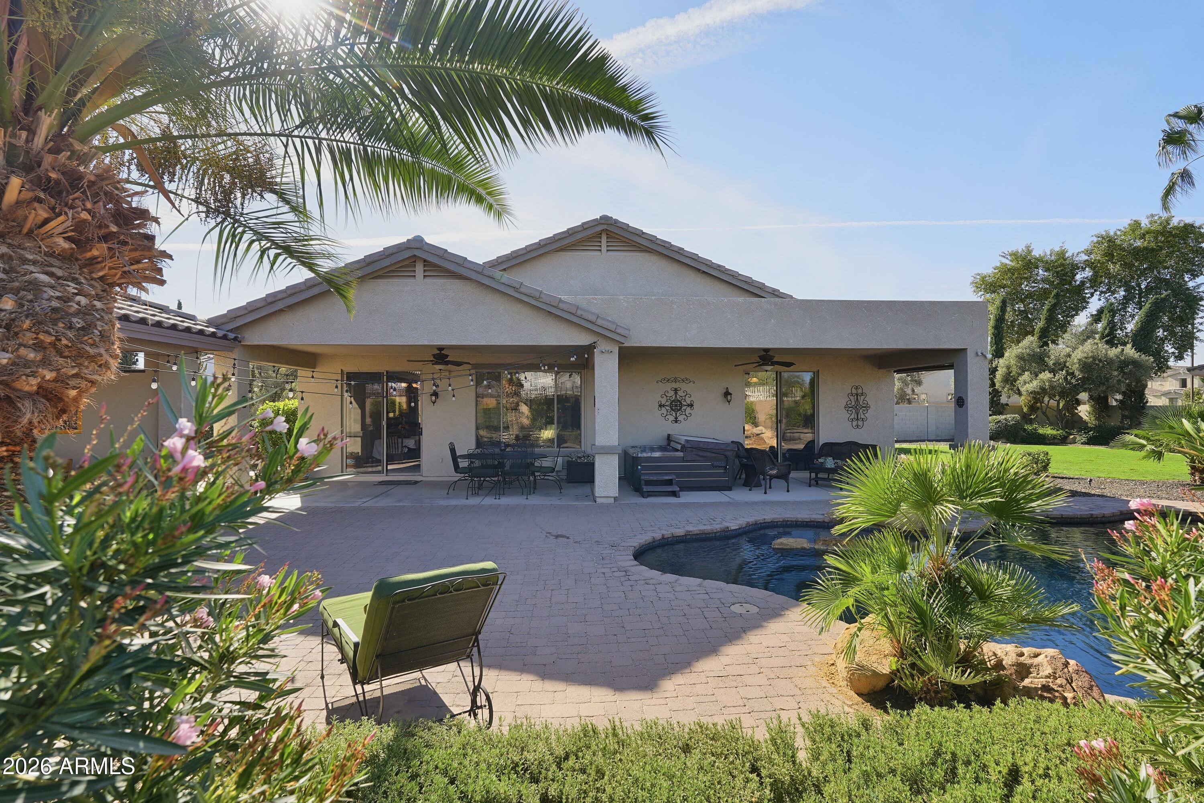
Rare opportunity in Seville! This beautifully maintained single-level home sits on a private, nearly HALF-ACRE lot with desirable N/S exposure! Featuring 3 bedrooms, 2 baths, a 3-car garage and split floor plan, the inviting interior offers fresh neutral paint, tile flooring and an open-concept design. The kitchen boasts granite countertops, stainless appliances and a spacious island. Step into your own backyard paradise with a sparkling Pebble Tec saltwater pool, rock waterfall, relaxing spa, expansive paver patios, lush lawn and an incredible covered outdoor kitchen and ramada! Perfect for entertaining or enjoying Arizona's outdoor lifestyle. Convenient to parks, trails and Seville Golf & Country Club, with optional club memberships available.

Save
Ask
Tour
Hide
Share
Listing Snapshot
Price 
$689,000
Days On Site 
0 Days
Bedrooms 
3
Inside Area (SqFt) 
1,719 sqft
Total Baths 
2
Full Baths 
2
Partial Baths 
N/A
Lot Size 
0.45 Acres
Year Built 
2003
MLS Number 
7108848
Status 
Active
Property Tax 
$2,451
HOA/Condo/Coop Fees 
$618 Semi-Annually
Sq Ft Source 
Assessor
Friends & Family
Recent Activity
2 hours agoListing updated with changes from the MLS
7 hours agoListing first seen on site
General Features
Acres 
0.45
Attached Garage 
Yes
Cross Street 
CHANDLER HEIGHTS RD/HIGLEY RD
Disclosures 
Seller Discl Avail
Garage 
Yes
Garage Spaces 
3
Land Lease 
No
Levels 
One
Number Of Stories 
1
Parking 
RV GatedGarage Door OpenerDirect Access
Parking Spaces 
2
Property Sub Type 
Single Family Residence
Sewer 
Public Sewer
SqFt Total 
1719
Style 
Spanish
Water Source 
Public
Interior Features
Appliances 
DishwasherDisposalRefrigeratorMicrowaveGas OvenGas RangeWasherDryerWater Softener OwnedWater Purifier
Cooling 
Central Air
Flooring 
Tile
Heating 
Natural Gas
Interior 
Double VanityEat-in KitchenBreakfast BarPantryGranite CountersVaulted Ceiling(s)
Laundry Features 
Inside
Spa 
Yes
Window Features 
Solar ScreensDouble Pane Windows
Save
Ask
Tour
Hide
Share
Exterior Features
Construction Details 
Stucco
Exterior 
BarbecueBuilt-in Barbecue
Fencing 
Block
Lot Features 
Desert BackSprinklers In FrontSprinklers In Rear
Other Structures 
Gazebo
Patio And Porch 
Patio
Pool Features 
Solar HeatOutdoor PoolLapHeatedFenced
Private Pool 
Yes
Roof 
Tile
Spa 
Yes
Spa Features 
PrivateAbove GroundHeated
Windows/Doors 
Solar ScreensDouble Pane Windows
Community Features
Association Fee 
$618.0
Association Fee Frequency 
Semi-Annually
Community Features 
GolfPlaygroundSidewalks
School District 
Chandler Unified District #80
Township 
2S
Financing Terms Available 
CashVA LoanFHAConventional1031 Exchange
Roads 
Paved
Schools
School District
Chandler Unified District #80
Elementary School
Dr. Gary and Annette Auxier Elementary School
Middle School
Unknown
High School
Dr. Camille Casteel High School
Listing courtesy of Century 21 Arizona Foothills.


All information should be verified by the recipient and none is guaranteed as accurate by ARMLS. Copyright 2026 Arizona Regional Multiple Listing Service, Inc. All rights reserved.
Last checked: 2026-11-21 02:08 PM UTC

Neighborhood & Commute
Source: Walkscore
Save
Ask
Tour
Hide
Share