Save
Ask
Tour
Hide
Share
$625,000
New Listing

1680 E Dubois Avenue
Gilbert, AZ 85298

For Sale|Single Family Residence|Active
4
Beds
4
Total Baths
3
Full Baths
1
Partial Bath
2,886
SqFt
$217
/SqFt
2012
Built
Subdivision:
EVANS RANCH
County:
Maricopa

Due to the health concerns created by Coronavirus we are offering personal 1-1 online video walkthough tours where possible.
1680 E Dubois Avenue1680 E Dubois Avenue1680 E Dubois Avenue1680 E Dubois Avenue
Save
Ask
Tour
Hide
Share

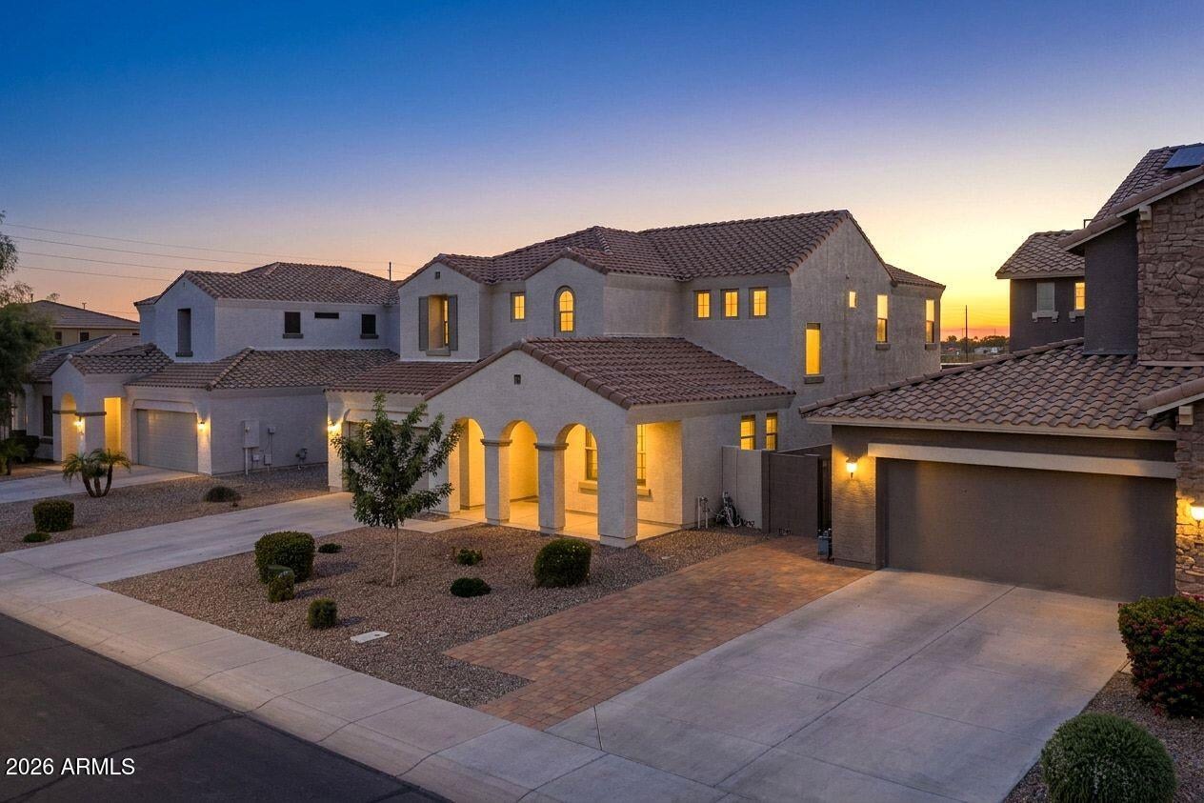
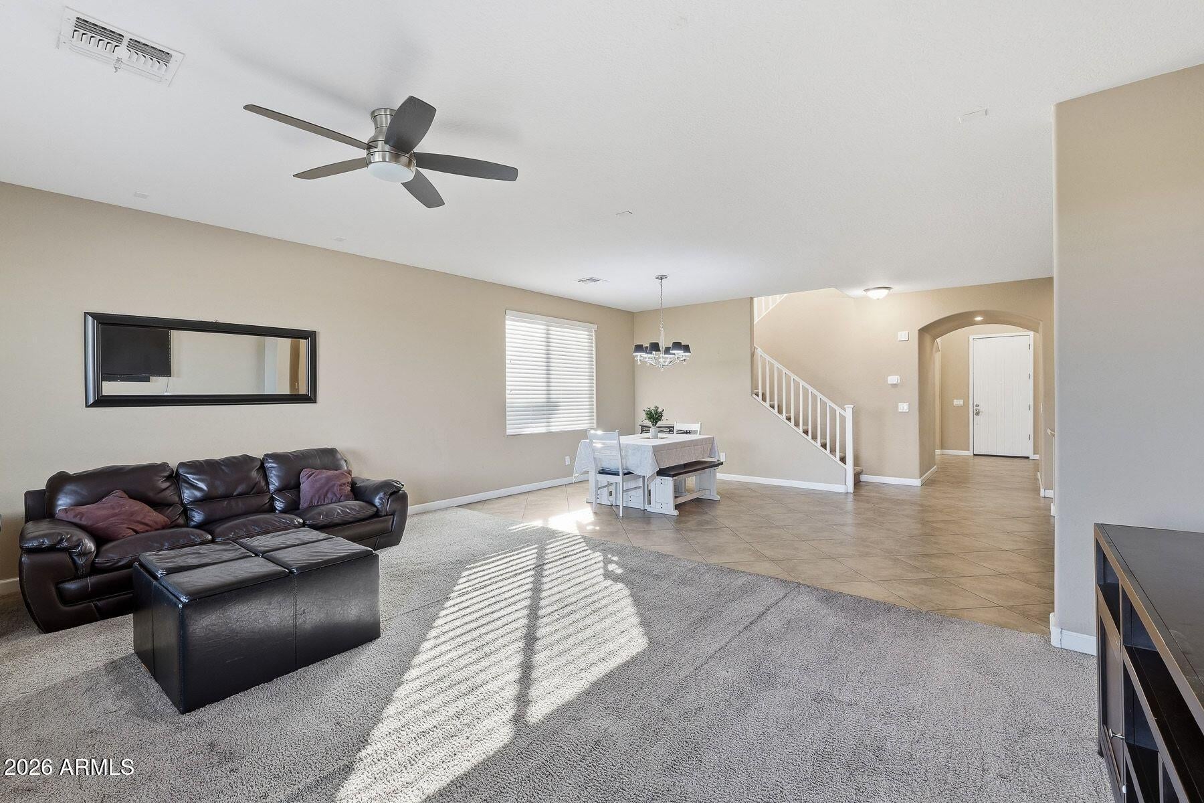
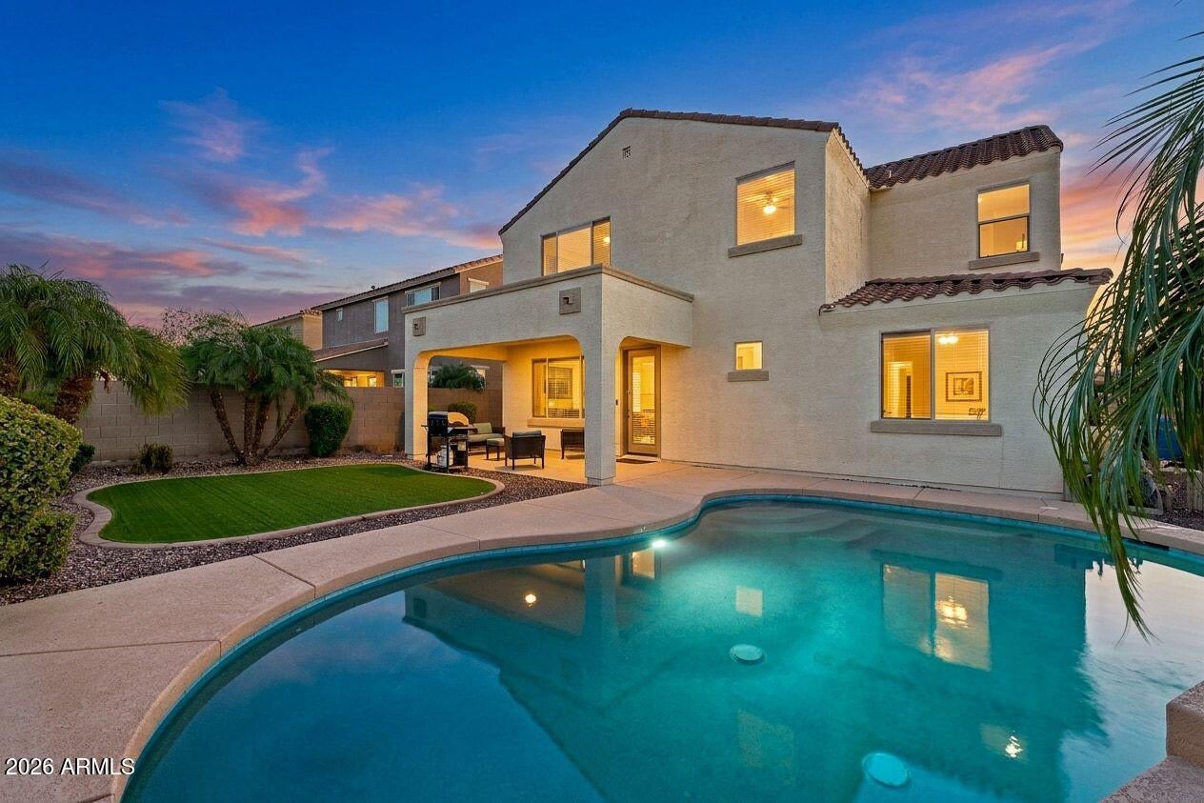
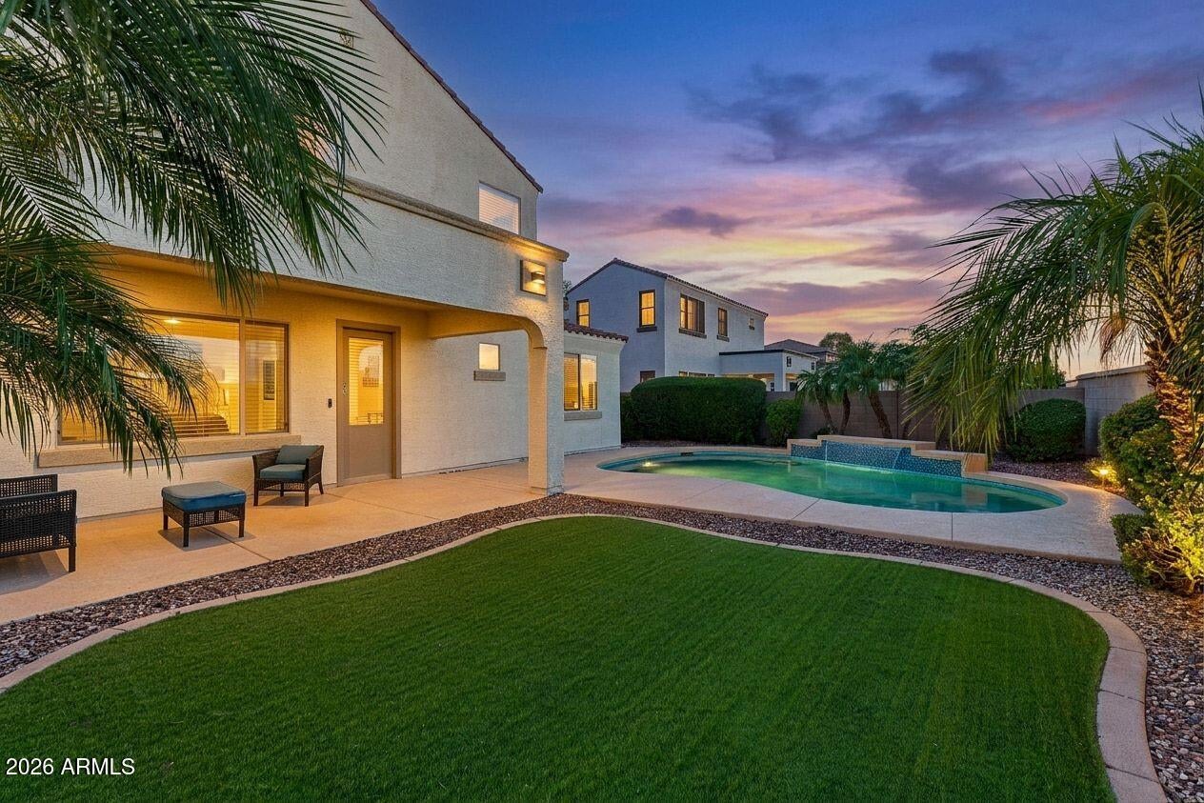
Discover South Gilbert living in the highly desirable Evans Ranch community, where an exceptional floor plan, private swimming pool, and prime location come together. This beautiful two-story home features 4 bedrooms with walk-in closets, 3.5 bathrooms, and a versatile downstairs flex space, offering an incredible layout designed for everyday living and entertaining. A standout feature is the first-floor bedroom with its own private ensuite bathroom, ideal for guests or multigenerational living. The additional flex space provides the perfect opportunity for a home office, playroom, or additional living area. Step outside to your private backyard retreat, where sunny afternoons by the pool and evenings entertaining outdoors become part of your everyday lifestyle. Location is everything, and this home places you near some of South Gilbert's most desirable amenities, including the new Life Time Fitness, Desert Oasis Park, nearby schools, shopping centers, restaurants, and entertainment. Whether you're looking for a spacious home with a downstairs guest suite, a private pool, or a convenient Gilbert, Arizona location, this Evans Ranch home delivers an exceptional combination of comfort, functionality, and lifestyle. Your next chapter begins here.

Save
Ask
Tour
Hide
Share
Listing Snapshot
Price 
$625,000
Days On Site 
0 Days
Bedrooms 
4
Inside Area (SqFt) 
2,886 sqft
Total Baths 
4
Full Baths 
3
Partial Baths 
1
Lot Size 
0.15 Acres
Year Built 
2012
MLS Number 
7108719
Status 
Active
Property Tax 
$2,708
HOA/Condo/Coop Fees 
$82.15 monthly
Sq Ft Source 
Assessor
Friends & Family
Recent Activity
2 hours agoListing updated with changes from the MLS
15 hours agoListing first seen on site
General Features
Acres 
0.15
Attached Garage 
Yes
Cross Street 
Val Vista Dr & Riggs Rd
Disclosures 
Seller Discl Avail
Garage 
Yes
Garage Spaces 
2
Land Lease 
No
Levels 
Two
Number Of Stories 
2
Parking 
Garage Door OpenerDirect Access
Property Sub Type 
Single Family Residence
Sewer 
Public Sewer
SqFt Total 
2886
Style 
Spanish
Water Source 
Public
Interior Features
Appliances 
DishwasherRefrigeratorElectric CooktopMicrowaveBuilt-In Electric OvenElectric OvenElectric RangeWasherDryer
Cooling 
Central Air
Flooring 
CarpetTile
Heating 
ElectricForced Air
Interior 
Double VanityKitchen IslandGranite CountersHigh Speed Internet
Save
Ask
Tour
Hide
Share
Exterior Features
Construction Details 
BlockStucco
Fencing 
BlockBack Yard
Lot Features 
Desert Front
Pool Features 
Outdoor Pool
Private Pool 
Yes
Roof 
Tile
Spa Features 
None
Community Features
Association Fee 
$246.44
Association Fee Frequency 
Quarterly
Community Features 
Playground
School District 
Chandler Unified District #80
Township 
2S
Financing Terms Available 
CashVA LoanFHAConventional
Roads 
Asphalt
Schools
School District
Chandler Unified District #80
Elementary School
John & Carol Carlson Elementary
Middle School
Willie & Coy Payne Jr. High
High School
Basha High School
Listing courtesy of Real Broker.


All information should be verified by the recipient and none is guaranteed as accurate by ARMLS. Copyright 2026 Arizona Regional Multiple Listing Service, Inc. All rights reserved.
Last checked: 2026-11-21 02:08 PM UTC

Neighborhood & Commute
Source: Walkscore
Save
Ask
Tour
Hide
Share