
9703 S FLUME TrailApache Junction, AZ 85120
Due to the health concerns created by Coronavirus we are offering personal 1-1 online video walkthough tours where possible.
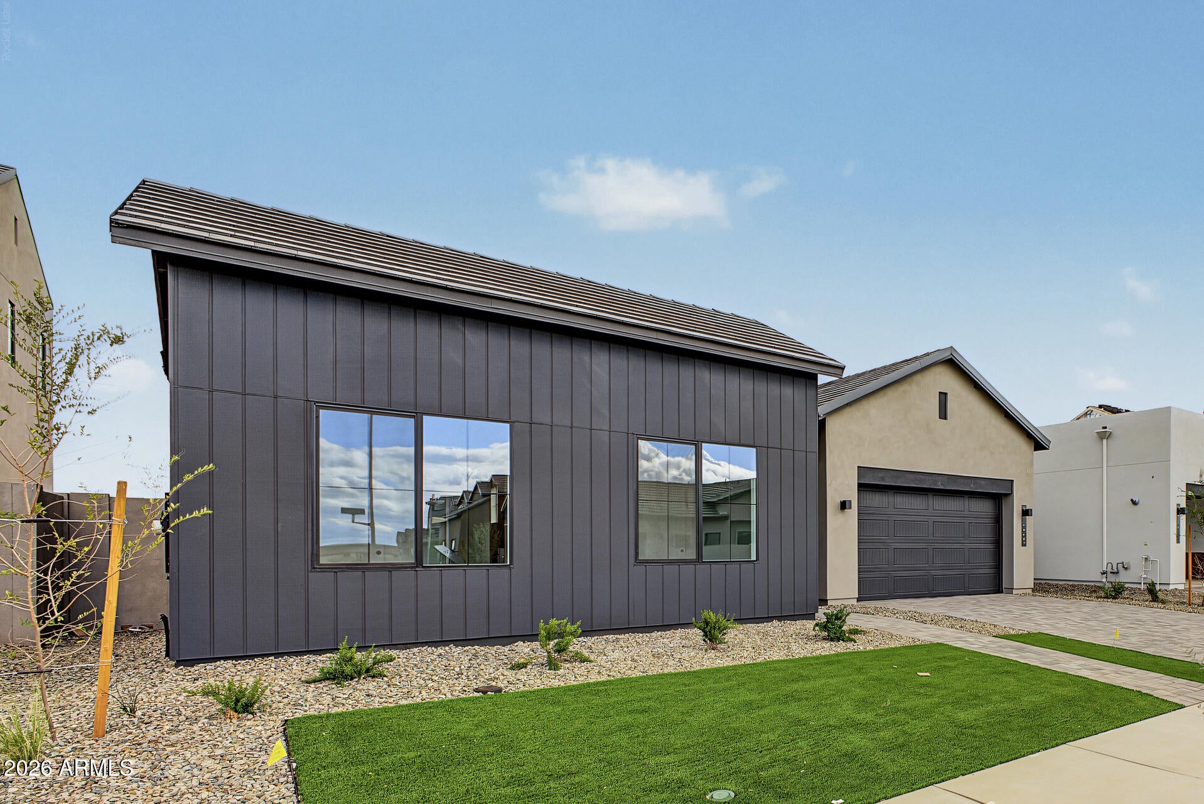
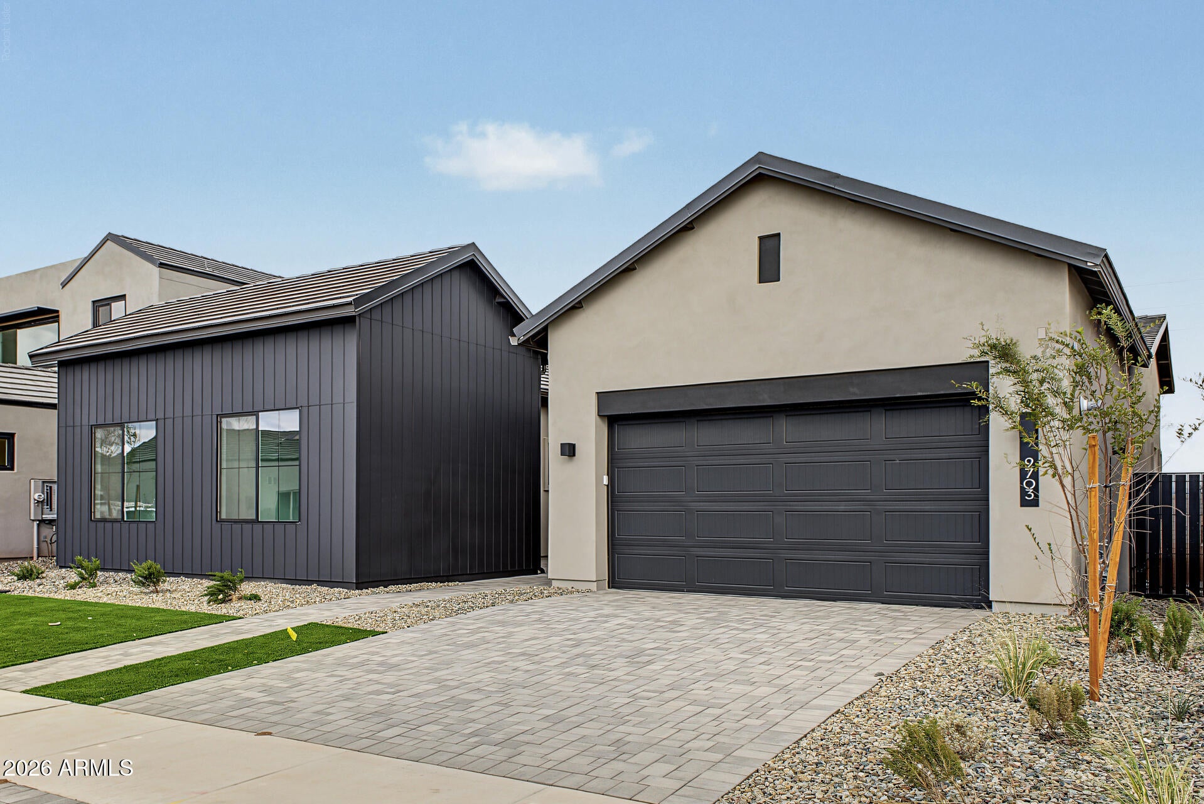
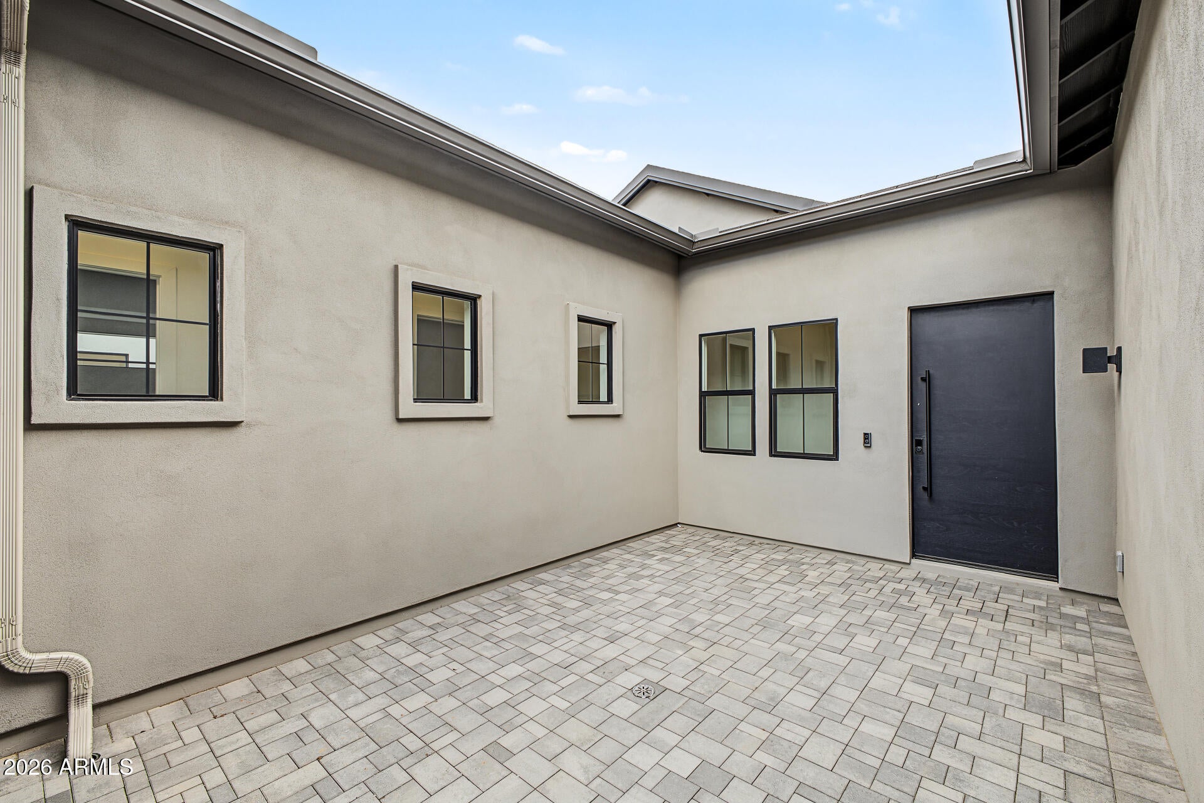
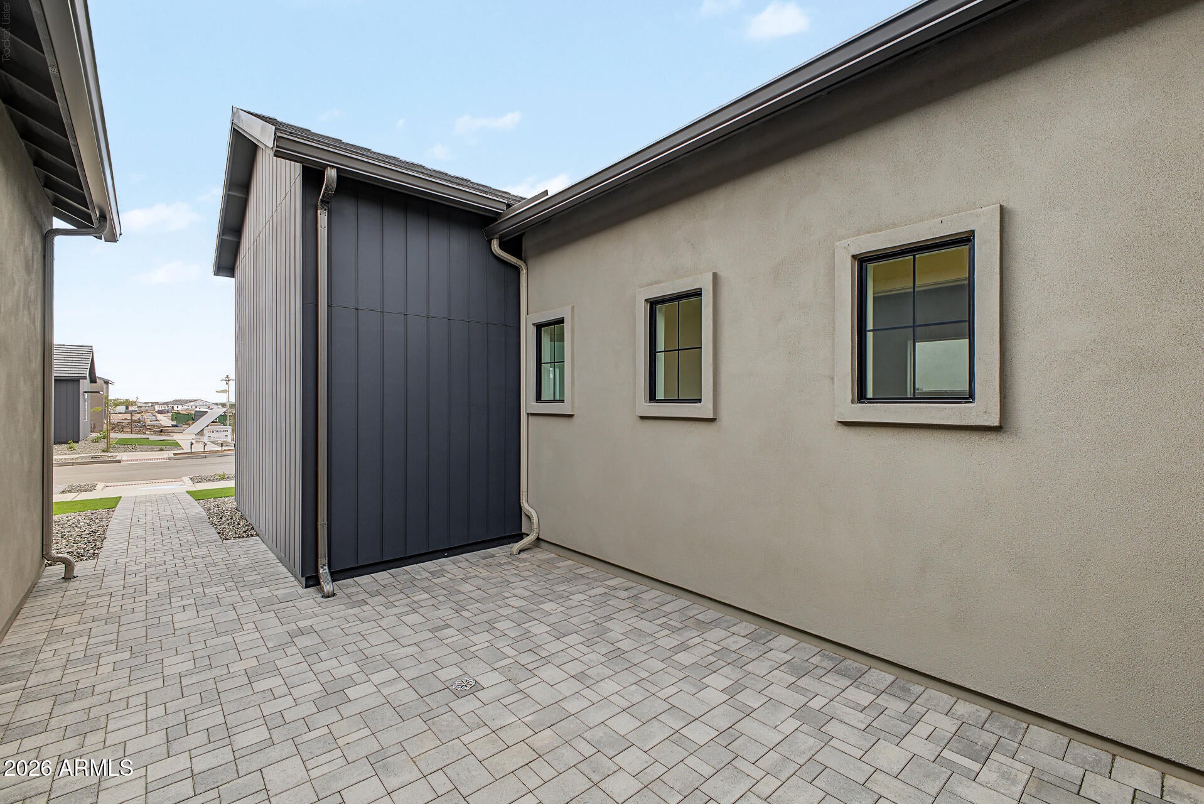
This beautifully appointed single-story home offers 2,799 sq. ft. of thoughtfully designed living space, featuring 4 bedrooms, a dedicated office, a separate flex room, 3 bathrooms, and an insulated 3-car tandem garage. An inviting front courtyard, attractive paver driveway, and lush artificial turf create a welcoming first impression. Inside, the open-concept floor plan showcases upgraded flooring, contemporary finishes, and a seamless connection between the kitchen and main living areas, ideal for both everyday comfort and entertaining. The stunning gourmet kitchen makes a statement with sleek quartz countertops featuring a dramatic waterfall edge, a full quartz backsplash, stainless steel appliances, a gas cooktop with pot filler, and a Kohler undermount sink. Modern cabinetry with... stylish pull-tab hardware completes the sophisticated design. The spacious primary suite offers a relaxing retreat with an ensuite bath featuring upgraded finishes and a luxurious rain showerhead. Beautifully upgraded shower and tub surrounds throughout the home add a refined touch. A dedicated office with upgraded doors provides a private workspace, while the separate flex room offers possibilities for a media room, fitness area, or additional living space. The well-equipped laundry room includes a utility sink and built-in cabinetry for added convenience. Additional enhancements include a custom electrical package with low-voltage lighting, a keyless garage opener, and an insulated 3-car tandem garage. Outside, the covered rear patio overlooks a private, level backyard, offering a blank canvas to design your ideal outdoor retreat, whether you envision a sparkling pool, outdoor kitchen, or beautifully landscaped entertaining space. Combining contemporary style, quality upgrades, and a flexible floor plan, this exceptional home offers the opportunity to enjoy modern living with room to make it your own.
| 2 days ago | Listing updated with changes from the MLS | |
| 3 days ago | Listing first seen on site |

All information should be verified by the recipient and none is guaranteed as accurate by ARMLS. Copyright 2026 Arizona Regional Multiple Listing Service, Inc. All rights reserved.
Last checked: 2026-11-21 02:36 PM UTC