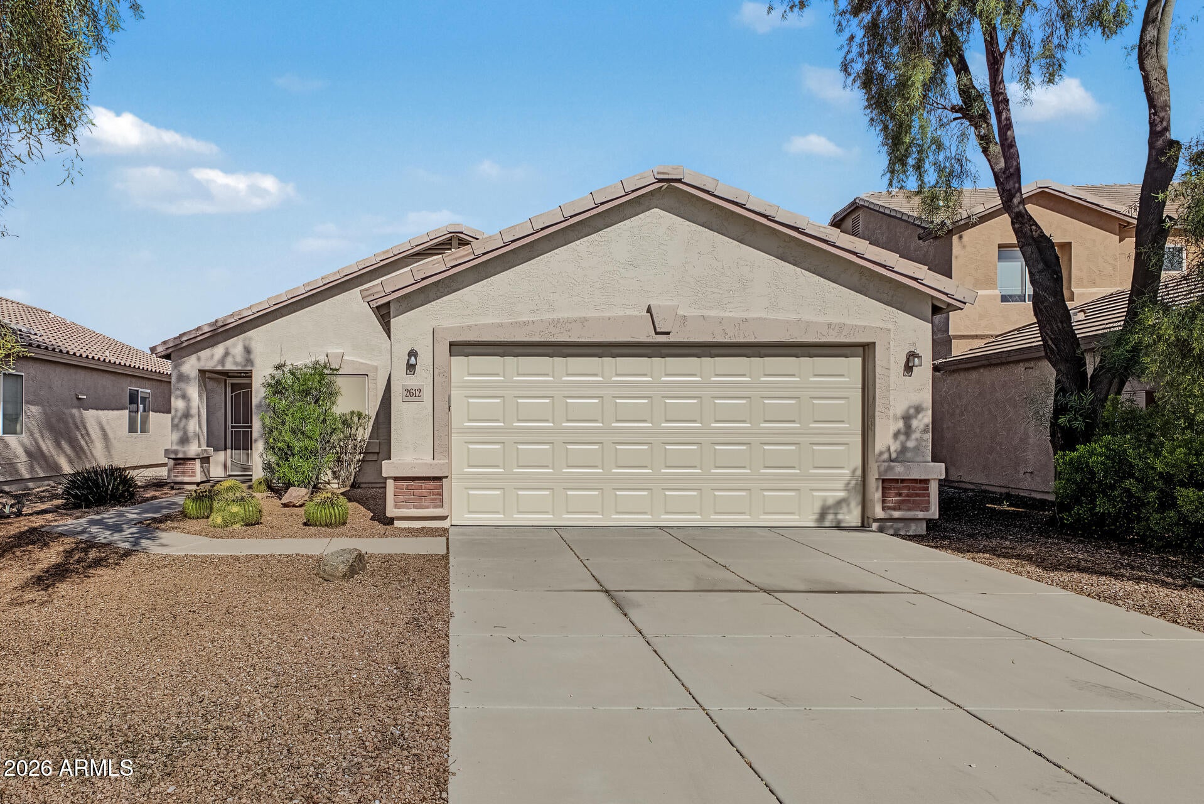
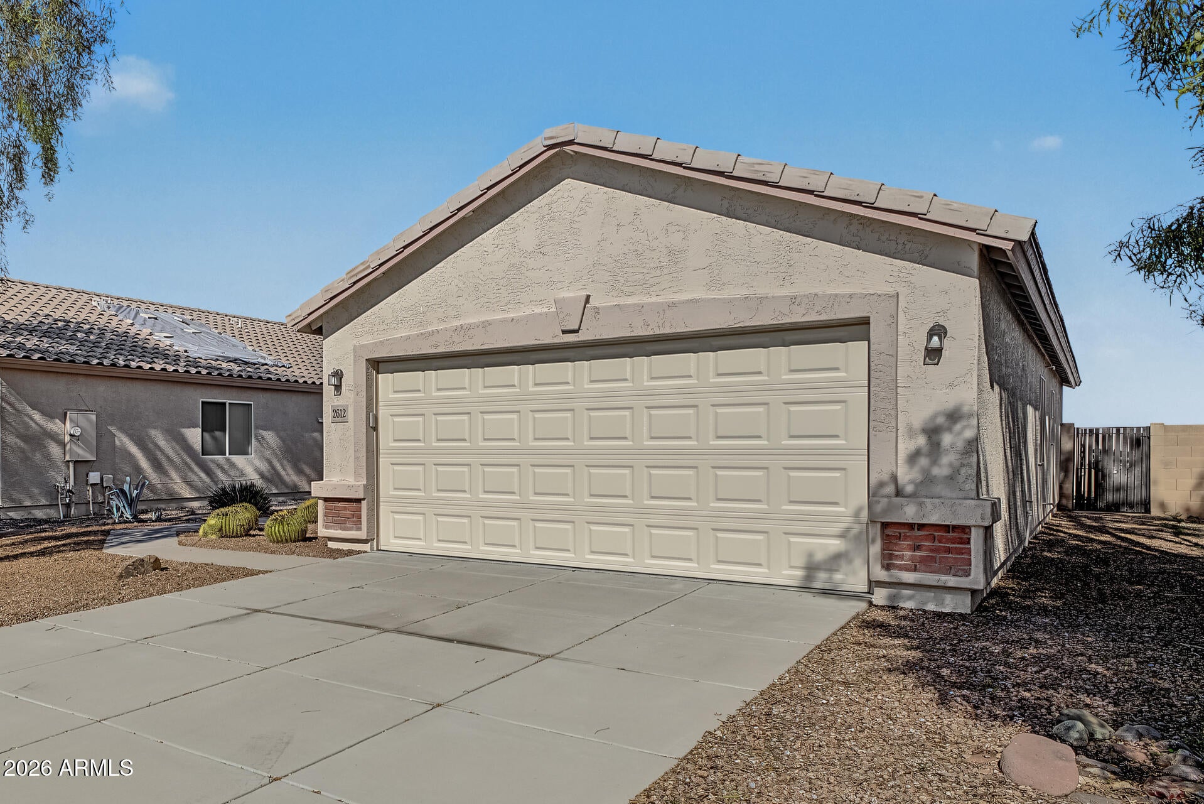
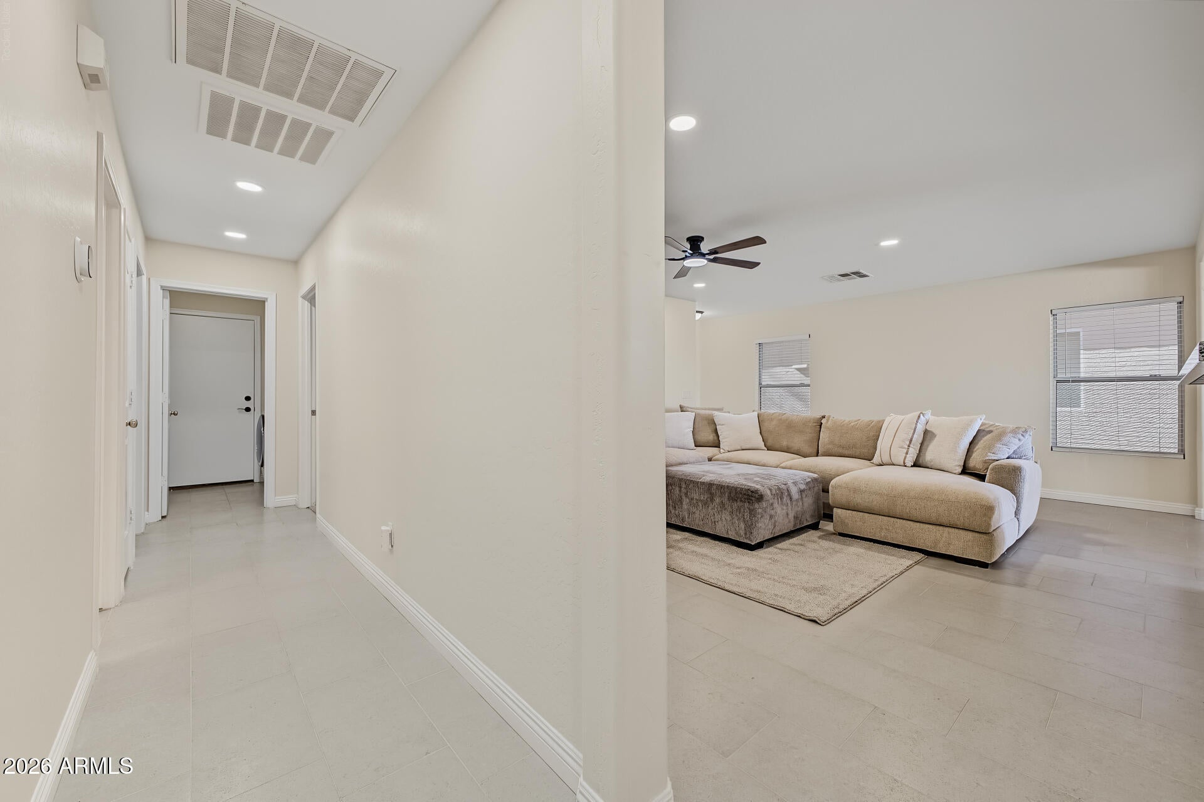
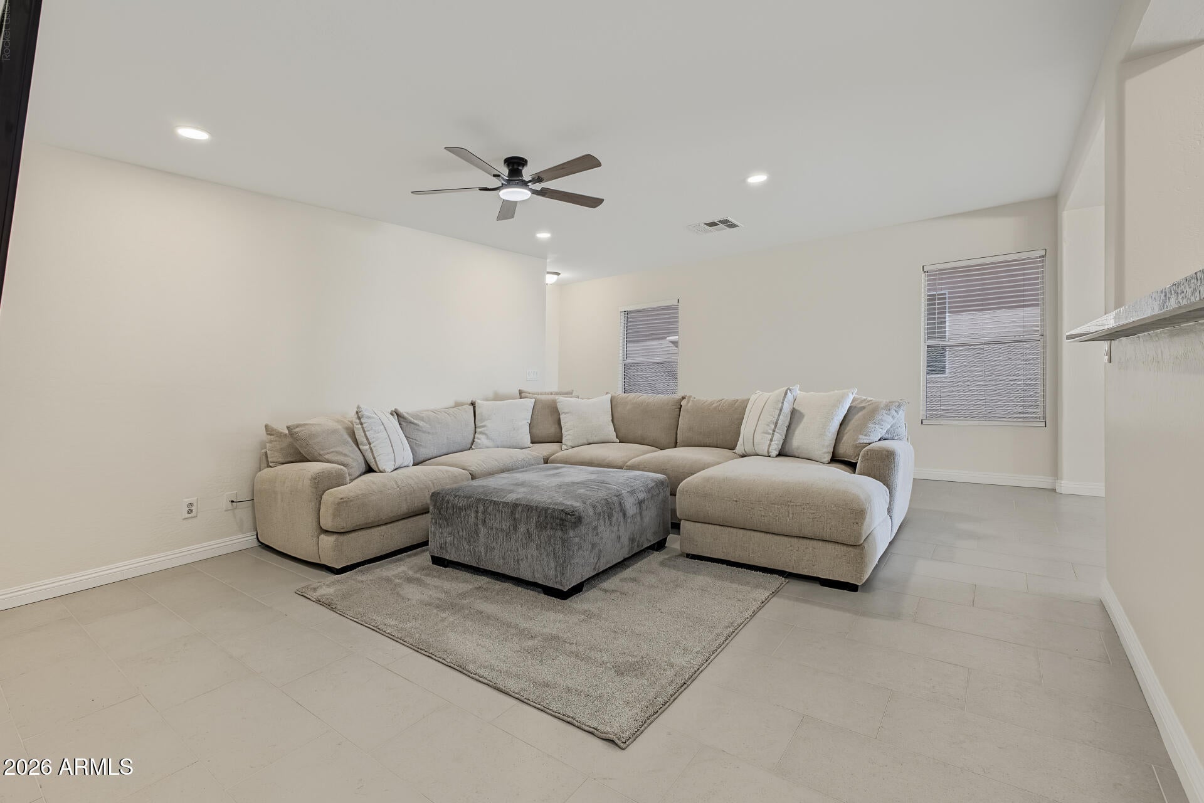
Gorgeous, spacious, move-in-ready single-story home with stunning Superstition Mountain views! Enjoy an open great-room layout, gourmet kitchen, upgraded tile and carpet, fresh neutral paint, new lighting, upgraded baseboards, ceiling fans throughout, energy-efficient A/C, whole-home water purification, and 2026 water heater. Relax or entertain in the backyard oasis featuring an extended paver patio, covered stucco patio, and grassy area. HOA includes trash service and full fitness center. Walking distance to parks, schools, and community center, and minutes from shopping, dining, and entertainment. Select furniture, including an 85'' TV, available separately. Exceptional value! A Great Home for an Affordable price!
Listing Snapshot
Inside Area (SqFt)
1,261 sqft
HOA/Condo/Coop Fees
$112 monthly
Recent Activity
| yesterday | | Listing updated with changes from the MLS |
| yesterday | | Status changed to Active |
| yesterday | | Listing first seen on site |
General Features
Cross Street
Gantzel Rd. & Judd Rd.
Disclosures
Seller Discl AvailAgency Discl Req
Parking
DetachedGarage Door OpenerDirect Access
Property Sub Type
Single Family Residence
Utilities
Sewer Connected
Interior Features
Appliances
DishwasherDisposalRefrigeratorMicrowaveElectric OvenElectric RangeWasherDryerWater Softener OwnedWater Purifier
Cooling
Ceiling Fan(s)Central AirENERGY STAR Qualified EquipmentHeat Pump
Heating
ElectricHeat Pump
Interior
Breakfast BarPantryGranite CountersHigh Speed InternetHigh Ceilings
Window Features
ScreensDouble Pane Windows
Bedroom 2
Dimensions - 11.0 x 11.0Level - Main
Bedroom 3
Dimensions - 11.0 x 11.0Level - Main
Dining Room
Dimensions - 8.0 x 10.0Level - Main
Great Room
Dimensions - 16.0 x 14.0Level - Main
Kitchen
Dimensions - 11.0 x 10.0Level - Main
Master Bedroom
Dimensions - 14.0 x 13.0Level - Main
Exterior Features
Construction Details
BlockSpray Foam InsulationDucts Professionally Air-SealedStuccoStone
Fencing
BlockOtherSee RemarksBack Yard
Lot Features
Sprinklers In FrontSprinklers In Rear
Pool Features
CabanaHeated
Windows/Doors
ScreensDouble Pane Windows
Community Features
Association Fee Frequency
Monthly
Community Features
PlaygroundClubhouseFitness CenterSidewalks
School District
Florence Unified School District
Financing Terms Available
CashVA LoanFHAConventionalOwner May CarryLease Purchase
Schools
School DistrictFlorence Unified School District
Elementary SchoolCopper Basin
Middle SchoolSan Tan Mountain Middle School
High SchoolPoston Butte High School
Listing courtesy of Fathom Realty Elite.

All information should be verified by the recipient and none is guaranteed as accurate by ARMLS. Copyright 2026 Arizona Regional Multiple Listing Service, Inc. All rights reserved.
Last checked: 2026-11-21 03:14 PM UTC
Source: Walkscore