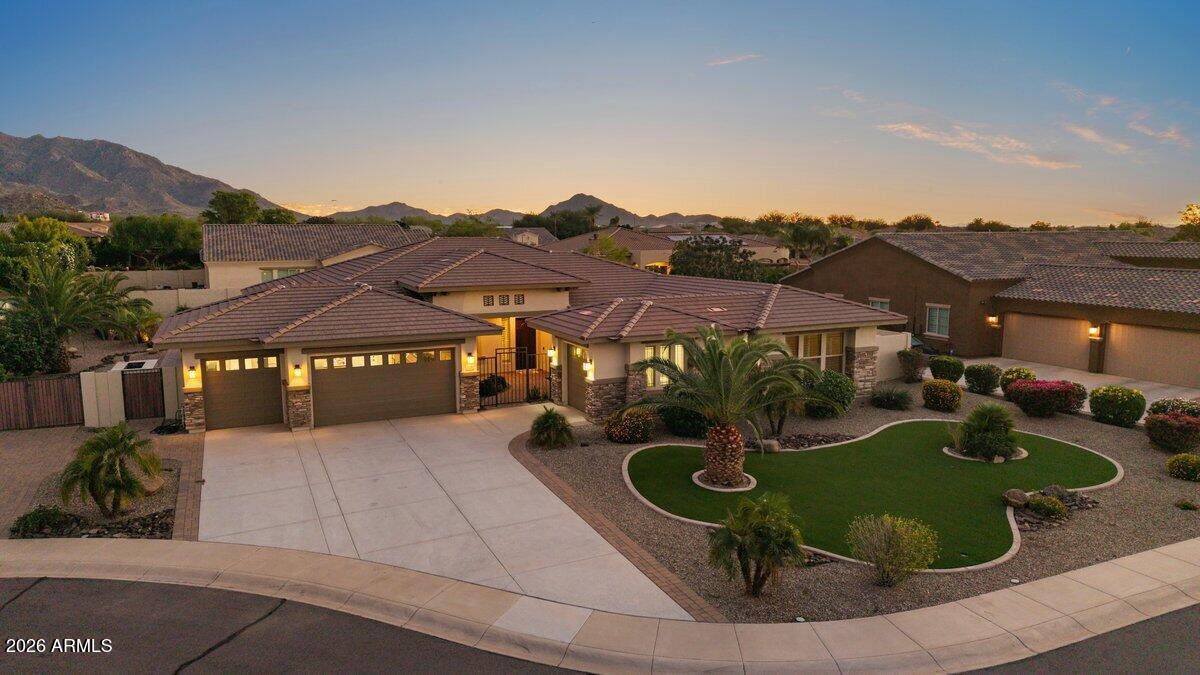
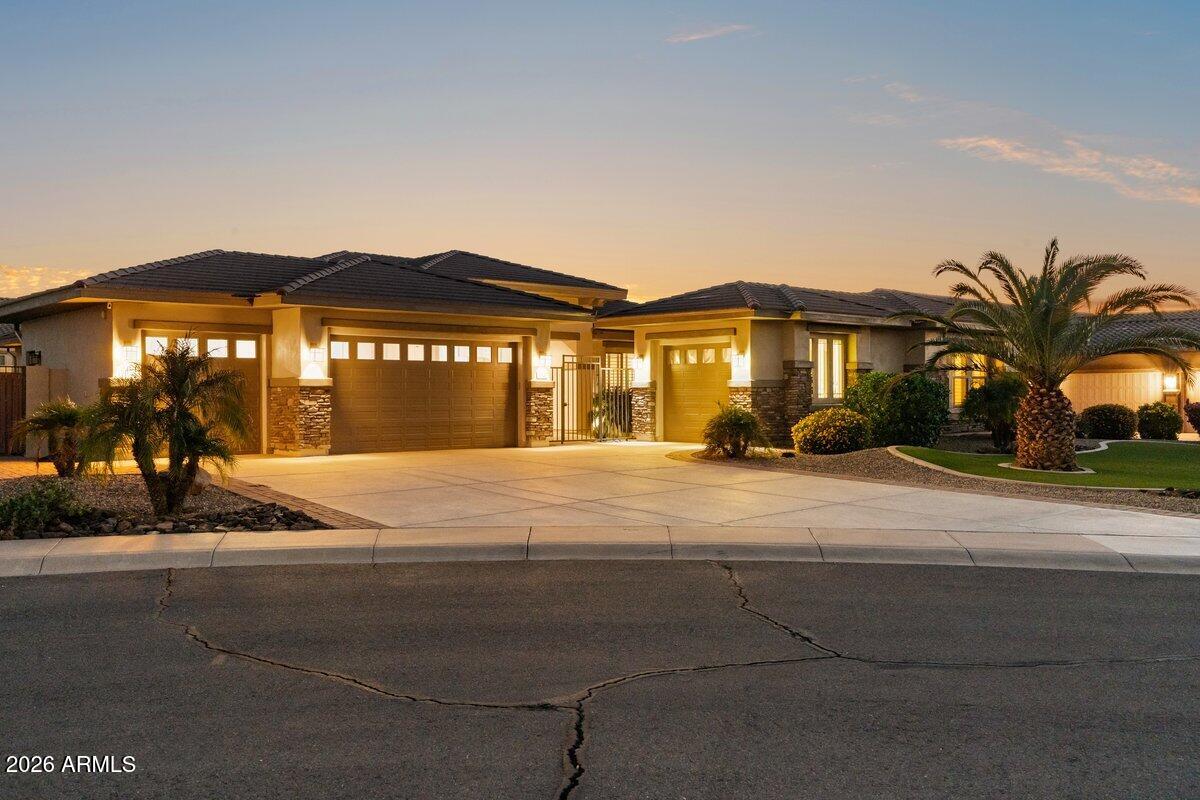
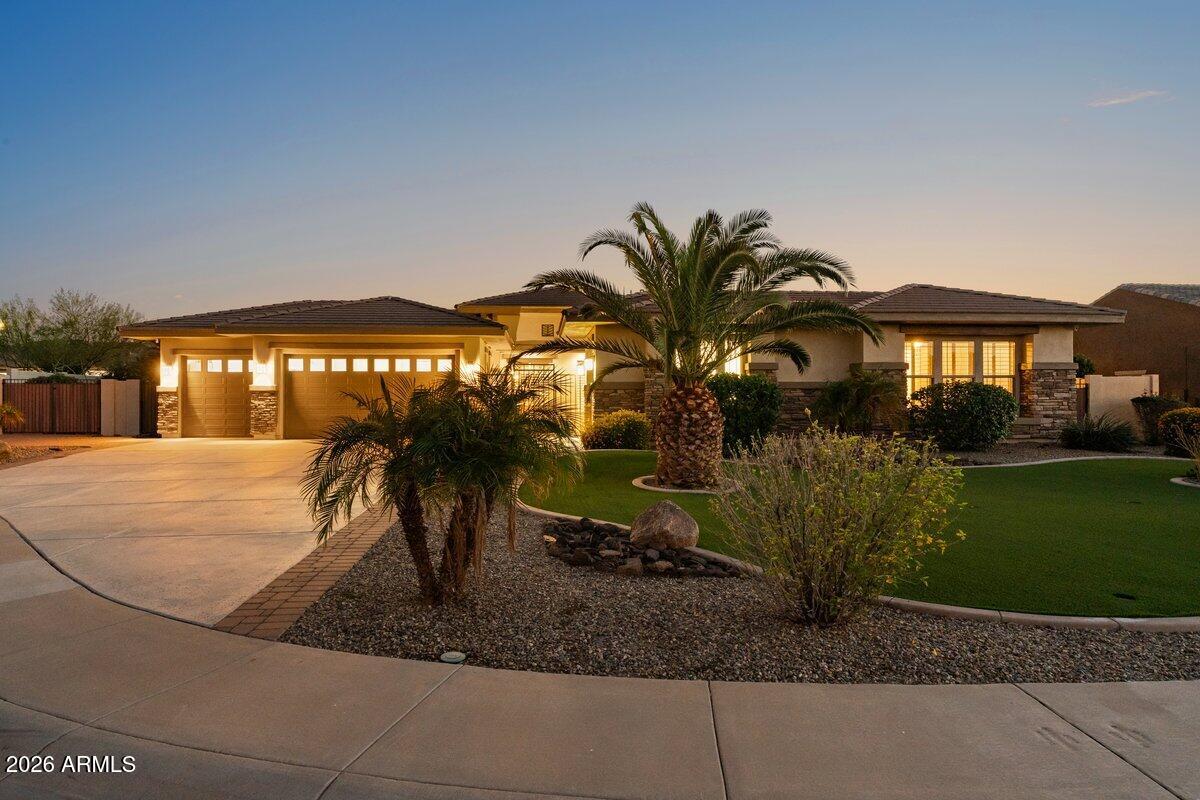
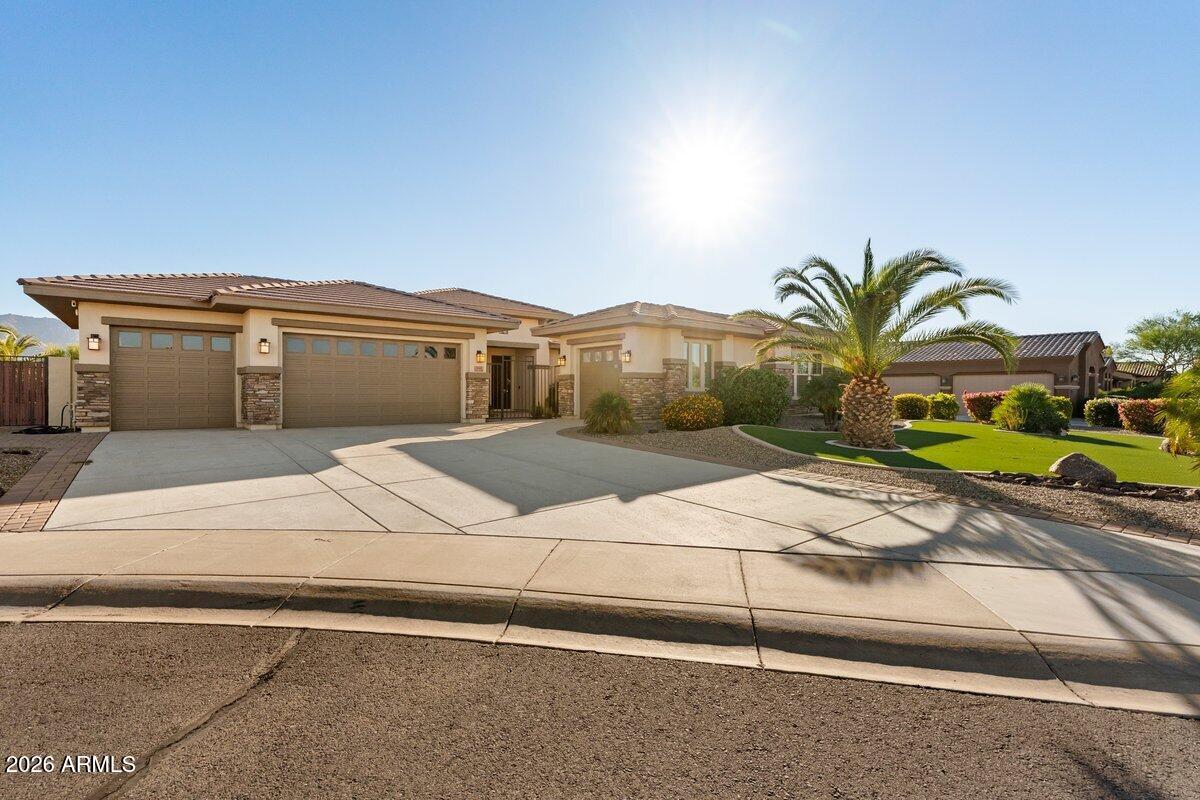
Welcome to resort-style living in Acacia Estates, on a quiet cul-de-sac with Superstition Mountain views. Built in 2016 on a 0.47-acre lot, this single-level 4-bed, 3.5-bath home with a den offers 4,247 sq ft. A gated courtyard opens to a domed foyer and formal dining. The living room has 10-ft beamed ceilings, surround sound, a fireplace and 4-panel sliders. The kitchen has a large island with seating, walk-in pantry and breakfast area. The primary suite offers a soaking tub, walk-in shower, dual vanities and walk-in closet; one bedroom has an ensuite. Outside: covered patio with misters, paver deck, waterfall pool with in-pool table and stools, pergola, BBQ with sink and fruit-tree garden. 3-car garage plus gym bay. HOA BBQs and movie nights!
Listing Snapshot
Inside Area (SqFt)
4,247 sqft
HOA/Condo/Coop Fees
$290.4 monthly
Recent Activity
| 6 hours ago | | Listing updated with changes from the MLS |
| 6 hours ago | | Status changed to Active |
| 14 hours ago | | Listing first seen on site |
General Features
Cross Street
S Higley Rd & E Riggs Rd
Parking
Garage Door OpenerDirect AccessGarage Faces Side
Property Sub Type
Single Family Residence
Style
Santa Barbara/Tuscan
Interior Features
Appliances
DishwasherRefrigeratorGas CooktopMicrowaveGas RangeWasherDryer
Cooling
Ceiling Fan(s)Central Air
Fireplace Features
Living RoomGas
Interior
Double VanityBreakfast BarKitchen IslandGranite CountersHigh Ceilings
Bedroom 2
Level - FirstDescription - Buyer to verify.
Bedroom 3
Level - FirstDescription - Buyer to verify.
Bedroom 4
Level - FirstDescription - Buyer to verify.
Breakfast Room
Level - FirstDescription - Buyer to verify.
Den
Level - FirstDescription - Buyer to verify.
Dining Room
Level - FirstDescription - Buyer to verify.
Kitchen
Level - FirstDescription - Buyer to verify.
Living Room
Level - FirstDescription - Buyer to verify.
Master Bedroom
Level - FirstDescription - Buyer to verify.
Other Room
Level - FirstDescription - Laundry - Buyer to verify.
Exterior Features
Construction Details
StuccoStone
Exterior
BarbecuePrivate YardMisting SystemBuilt-in Barbecue
Pool Features
Outdoor Pool
Community Features
Association Fee Frequency
Monthly
Community Features
GatedPlayground
School District
Chandler Unified District #80
Financing Terms Available
CashVA LoanFHAConventional1031 Exchange
Schools
School DistrictChandler Unified District #80
Elementary SchoolCharlotte Patterson Elementary
Middle SchoolWillie & Coy Payne Jr. High
High SchoolBasha High School
Listing courtesy of Iannelli and Associates.

All information should be verified by the recipient and none is guaranteed as accurate by ARMLS. Copyright 2026 Arizona Regional Multiple Listing Service, Inc. All rights reserved.
Last checked: 2026-11-20 02:02 PM UTC
Source: Walkscore