Save
Ask
Tour
Hide
Share
$810,000
New Listing

2477 E IRIS Drive
Chandler, AZ 85286

For Sale|Single Family Residence|Active
4
Beds
3
Total Baths
2
Full Baths
1
Partial Bath
2,758
SqFt
$294
/SqFt
2006
Built
Subdivision:
MARKWOOD SOUTH PARCEL 10
County:
Maricopa

Due to the health concerns created by Coronavirus we are offering personal 1-1 online video walkthough tours where possible.
2477 E IRIS Drive2477 E IRIS Drive2477 E IRIS Drive2477 E IRIS Drive
Save
Ask
Tour
Hide
Share

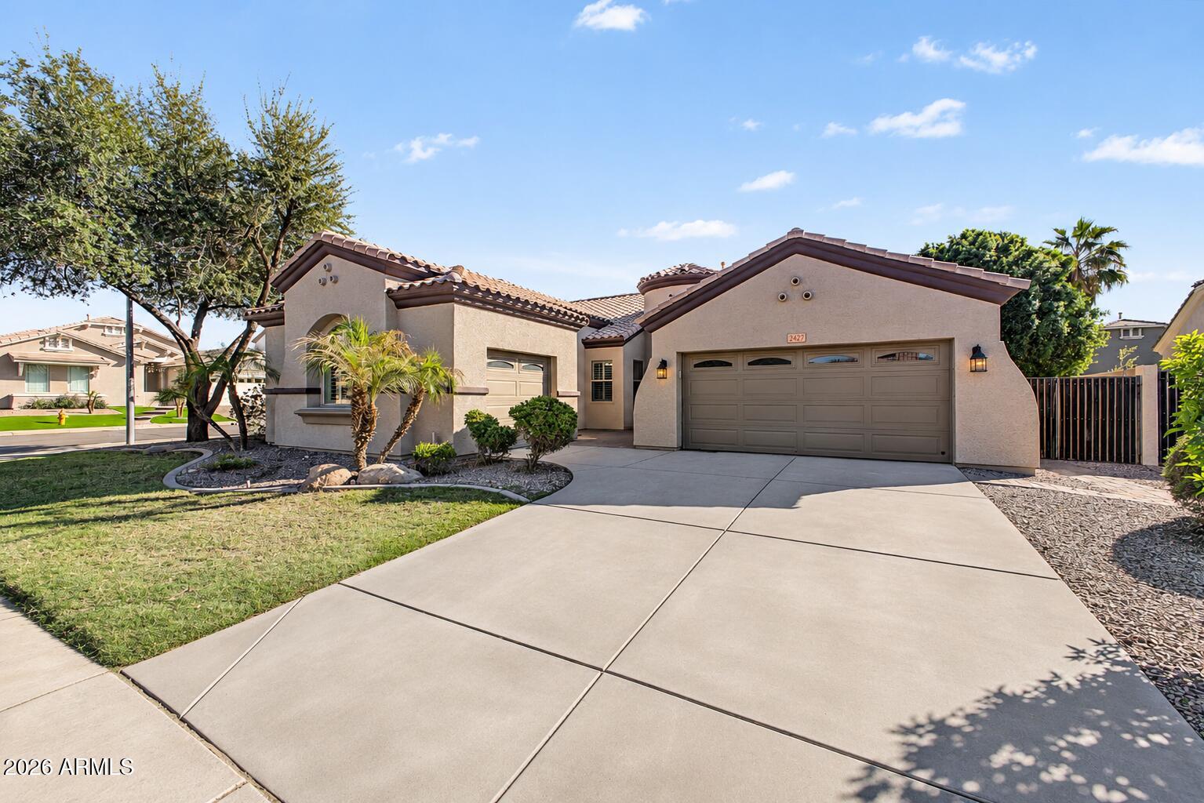
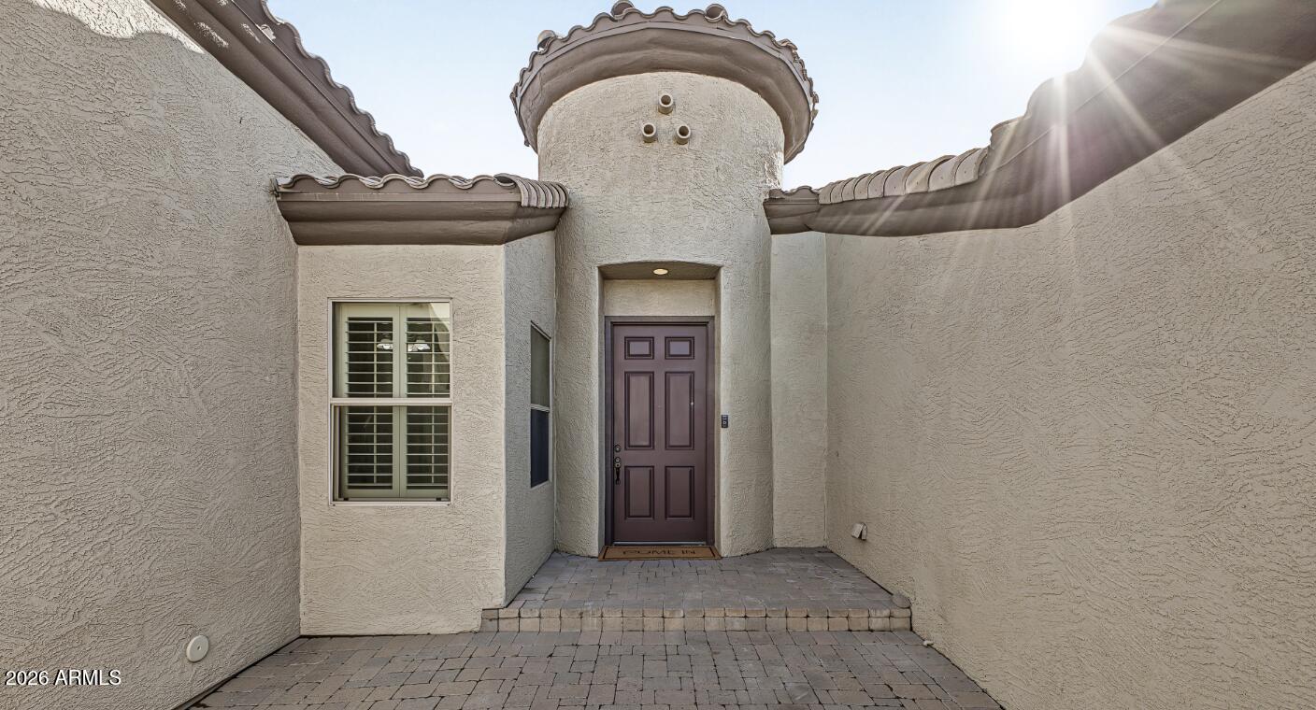
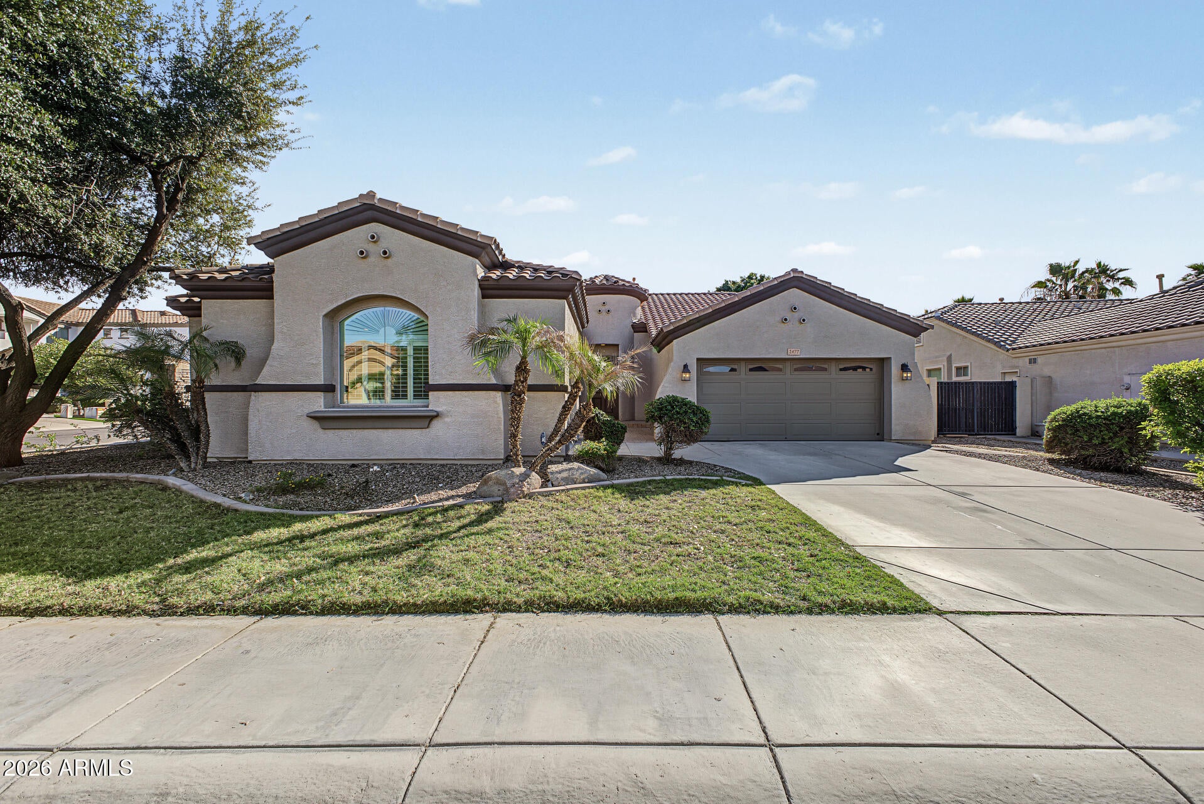
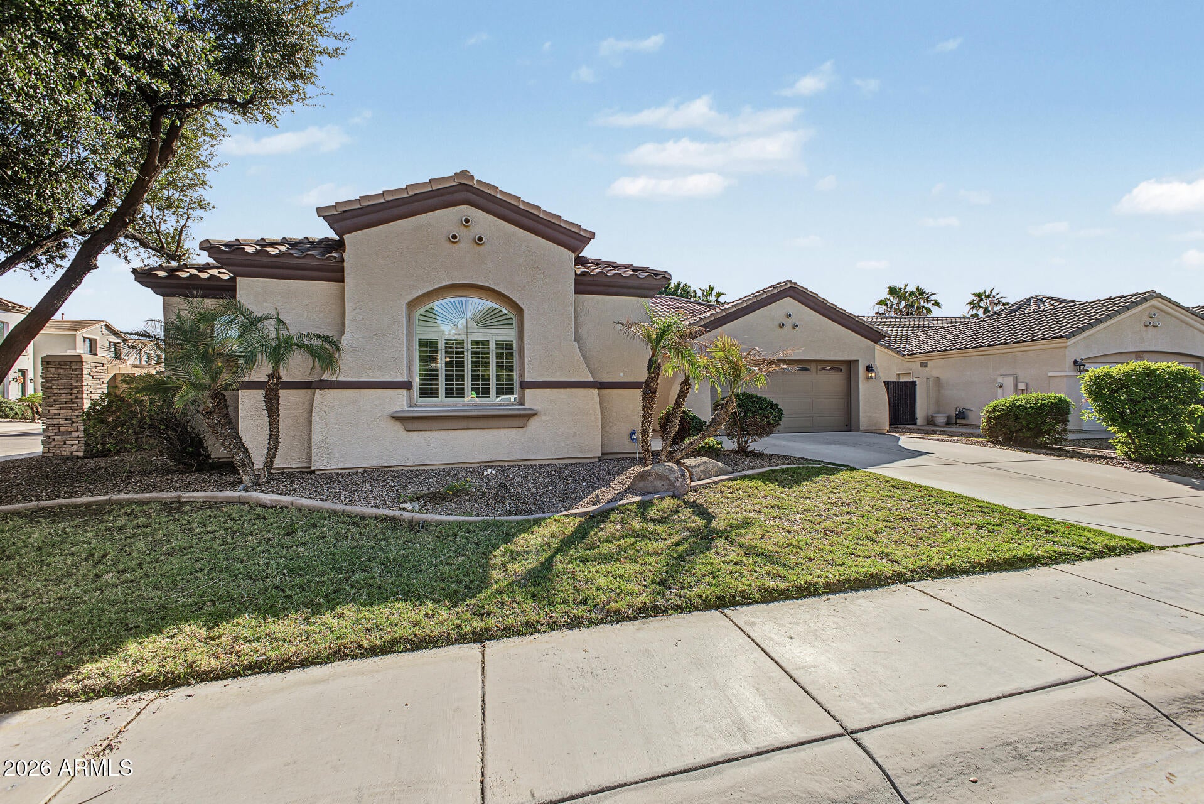
Welcome to your own private retreat in the highly desirable Markwood South community in the heart of Chandler! This beautifully refreshed 4-bedroom, 2.5-bathroom home with a spacious 3-car garage offers the perfect blend of comfort, style, and resort-inspired living. From the moment you step through the front door, your eyes are drawn straight to the stunning backyard oasis, where a sparkling pool with two elegant fountains and a cascading spa spillover creates an inviting backdrop. The thoughtfully designed kitchen features warm, natural wood cabinetry, granite countertops, and stainless steel appliances, offering both functionality and timeless appeal. Designed with privacy in mind, the desirable split floor plan features an expansive primary suite complete with a cozy fireplace, spa inspired bathroom with a walk-in shower, soaking tub, dual vanities, and an oversized walk-in closet. Three additional bedrooms provide plenty of space for family, guests, or a home office, complemented by fresh luxury vinyl plank flooring and new interior paint throughout. Step outside and experience your very own Arizona resort, where you can cool off in the pool, unwind in the spa, practice your short game on the private putting green, or entertain under the beautiful Arizona skies. With its inviting layout, thoughtful updates, and incredible outdoor living spaces, this home delivers the lifestyle you've been looking for. Welcome home!

Save
Ask
Tour
Hide
Share
Listing Snapshot
Price 
$810,000
Days On Site 
0 Days
Bedrooms 
4
Inside Area (SqFt) 
2,758 sqft
Total Baths 
3
Full Baths 
2
Partial Baths 
1
Lot Size 
0.2 Acres
Year Built 
2006
MLS Number 
7103287
Status 
Active
Property Tax 
$3,240
HOA/Condo/Coop Fees 
$106 monthly
Sq Ft Source 
Assessor
Friends & Family
Recent Activity
4 hours agoListing updated with changes from the MLS
4 hours agoListing first seen on site
General Features
Acres 
0.2
Additional Property Use 
Ranch
Cross Street 
Cooper & Ocotillo Rd
Disclosures 
Seller Discl AvailAgency Discl Req
Garage 
Yes
Garage Spaces 
3
Land Lease 
No
Levels 
One
Number Of Stories 
1
Parking Spaces 
2
Property Sub Type 
Single Family Residence
Sewer 
Public Sewer
SqFt Total 
2758
Water Source 
Public
Interior Features
Appliances 
DishwasherDisposalRefrigeratorElectric CooktopMicrowaveWasherDryer
Cooling 
Central Air
Fireplace 
Yes
Fireplace Features 
Family RoomMaster Bedroom
Fireplaces 
2
Flooring 
VinylTile
Heating 
Heat Pump
Interior 
Double VanityEat-in KitchenGranite CountersHigh Speed InternetHigh Ceilings
Spa 
Yes
Window Features 
Double Pane Windows
Save
Ask
Tour
Hide
Share
Exterior Features
Construction Details 
Stucco
Fencing 
Block
Lot Features 
Desert FrontDesert Back
Pool Features 
Outdoor Pool
Private Pool 
Yes
Roof 
Tile
Spa 
Yes
Spa Features 
PrivateHeated
Windows/Doors 
Double Pane Windows
Community Features
Association Fee 
$106.0
Association Fee Frequency 
Monthly
Community Features 
PlaygroundSidewalks
School District 
Chandler Unified District #80
Township 
2S
Financing Terms Available 
CashVA LoanFHAConventional1031 Exchange
Schools
School District
Chandler Unified District #80
Elementary School
Santan Elementary
Middle School
Santan Junior High School
High School
Basha High School
Listing courtesy of RETSY.


All information should be verified by the recipient and none is guaranteed as accurate by ARMLS. Copyright 2026 Arizona Regional Multiple Listing Service, Inc. All rights reserved.
Last checked: 2026-11-06 05:21 PM UTC

Neighborhood & Commute
Source: Walkscore
Save
Ask
Tour
Hide
Share