
1709 E KRAMER StreetMesa, AZ 85203
Due to the health concerns created by Coronavirus we are offering personal 1-1 online video walkthough tours where possible.
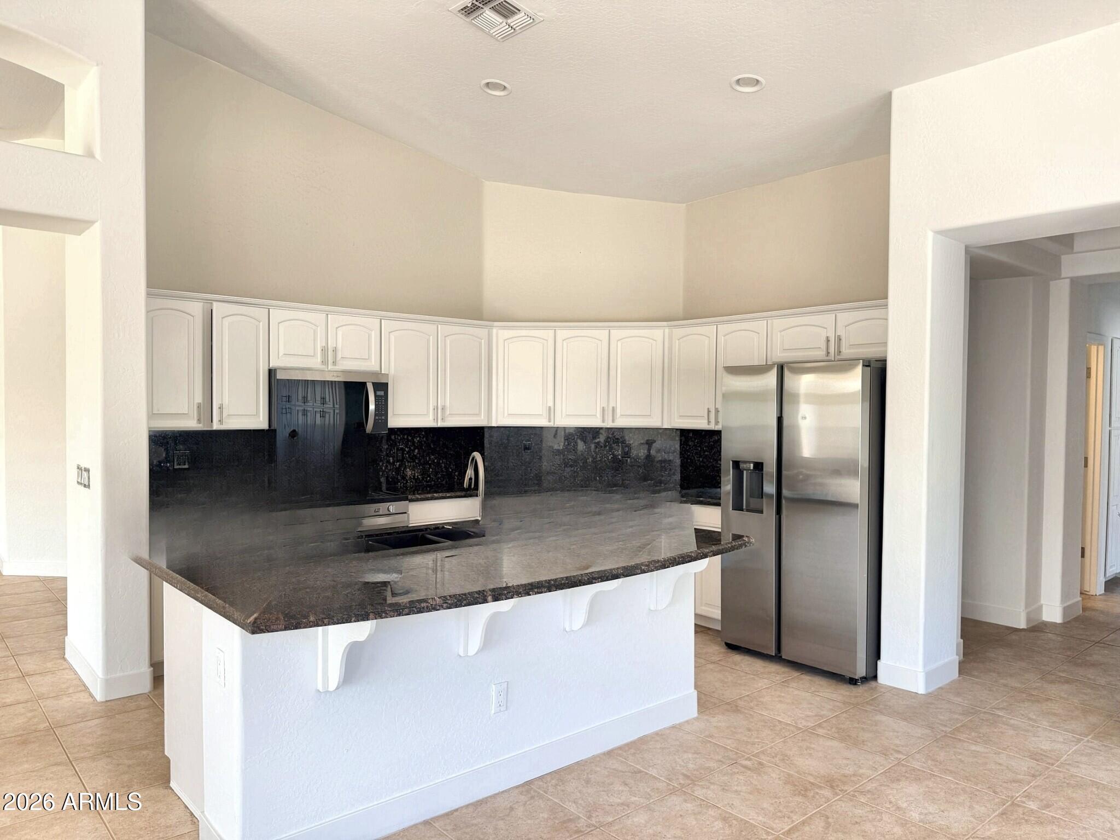
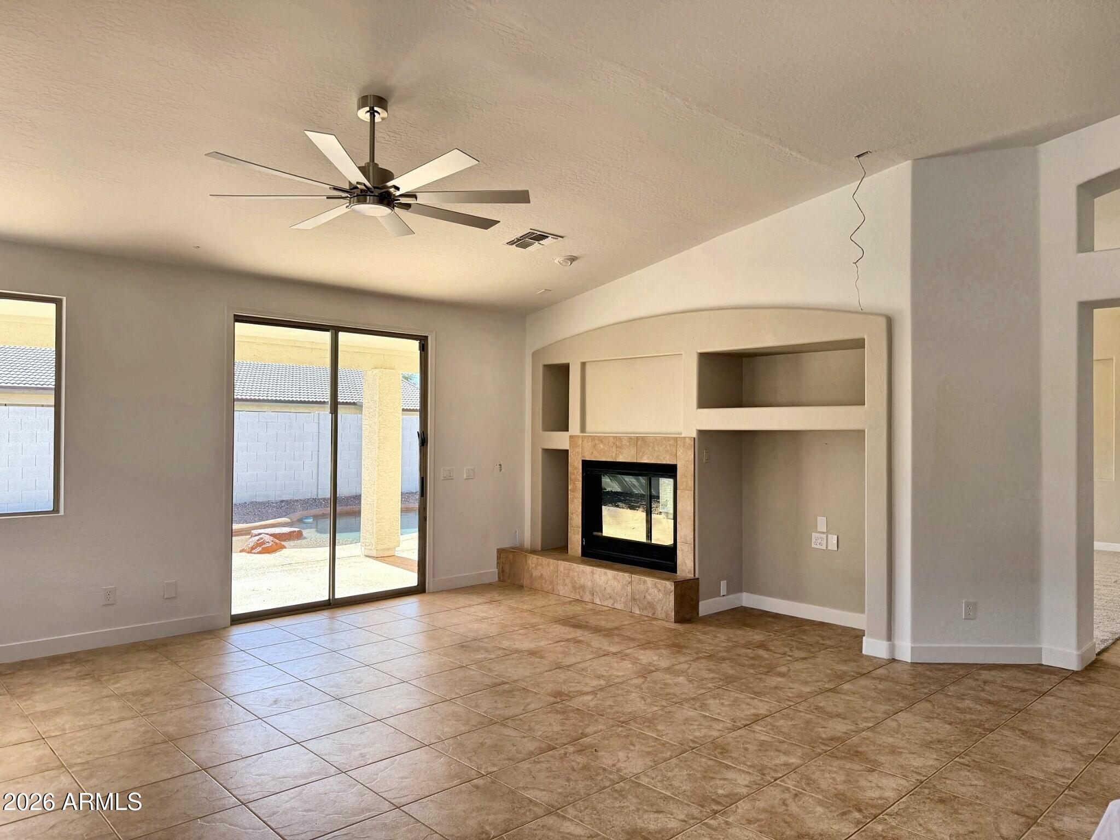
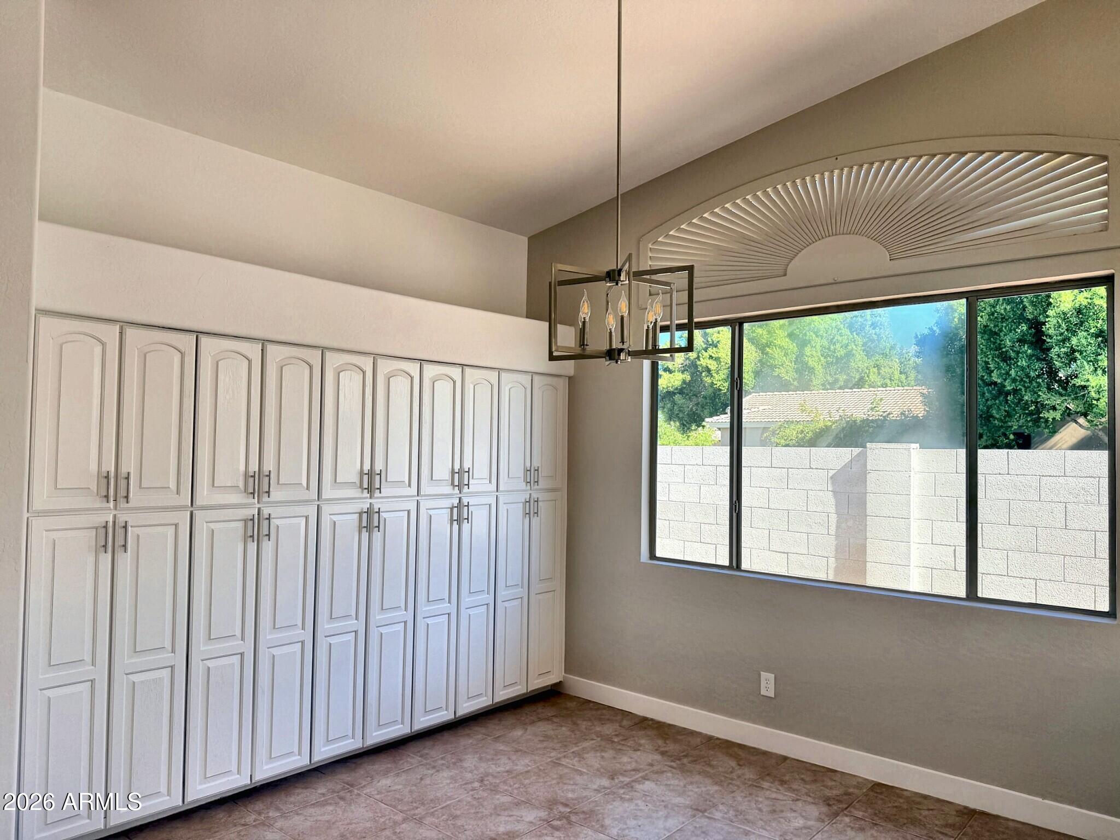
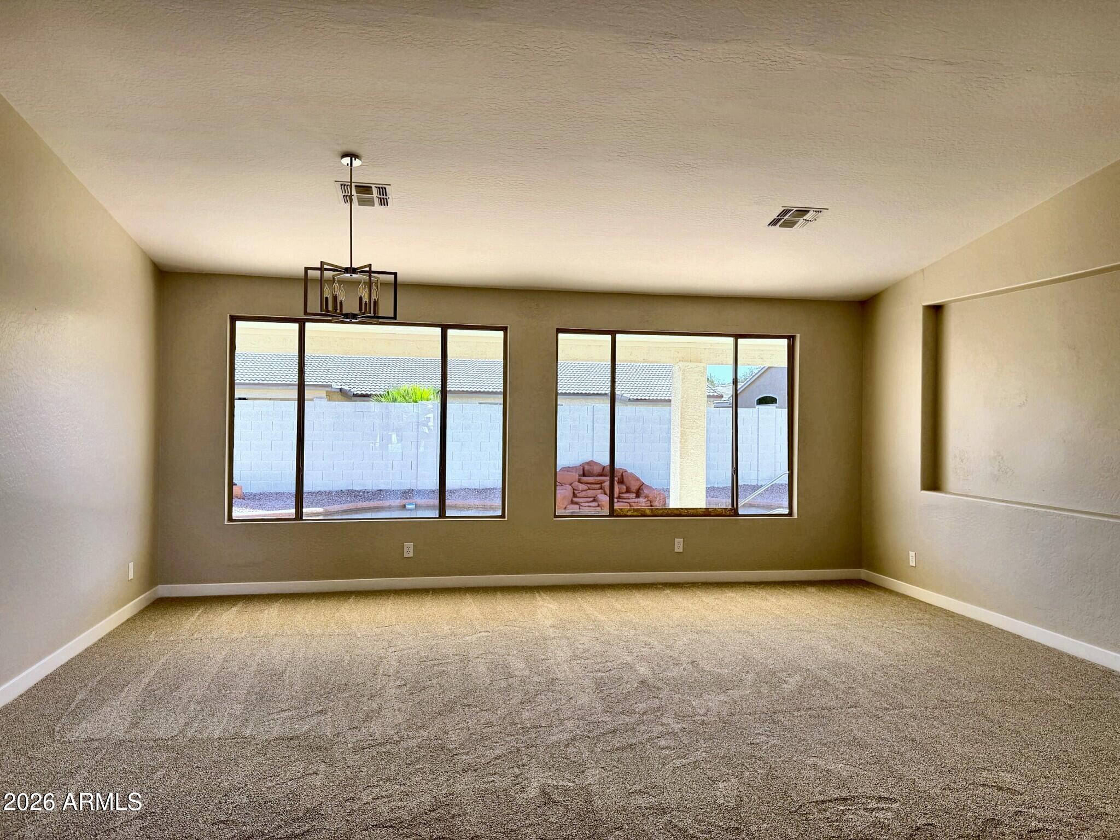
Updated single-level 3-bedroom, 2.5-bathroom home with a den, bonus room, and 3-car garage in gated Harris Park in Mesa, AZ. Built in 1999, the 2,988 sq ft split floor plan features vaulted ceilings, formal living and dining rooms, and a family room with a see-through gas fireplace open to the kitchen. The kitchen offers white cabinetry, granite countertops and backsplash, stainless steel appliances, and a breakfast-bar island. The primary suite includes pool access, dual sinks, a soaking tub, a walk-in shower, and a walk-in closet. New carpet, fresh paint, and ceiling fans. The 10,023 sq ft north/south-facing lot has a covered patio, Pebble Tec pool, spa, and boulder waterfall. Gated Harris Park living near the Loop 202 in Mesa. Welcome to 1709 E Kramer St, an updated single-level home in the gated Harris Park community in Mesa, Arizona 85203. Built in 1999, it offers 3 bedrooms, 2.5 bathrooms, a den, a bonus room, and 2,988 square feet of living space on a 10,023-square-foot lot with north/south exposure. Outside, there's a stucco exterior, a tile roof, low-maintenance desert landscaping, a gated entry courtyard, and a 3-car garage. The split floor plan has vaulted ceilings and tile flooring in the kitchen, living areas, bathrooms, and main walkways. Formal living and dining rooms sit at the front of the home. The dining room has a modern chandelier and a full wall of built-in, floor-to-ceiling storage cabinets. The family room opens to the kitchen. It features a modern ceiling fan, a see-through gas fireplace with a tile surround and raised hearth, arched built-in display niches, and a sliding glass door to the covered patio and pool. The kitchen has white raised-panel cabinetry, dark granite countertops, a full-height granite backsplash, and stainless steel appliances, including a side-by-side refrigerator, a built-in microwave, and a range. A curved granite breakfast-bar island with corbel supports adds seating. The den and bonus room add flexible space for a home office, media room, game room, gym, or guest space. The primary suite sits on its own side of the split floor plan. It has new carpet, a ceiling fan, and a private slider to the backyard pool. The primary bathroom includes dual sinks, a built-in makeup vanity, a garden soaking tub, a walk-in shower, and a walk-in closet with double hanging rods and shelving. The two secondary bedrooms have new carpet, fresh paint, and ceiling fans. The home also has a powder room and a laundry room with a utility sink, upper cabinets, and built-in storage. The backyard has a covered patio, a Pebble Tec pool, a spa, and a boulder waterfall, along with a block-wall fence and desert landscaping. The north/south exposure keeps the patio shaded in the afternoon. Harris Park is a gated community in central Mesa with easy access to the Loop 202 Red Mountain Freeway, downtown Mesa dining and entertainment, shopping, parks, and recreation throughout the East Valley. 1709 E Kramer St offers move-in-ready, single-level living in gated Harris Park in Mesa, AZ.
| 8 hours ago | Listing updated with changes from the MLS | |
| 8 hours ago | Status changed to Active | |
| 16 hours ago | Listing first seen on site |

All information should be verified by the recipient and none is guaranteed as accurate by ARMLS. Copyright 2026 Arizona Regional Multiple Listing Service, Inc. All rights reserved.
Last checked: 2026-11-09 04:00 PM UTC