Save
Ask
Tour
Hide
Share
$735,000
New Listing

4890 S ANVIL Place
Chandler, AZ 85249

For Sale|Single Family Residence|Active
4
Beds
3
Total Baths
2
Full Baths
1
Partial Bath
2,985
SqFt
$246
/SqFt
2003
Built
Subdivision:
KERBY ESTATES
County:
Maricopa

Due to the health concerns created by Coronavirus we are offering personal 1-1 online video walkthough tours where possible.
Upcoming Open Houses
Due to COVID-19, we recommend you verify Open Houses before attending.
Sat, Nov 7, 1:00 PM - 4:00 PM
4890 S ANVIL Place4890 S ANVIL Place4890 S ANVIL Place4890 S ANVIL Place
Save
Ask
Tour
Hide
Share

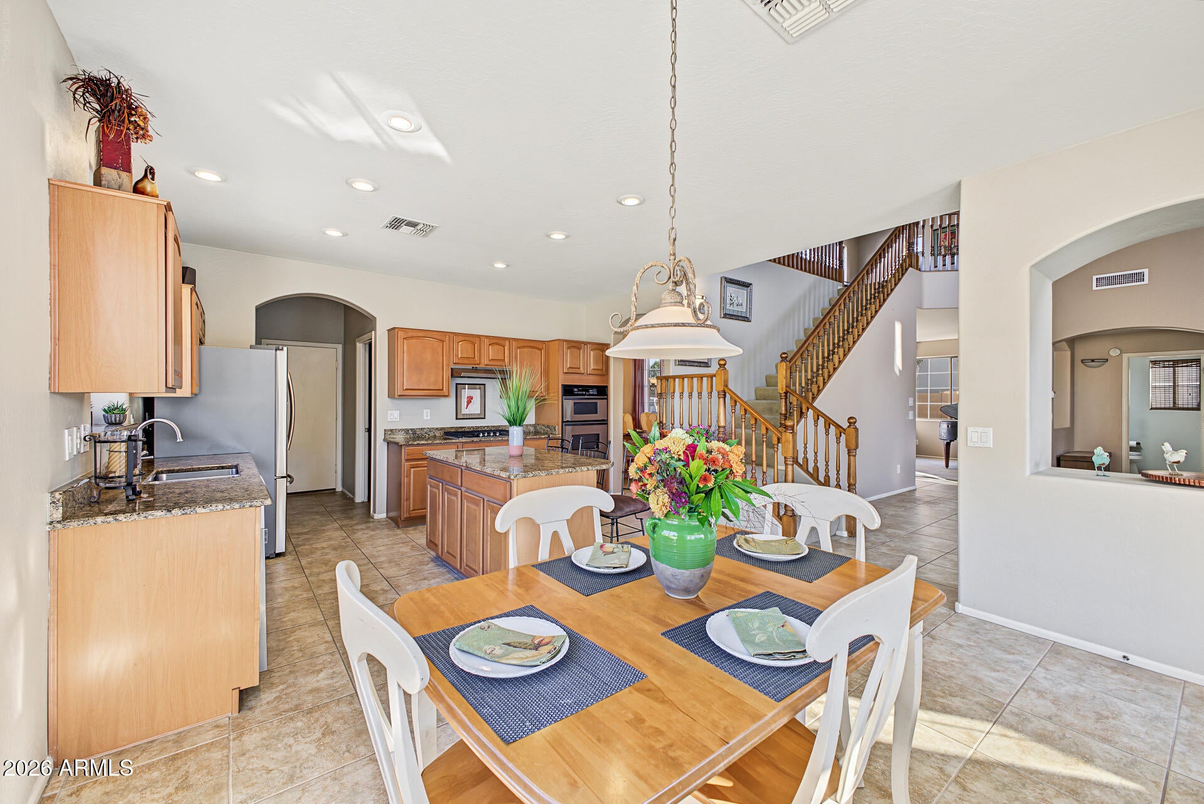
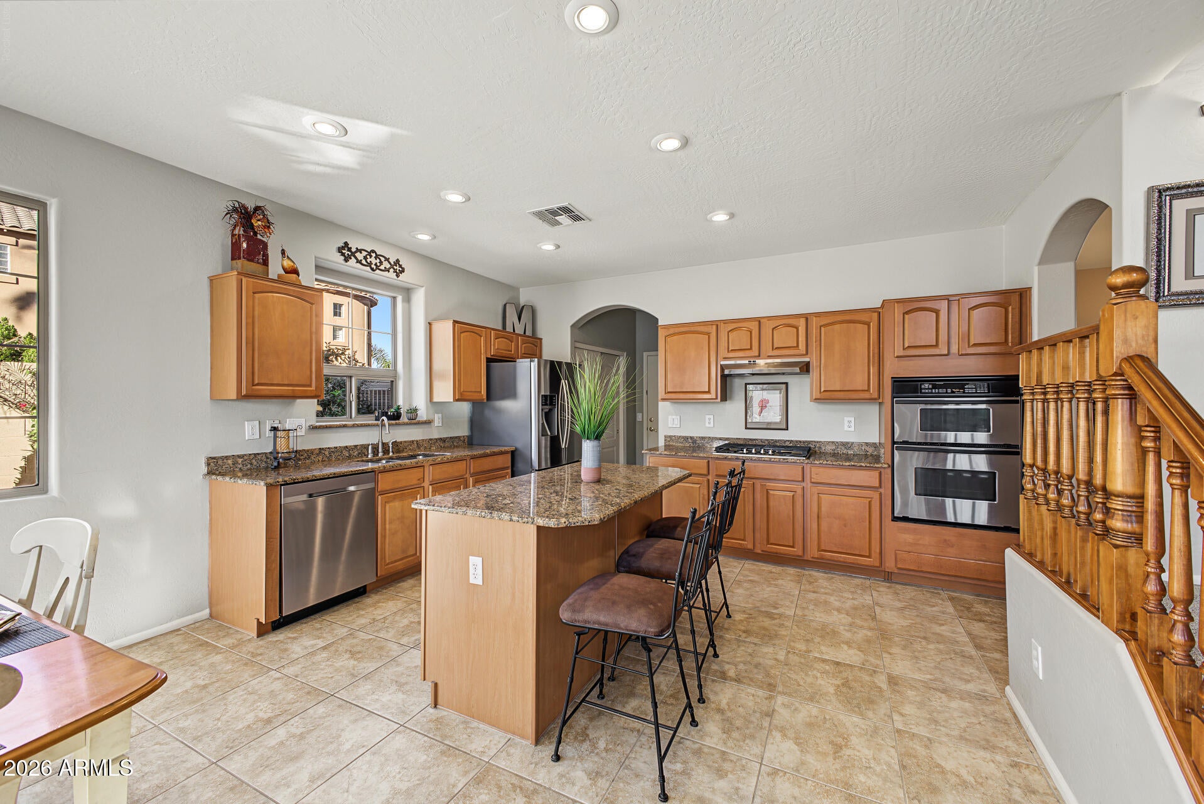
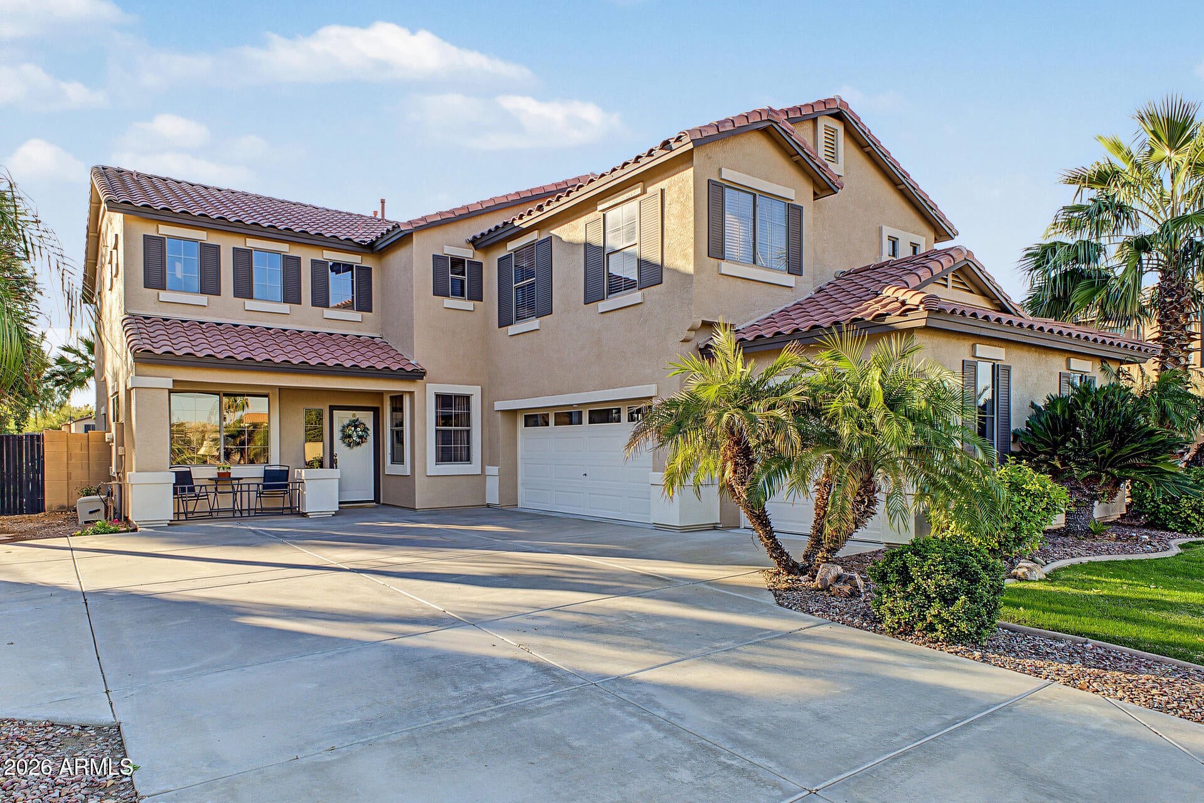
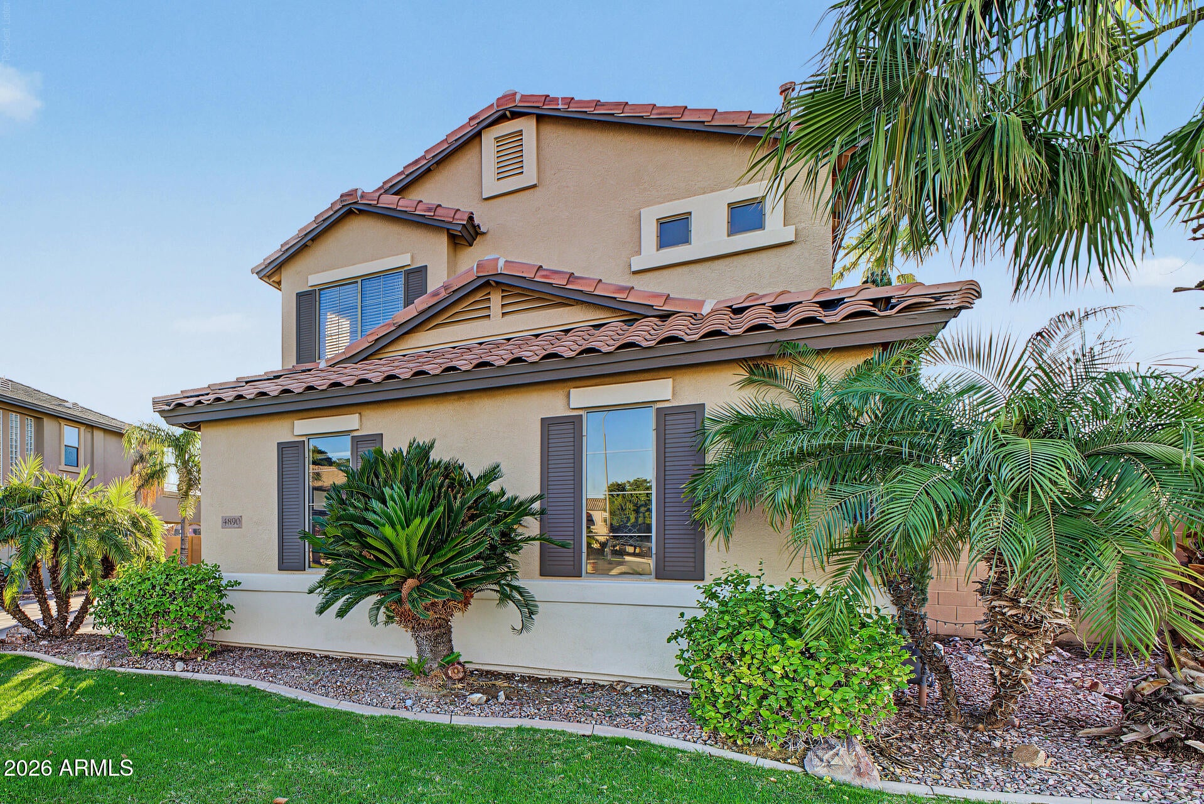
Welcome to this spacious and inviting two-story home offering 4 bedrooms, 2.5 bathrooms, loft, bonus room and more. Soaring ceilings create an impressive first impression, while abundant natural light enhances the welcoming living spaces. The kitchen features rich wood cabinetry, granite countertops, and plenty of workspace, opening to comfortable areas ideal for everyday living and entertaining. Upstairs, the versatile loft offers a fun space for the kids, perfect for a play area, hangout space, or media room. The bonus room provides additional flexibility and makes an ideal home office, den, or additional living space. Fresh exterior paint adds to the home's curb appeal. Step outside and discover a true backyard oasis featuring a sparkling swimming pool, attractive rock features, and mature landscaping. Whether enjoying a quiet afternoon poolside or entertaining family and friends, this backyard is the perfect setting for embracing the Arizona lifestyle.

Save
Ask
Tour
Hide
Share
Listing Snapshot
Price 
$735,000
Days On Site 
0 Days
Bedrooms 
4
Inside Area (SqFt) 
2,985 sqft
Total Baths 
3
Full Baths 
2
Partial Baths 
1
Lot Size 
0.22 Acres
Year Built 
2003
MLS Number 
7103027
Status 
Active
Property Tax 
$3,245
HOA/Condo/Coop Fees 
$122 monthly
Sq Ft Source 
Assessor
Friends & Family
Recent Activity
5 hours agoListing updated with changes from the MLS
9 hours agoStatus changed to Active
17 hours agoListing first seen on site
General Features
Acres 
0.22
Attached Garage 
Yes
Cross Street 
McQueen and Chandler Heights
Disclosures 
Seller Discl AvailAgency Discl Req
Garage 
Yes
Garage Spaces 
3
Land Lease 
No
Levels 
Two
Number Of Stories 
2
Parking 
Direct Access
Parking Spaces 
3
Property Sub Type 
Single Family Residence
Sewer 
Public Sewer
SqFt Total 
2985
Water Source 
Public
Interior Features
Appliances 
DishwasherDisposalMicrowaveGas Range
Cooling 
Ceiling Fan(s)Central Air
Fireplace 
Yes
Fireplace Features 
Family Room
Fireplaces 
1
Flooring 
CarpetTile
Heating 
Natural Gas
Interior 
Eat-in KitchenBreakfast BarGranite CountersHigh Speed InternetVaulted Ceiling(s)High Ceilings
Laundry Features 
Washer HookupInside
Spa 
Yes
Save
Ask
Tour
Hide
Share
Exterior Features
Construction Details 
Stucco
Fencing 
Block
Lot Features 
Sprinklers In FrontSprinklers In Rear
Pool Features 
HeatedOutdoor Pool
Private Pool 
Yes
Roof 
Tile
Spa 
Yes
Spa Features 
Heated
Community Features
Association Fee 
$122.0
Association Fee Frequency 
Monthly
Community Features 
PlaygroundSidewalks
School District 
Chandler Unified District #80
Township 
2S
Financing Terms Available 
CashVA LoanFHAConventional
Schools
School District
Chandler Unified District #80
Elementary School
Ira A. Fulton Elementary
Middle School
Santan Junior High School
High School
Hamilton High School
Listing courtesy of Keller Williams Realty Phoenix.


All information should be verified by the recipient and none is guaranteed as accurate by ARMLS. Copyright 2026 Arizona Regional Multiple Listing Service, Inc. All rights reserved.
Last checked: 2026-11-06 05:21 PM UTC

Neighborhood & Commute
Source: Walkscore
Save
Ask
Tour
Hide
Share