
1519 E TREASURE COVE DriveGilbert, AZ 85234
Due to the health concerns created by Coronavirus we are offering personal 1-1 online video walkthough tours where possible.
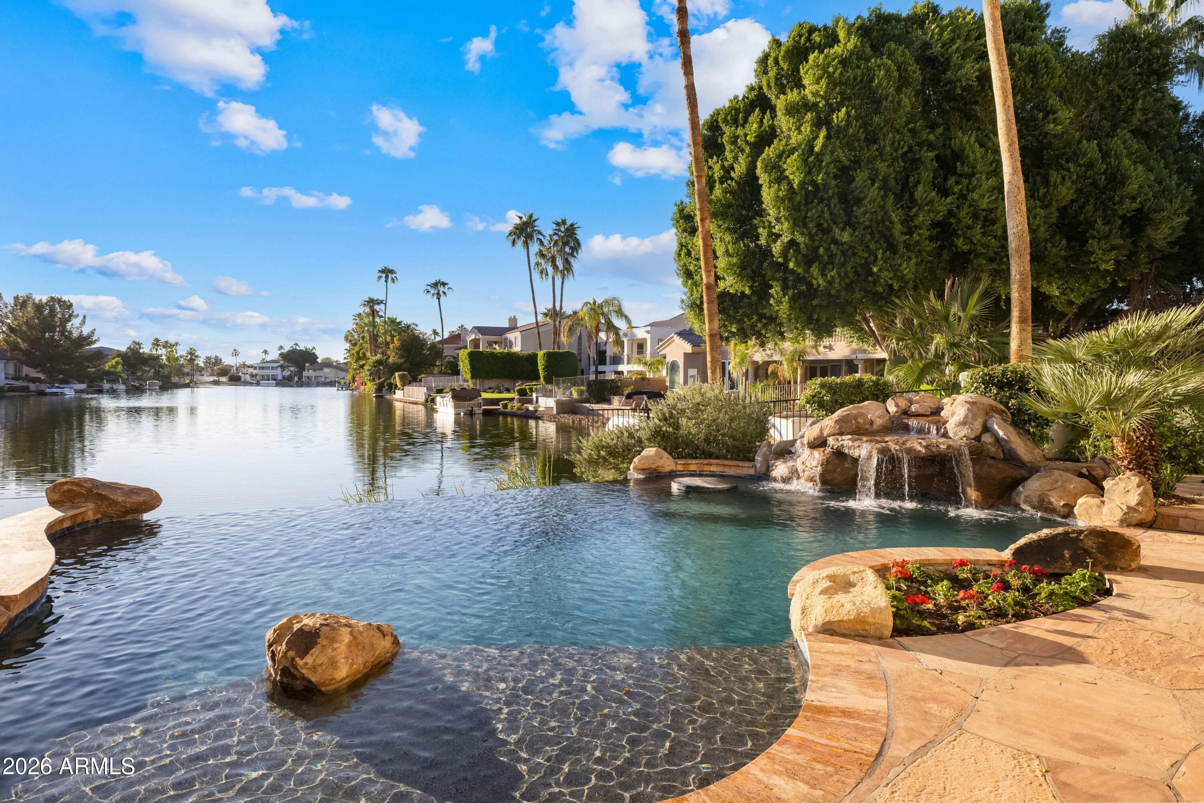
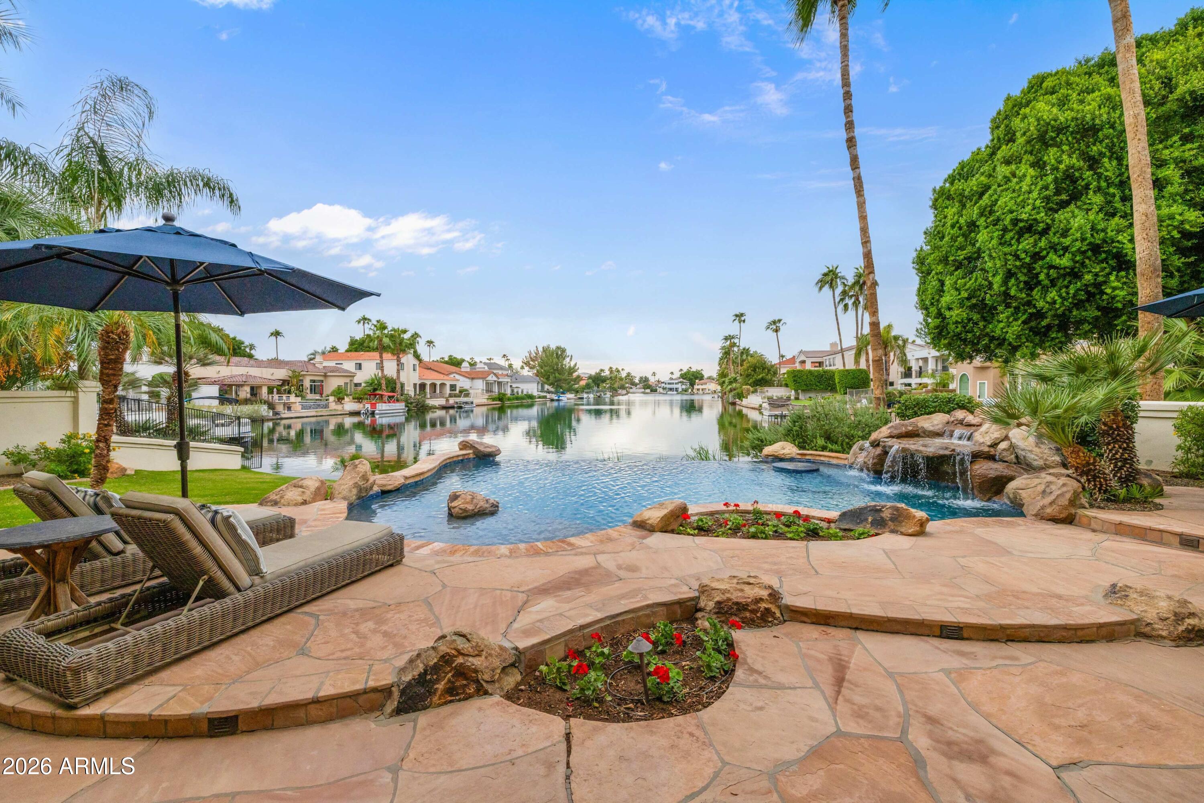
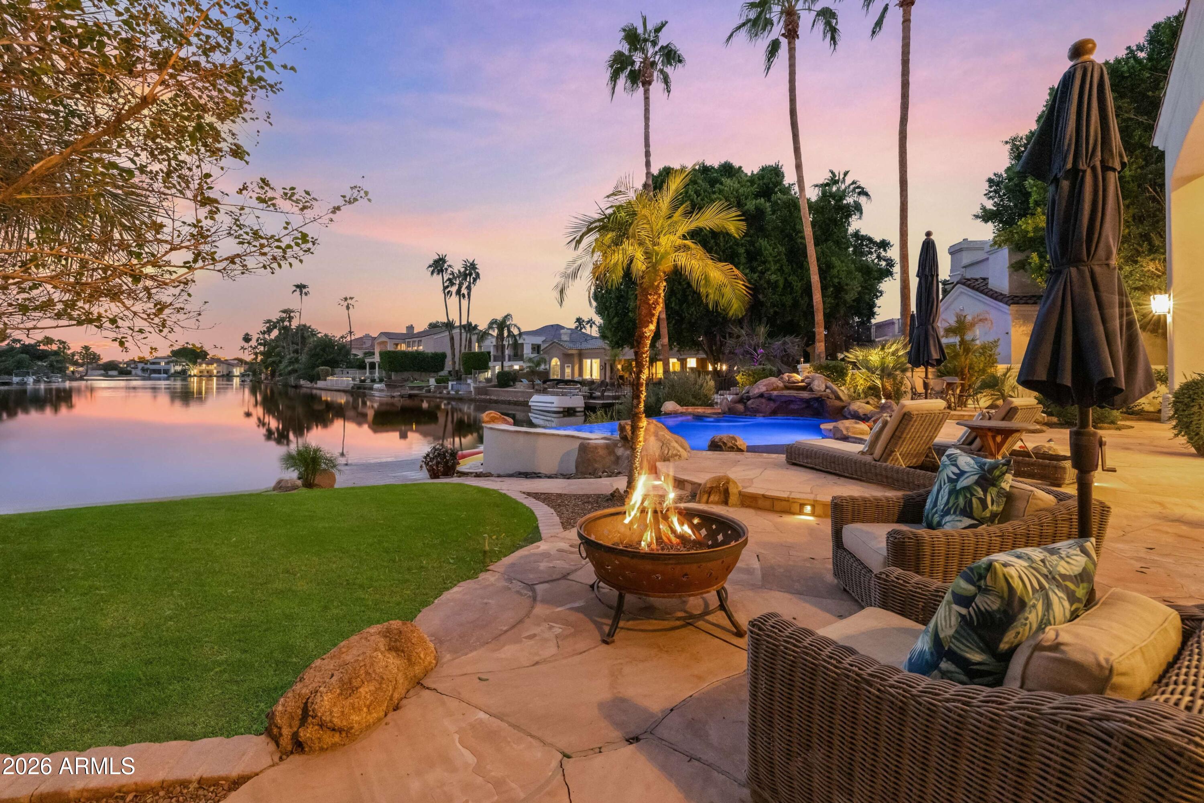
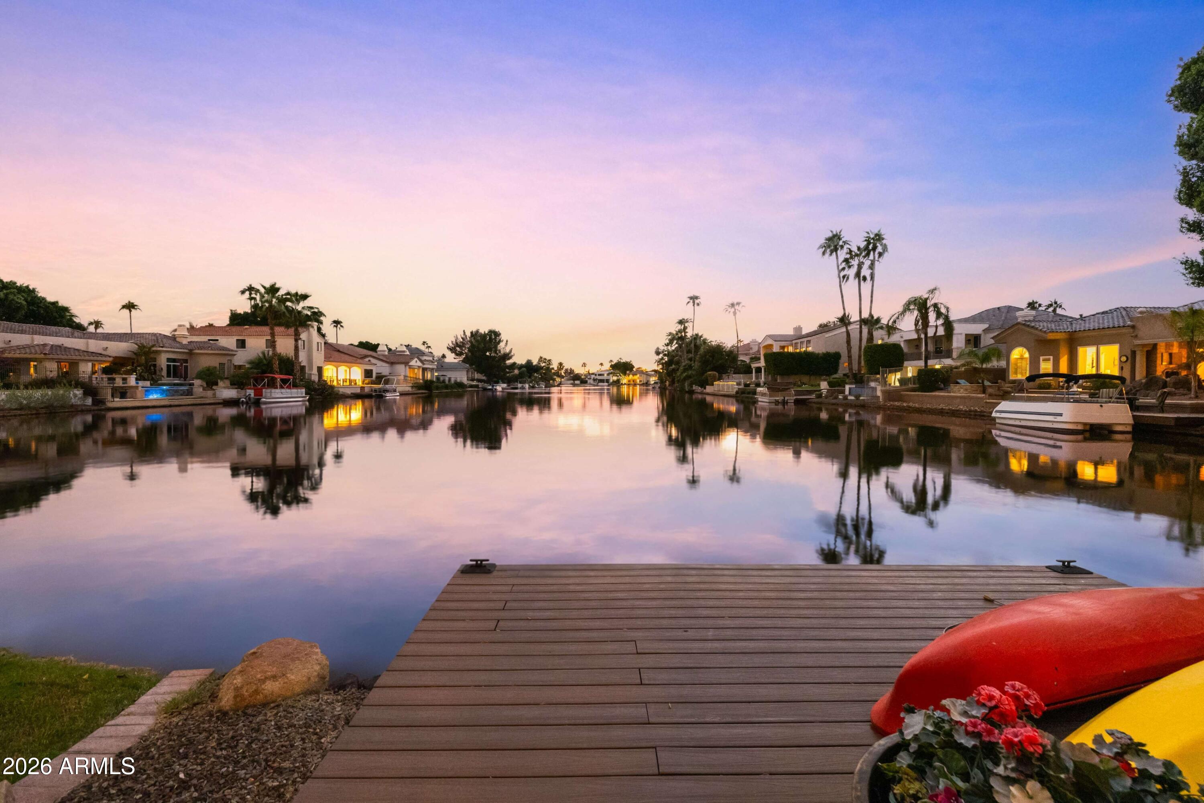
Imagine waking to sweeping lake views, spending afternoons beside an infinity-edge pool, and ending the day with spectacular sunsets reflected across the water. Set along one of the most captivating stretches of waterfront in Gilbert's prestigious West Lake Estates at Val Vista Lakes, this residence offers a lifestyle that feels worlds away from the everyday. Here, waterfront living is matched by extraordinary interior design, architectural detail, and a level of craftsmanship rarely found. Originally designed and built by its current owners, this Santa Barbara-inspired residence has been extensively reimagined by its interior designer owner. Honoring the home's timeless architecture, the redesign brings together natural materials, dimensional textures, sculptural lighting, and sophisticated contrasts, creating a cohesive expression of classic character and contemporary refinement. Spanning approximately 6,141 square feet, the home offers four bedrooms, three full baths, two powder rooms, and an exceptional four-car garage. A grand arched entry introduces imported Italian limestone flooring in a herringbone pattern and intricate ornamental ironwork. The versatile dining or billiard room features Phillip Jeffries natural seagrass grasscloth, smoked mirror detailing, and a statement Ochre chandelier. A music room or study offers custom cabinetry with decorative metal mesh inserts and a wet bar, while the lakeview sitting room showcases dimensional ebonized oak wall tiles, an illuminated crystallized ceiling, and Restoration Hardware lighting. Soaring arched windows frame expansive lake views from the great room, complemented by richly beamed ceilings, DuChâteau white oak flooring, and a floor-to-ceiling Cantera stone fireplace. The adjoining kitchen features two islands, including an end-grain mahogany butcher-block island, custom cabinetry with walnut inset doors, artisan iron lighting, and premium Thermador appliances. A hand-forged iron chandelier with wax-dipped candle sleeves distinguishes the breakfast room, which opens conveniently to the outdoor kitchen. The main-level owner's retreat enjoys sweeping lake views, a fireplace sitting area, and a luxurious bath with natural marble countertops and backsplashes, a sculptural soaking tub, marble-clad shower, and dual California Closets walk-ins. Upstairs, a sitting room opens to a covered balcony offering one of the home's most spectacular vantage points, with elevated views stretching across the length of the lake--an idyllic setting for morning coffee or sunset. A spacious game and media room with wet bar provides additional entertaining space. Three guest bedrooms and two full baths continue the home's designer aesthetic with distinctive wallcoverings, custom window treatments, statement lighting, and carefully selected finishes. Outdoors, an infinity-edge pool, elevated spa, natural rock waterfall, flagstone terraces, and newly rebuilt private dock with low-maintenance composite decking create a stunning waterfront retreat. A separate paved courtyard features a decorative fountain and custom outdoor kitchen with an Alfresco grill, oversized auxiliary gas burner, and extended preparation counters. Beyond a conventional four-car garage, the extra-deep three-car main bay offers impressive ceiling height, complemented by a separate fourth-car bay with its own exterior garage door and open access to the main garage. Epoxy flooring, extensive built-in cabinetry, work surfaces, overhead storage racks, and a utility sink provide outstanding functionality. Residents of gated West Lake Estates enjoy the lake lifestyle of Val Vista Lakes, with boating, kayaking, and paddleboarding, along with a sandy beach lagoon, heated lap pool and spa, tennis, pickleball and indoor racquetball courts, fitness facilities, and a clubhouse with reception and event spaces. A vibrant community calendar completes the experience. From the first light across the lake to the colors of an Arizona sunset, inspired design and waterfront living come together in a setting as captivating as the residence itself.
| 8 hours ago | Listing updated with changes from the MLS | |
| 8 hours ago | Status changed to Active | |
| 16 hours ago | Listing first seen on site |

All information should be verified by the recipient and none is guaranteed as accurate by ARMLS. Copyright 2026 Arizona Regional Multiple Listing Service, Inc. All rights reserved.
Last checked: 2026-11-10 04:11 PM UTC