Save
Ask
Tour
Hide
Share
$638,500
New Listing

924 W LAUREL Avenue
Gilbert, AZ 85233

For Sale|Single Family Residence|Active
4
Beds
3
Total Baths
3
Full Baths
2,653
SqFt
$241
/SqFt
1997
Built
Subdivision:
SONESTA ESTATES UNIT 2
County:
Maricopa

Due to the health concerns created by Coronavirus we are offering personal 1-1 online video walkthough tours where possible.
924 W LAUREL Avenue924 W LAUREL Avenue924 W LAUREL Avenue924 W LAUREL Avenue
Save
Ask
Tour
Hide
Share

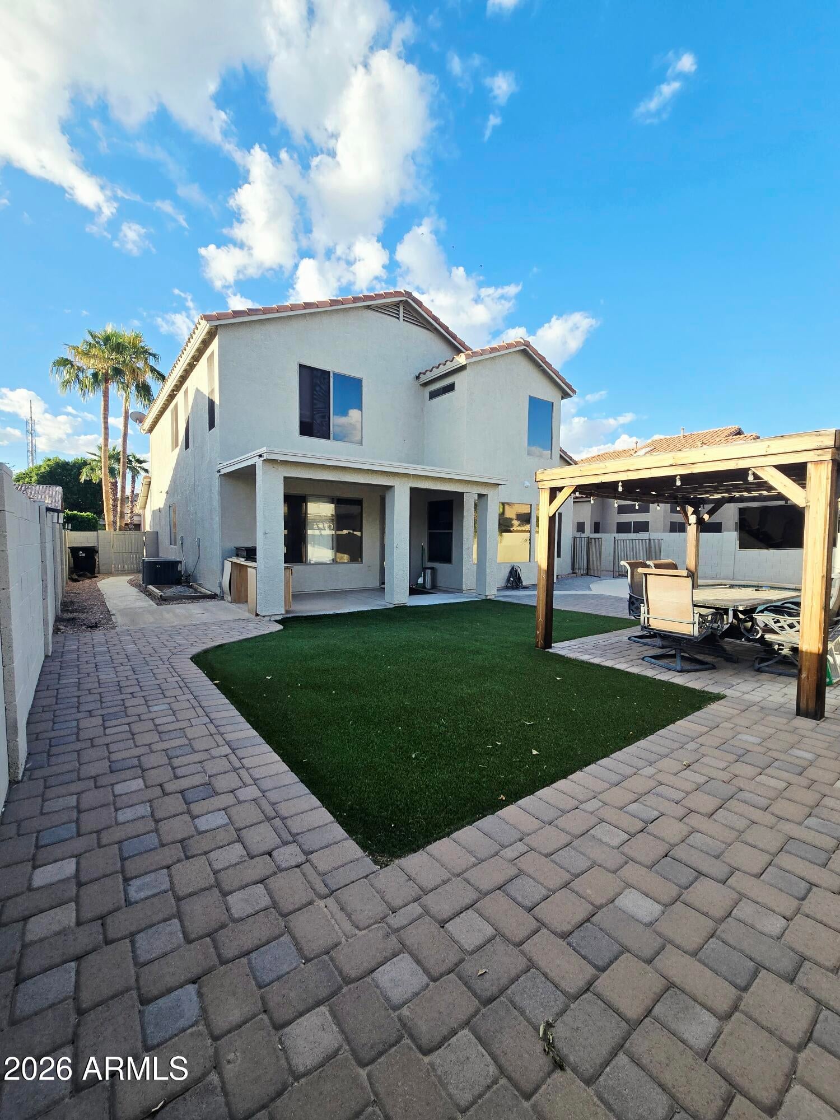
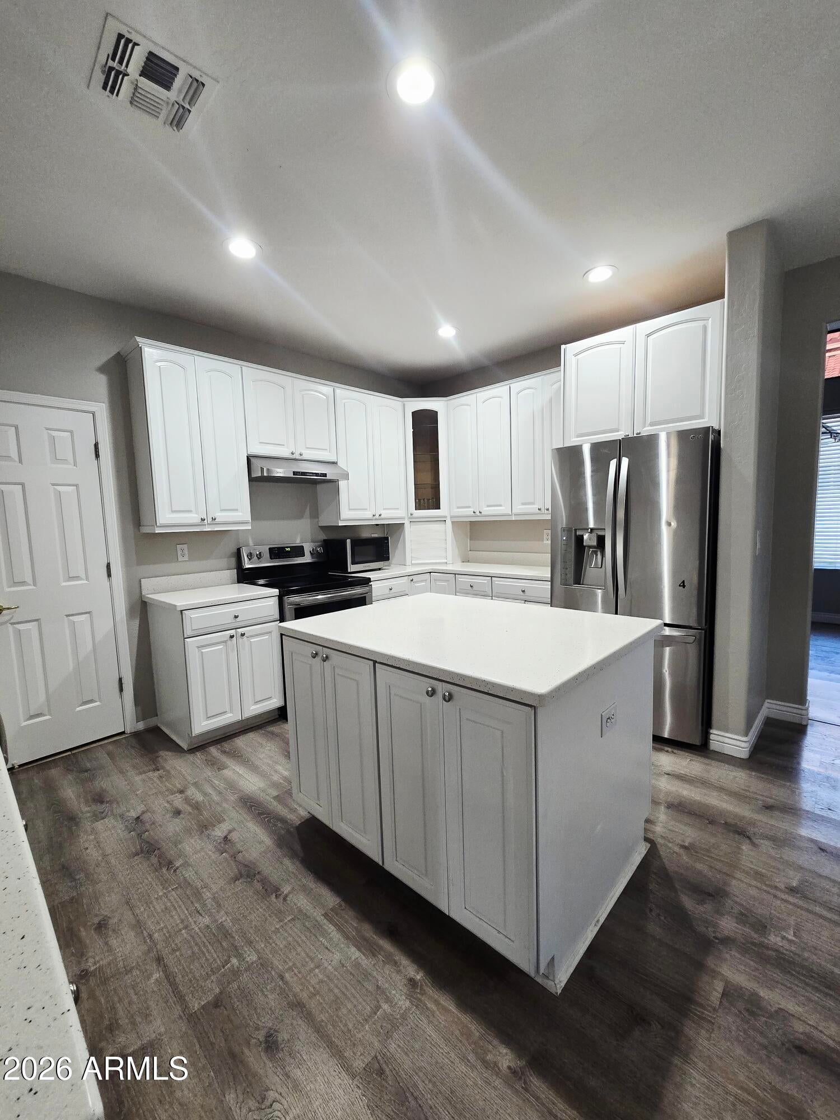
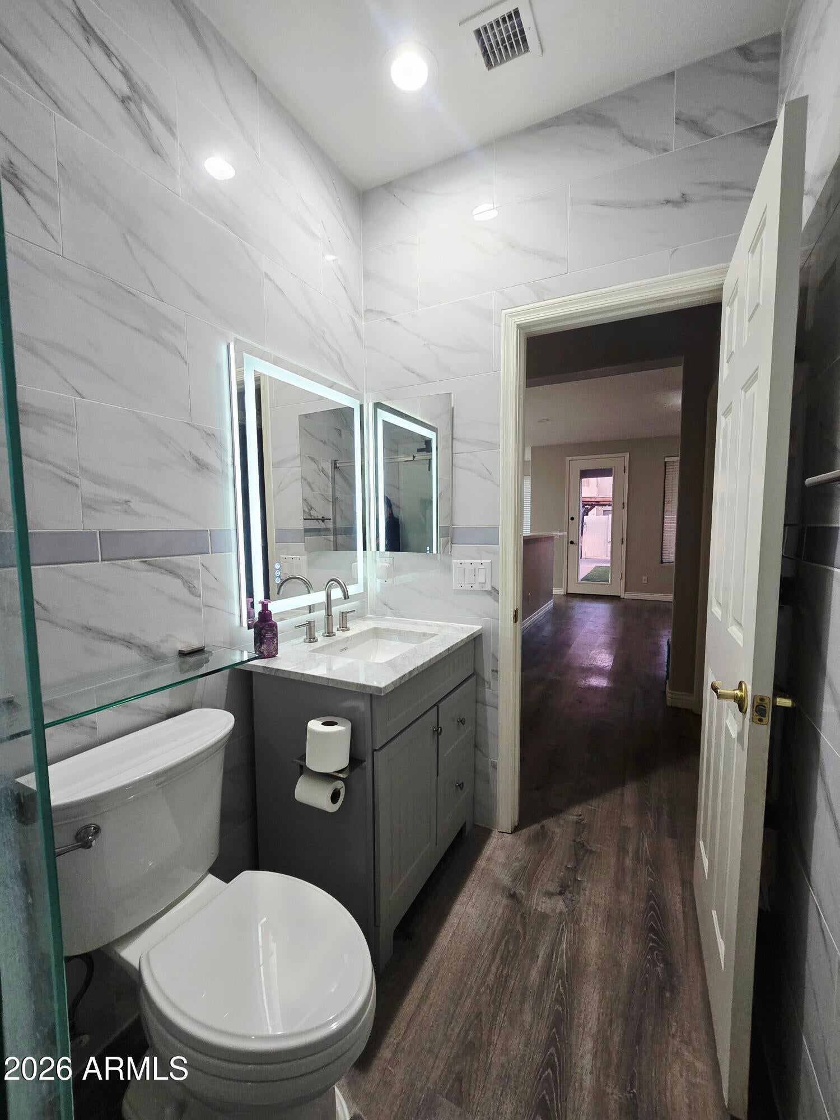
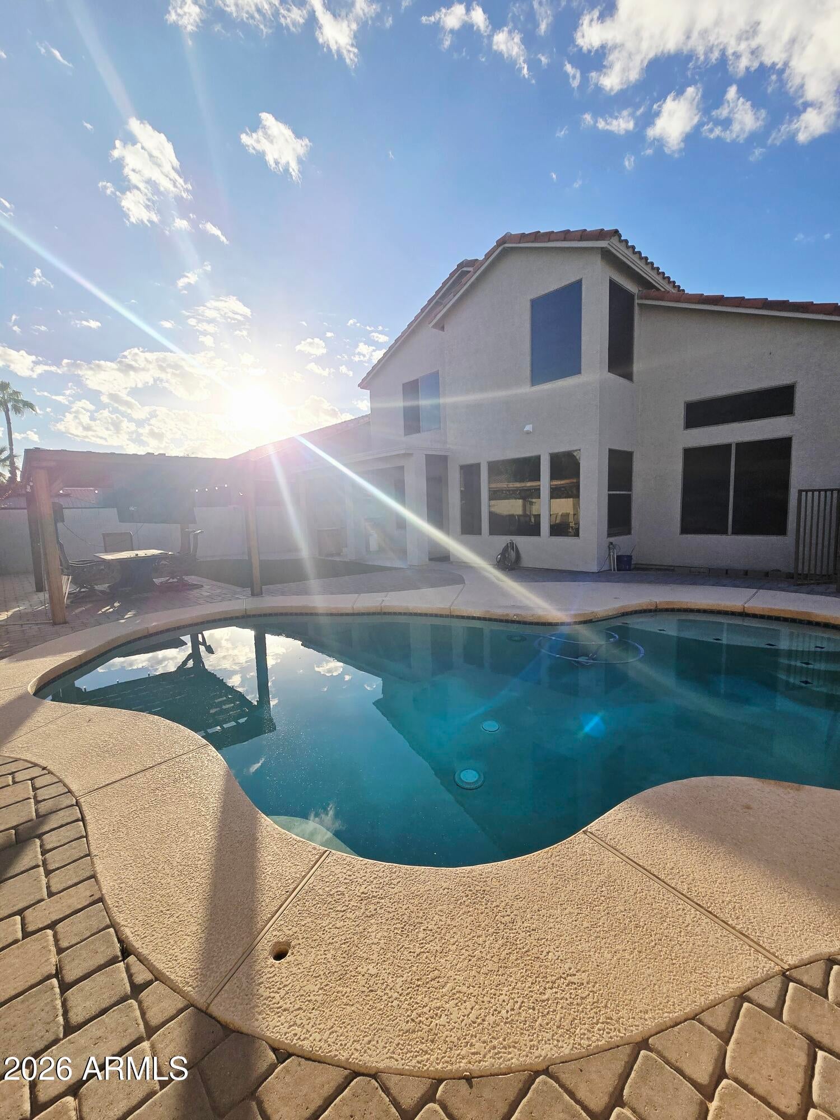
Splash in the pool or unwind on the covered patio in the backyard of this Sonesta Estates home! The vaulted living room flows into the formal dining room. The kitchen was updated with white cabinets and offers Corian counters, stainless steel appliances, an island and a breakfast nook, opening to the family room. Recent updates include a newer tile roof, newer A/C, a newer water heater, fresh exterior paint and refreshed secondary baths. Upstairs, relax in the primary suite with a garden tub, separate shower and vanities, and a walk-in closet with built-in shelving. A den and loft add flexibility. Just a 10-minute walk to the trails at Neely Ranch Riparian Preserve and under 2 miles to dining and shopping at Gilbert Crossing. Near golf, bus stops and US-60 access.

Save
Ask
Tour
Hide
Share
Listing Snapshot
Price 
$638,500
Days On Site 
0 Days
Bedrooms 
4
Inside Area (SqFt) 
2,653 sqft
Total Baths 
3
Full Baths 
3
Partial Baths 
N/A
Lot Size 
0.16 Acres
Year Built 
1997
MLS Number 
7100349
Status 
Active
Property Tax 
$2,508
HOA/Condo/Coop Fees 
$54.6 monthly
Sq Ft Source 
Assessor
Friends & Family
Recent Activity
12 hours agoListing updated with changes from the MLS
12 hours agoStatus changed to Active
21 hours agoListing first seen on site
General Features
Acres 
0.16
Cross Street 
N COOPER RD & W GUADALUPE RD
Disclosures 
Seller Discl AvailAgency Discl Req
Garage 
Yes
Garage Spaces 
3
Land Lease 
No
Levels 
Two
Number Of Stories 
2
Parking 
Garage Door OpenerDirect Access
Property Sub Type 
Single Family Residence
Sewer 
Public Sewer
SqFt Total 
2653
Water Source 
Public
Interior Features
Appliances 
DishwasherDisposal
Cooling 
Ceiling Fan(s)Central Air
Flooring 
CarpetLaminateTile
Heating 
Natural Gas
Interior 
Double VanityEat-in KitchenBreakfast BarKitchen IslandHigh Speed InternetVaulted Ceiling(s)High Ceilings
Laundry Features 
Washer HookupInside
Save
Ask
Tour
Hide
Share
Exterior Features
Construction Details 
Stucco
Exterior 
Playground
Fencing 
Block
Lot Features 
Desert FrontDesert Back
Patio And Porch 
Patio
Pool Features 
Fenced
Private Pool 
Yes
Roof 
Tile
Spa Features 
None
Community Features
Association Fee 
$54.6
Association Fee Frequency 
Monthly
Community Features 
PlaygroundSidewalks
School District 
Gilbert Unified District
Township 
1S
Financing Terms Available 
CashVA LoanFHAConventional1031 Exchange
Schools
School District
Gilbert Unified District
Elementary School
Playa Del Rey Elementary School
Middle School
Mesquite Jr High School
High School
Mesquite High School
Listing courtesy of American Freedom Realty.


All information should be verified by the recipient and none is guaranteed as accurate by ARMLS. Copyright 2026 Arizona Regional Multiple Listing Service, Inc. All rights reserved.
Last checked: 2026-11-02 08:24 PM UTC

Neighborhood & Commute
Source: Walkscore
Save
Ask
Tour
Hide
Share