
5806 E ASPEN AvenueMesa, AZ 85206
Due to the health concerns created by Coronavirus we are offering personal 1-1 online video walkthough tours where possible.
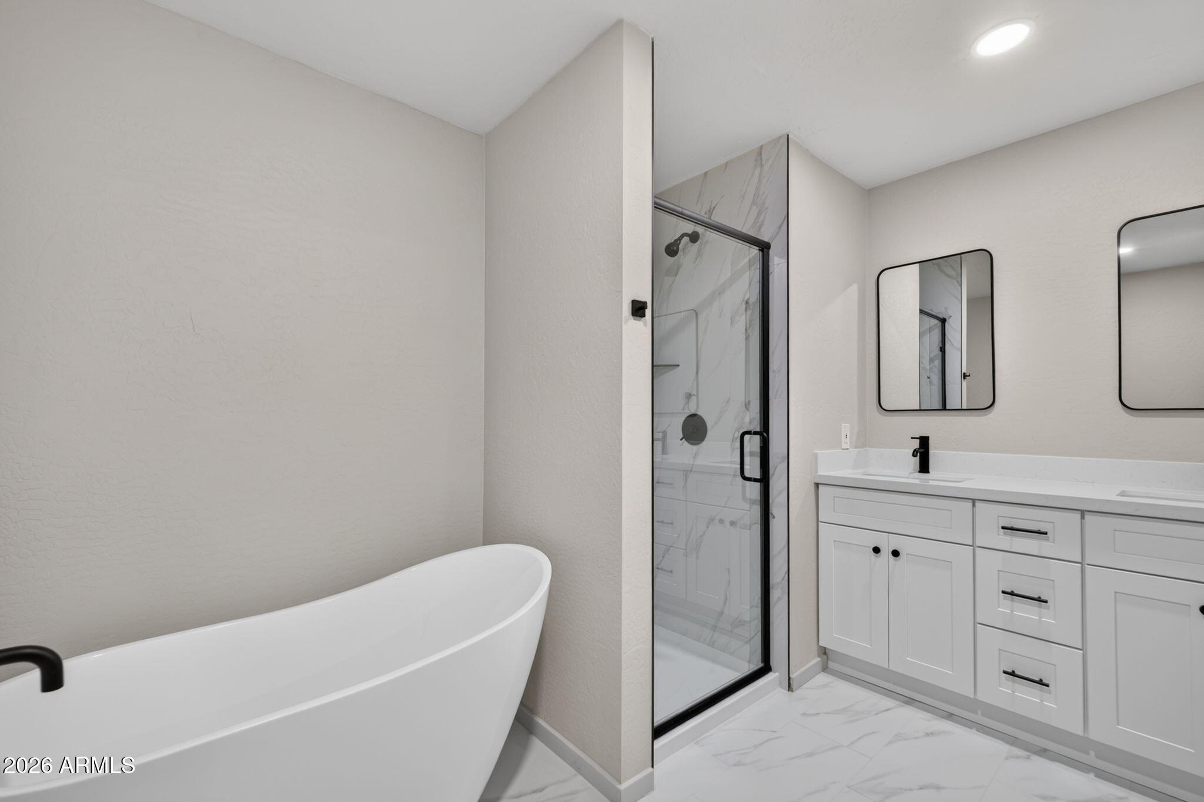
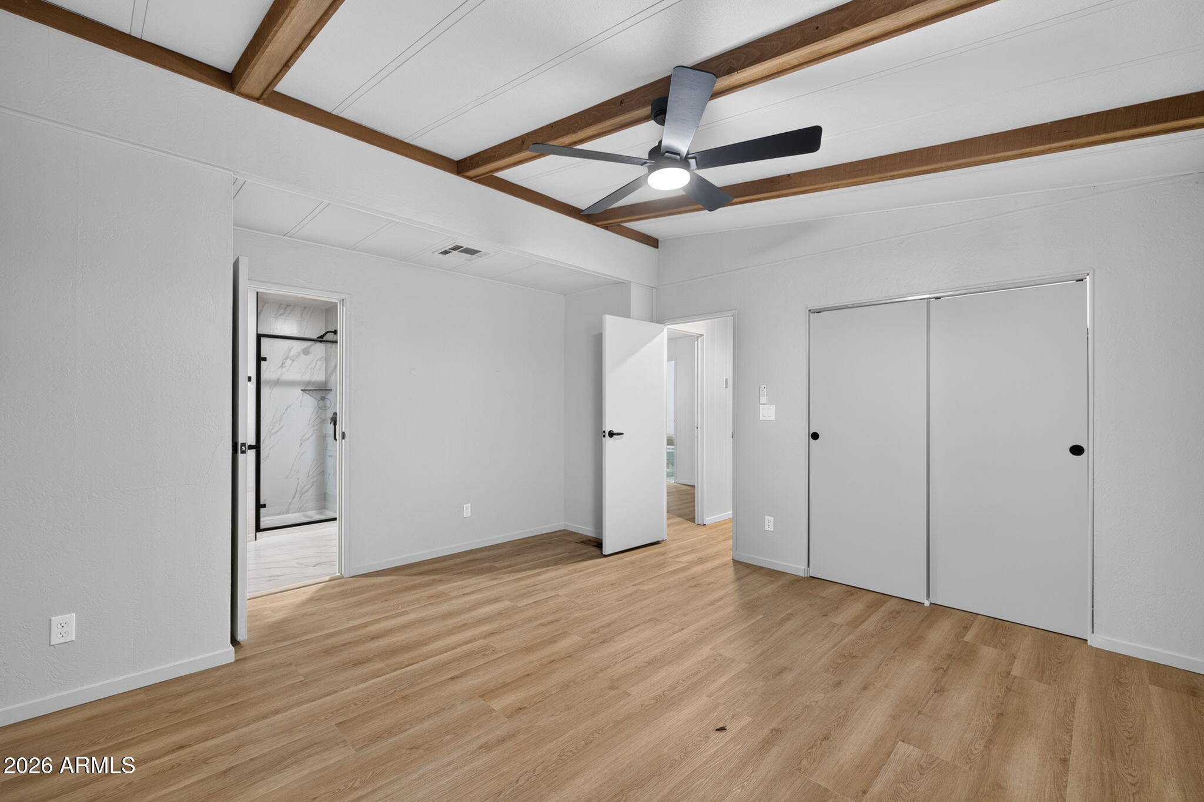
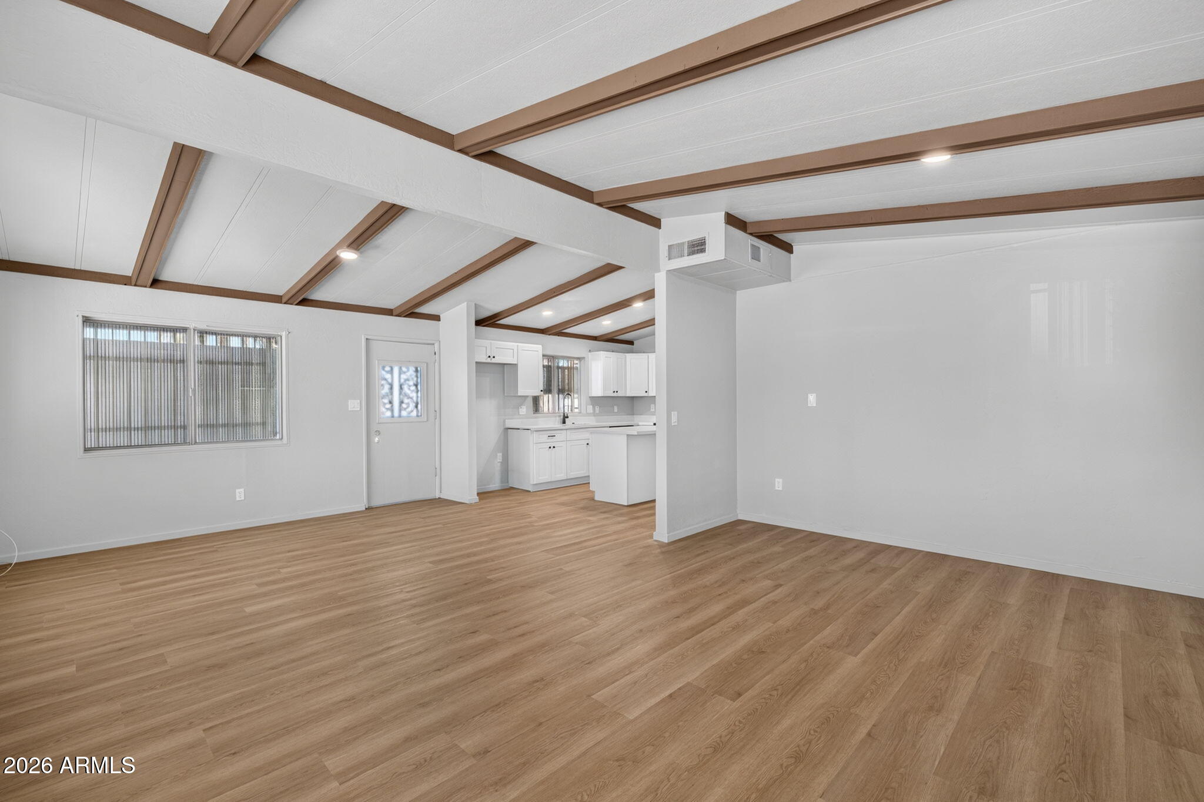
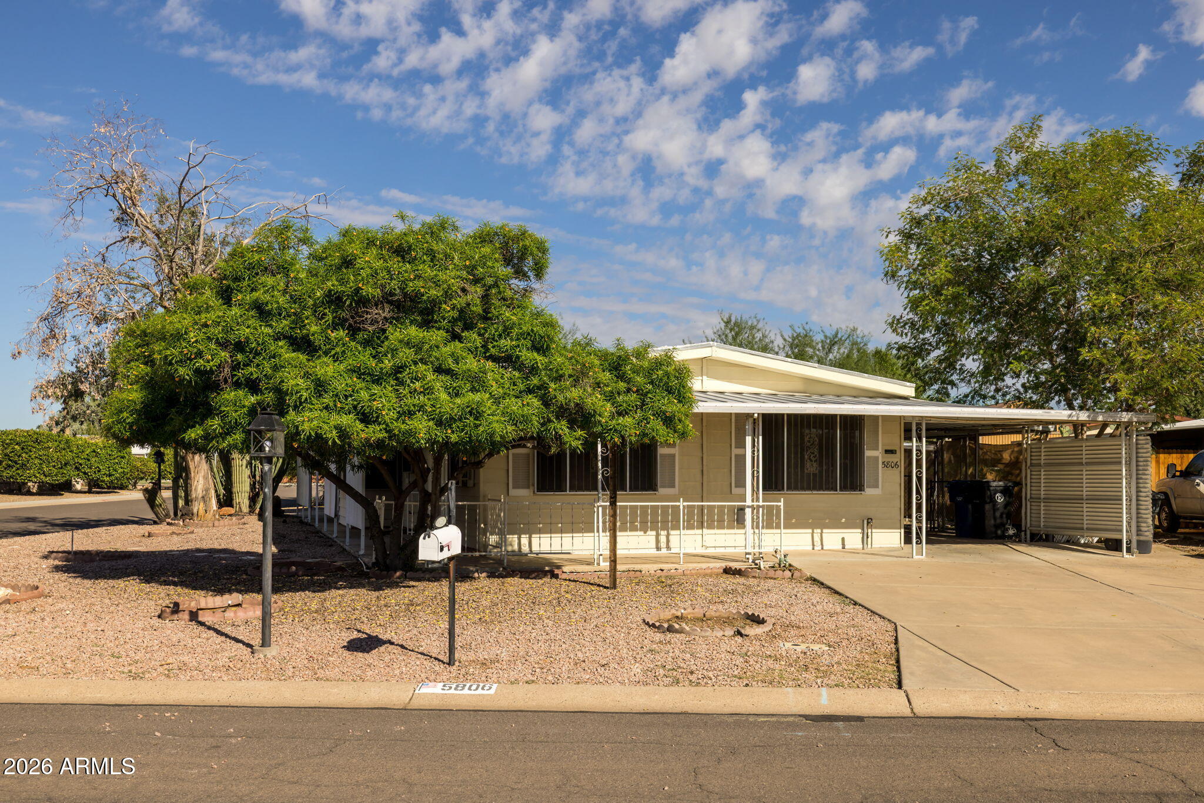
Welcome home to this beautifully updated 3 bedroom, 2 bathroom home in the Westward Quest community. This home offers a bright sun room, a dedicated workshop, and plentiful storage throughout. Modern finishes, warm wood plank style LVP flooring, and fresh paint create a clean, inviting feel from the moment you arrive. The kitchen showcases white cabinetry with black hardware, quartz countertops, a stainless steel sink with a modern black faucet, and stainless steel appliances. A kitchen island adds extra prep space and a natural gathering spot. The dining area and living room are highlighted by vaulted ceilings with warm wood beam accents and recessed lighting, adding character and an open, airy feel. The primary bedroom features a vaulted ceiling with wood beam accents, a modern ceiling fan, and a closet. The primary bathroom offers marble flooring, white cabinetry with black hardware, a dual vanity with quartz countertops, modern faucets, and upgraded vanity mirrors. A separate soaking tub sits alongside a glass enclosed shower with black trim and marble tile. The secondary bathroom continues the modern style with marble flooring, white cabinetry with black hardware, quartz countertops, a modern faucet, and an upgraded vanity mirror lit by a modern light fixture above, along with a shower and tub combination. One secondary bedroom offers direct access to both the secondary bathroom and the sun room, along with closet space, while the other includes a walk-in closet. Outside, the backyard offers plenty of covered and uncovered patio space, ideal for enjoying Arizona living with room to relax in the shade or soak up the sunshine year round. This beautifully updated home is ready to impress. Come discover everything it has to offer.
| 2 hours ago | Listing updated with changes from the MLS | |
| 15 hours ago | Listing first seen on site |

All information should be verified by the recipient and none is guaranteed as accurate by ARMLS. Copyright 2026 Arizona Regional Multiple Listing Service, Inc. All rights reserved.
Last checked: 2026-10-27 01:07 PM UTC