Save
Ask
Tour
Hide
Share
$649,000
New Listing

1854 W SAN ANGELO Street
Gilbert, AZ 85233

For Sale|Single Family Residence|Active
5
Beds
3
Total Baths
3
Full Baths
3,273
SqFt
$198
/SqFt
1995
Built
Subdivision:
EL DORADO LAKES GOLF COMMUNITY TRACT B
County:
Maricopa

Due to the health concerns created by Coronavirus we are offering personal 1-1 online video walkthough tours where possible.
1854 W SAN ANGELO Street1854 W SAN ANGELO Street1854 W SAN ANGELO Street1854 W SAN ANGELO Street
Save
Ask
Tour
Hide
Share

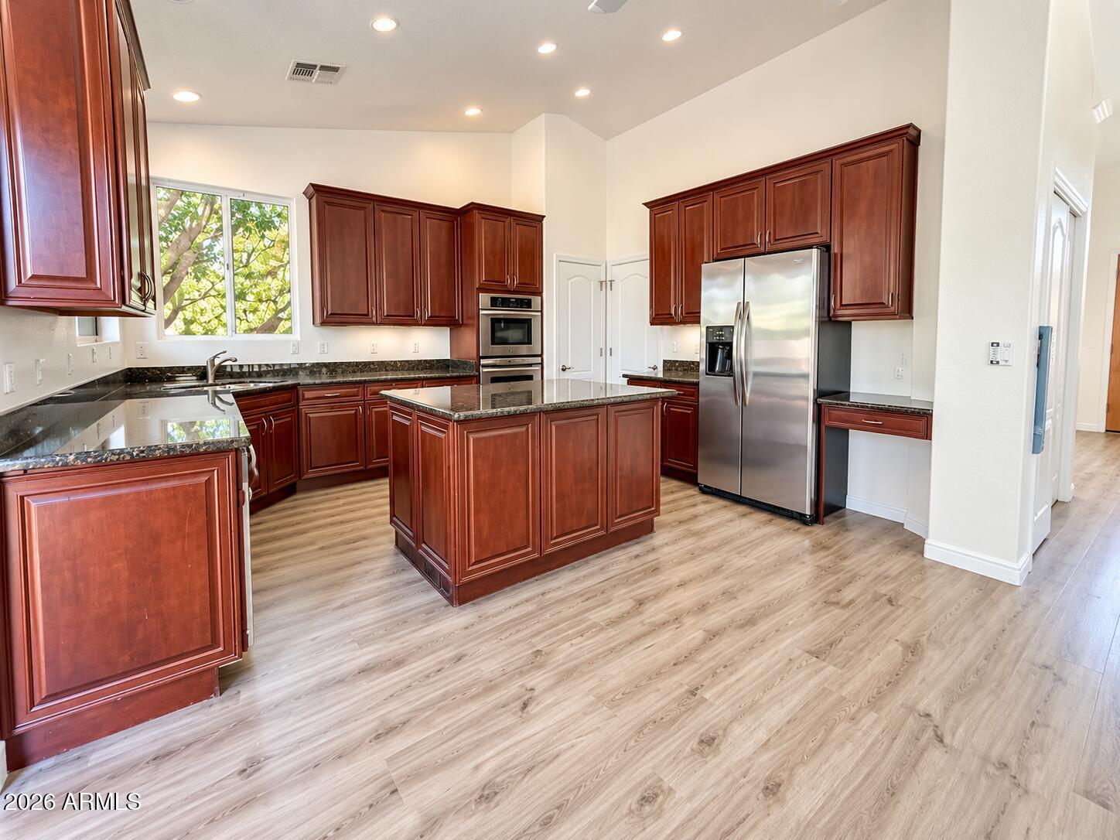
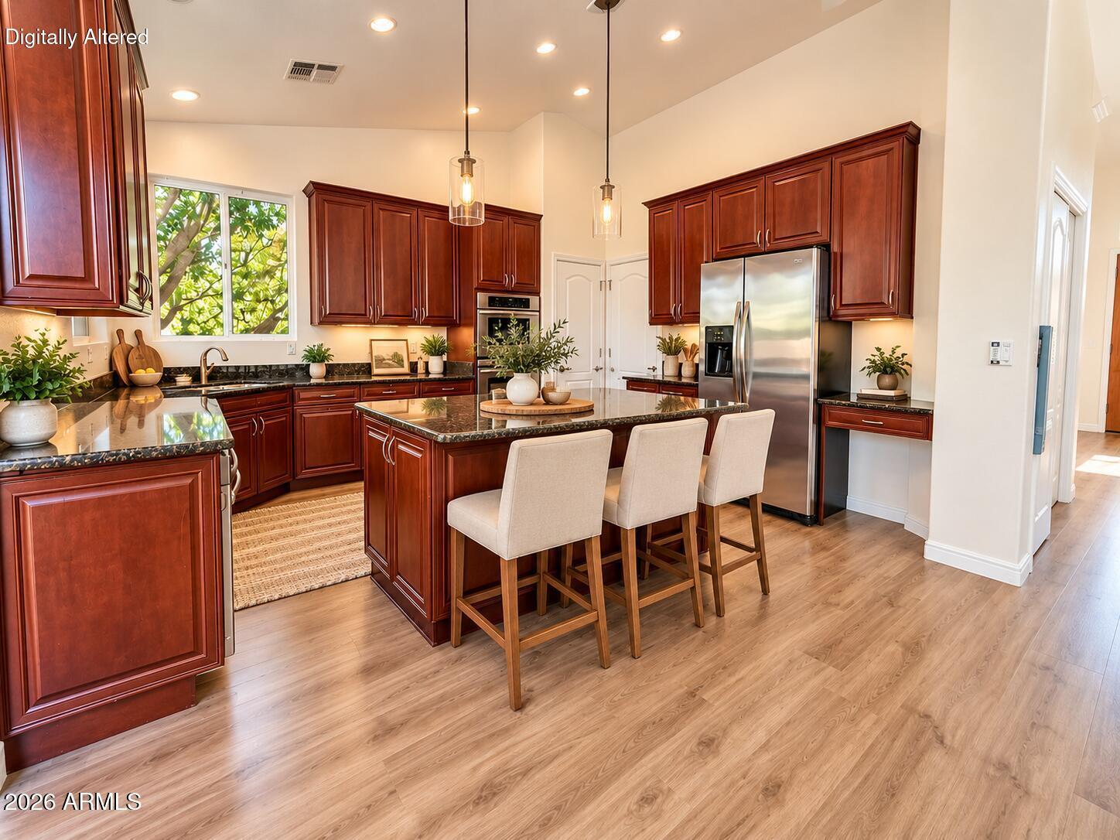
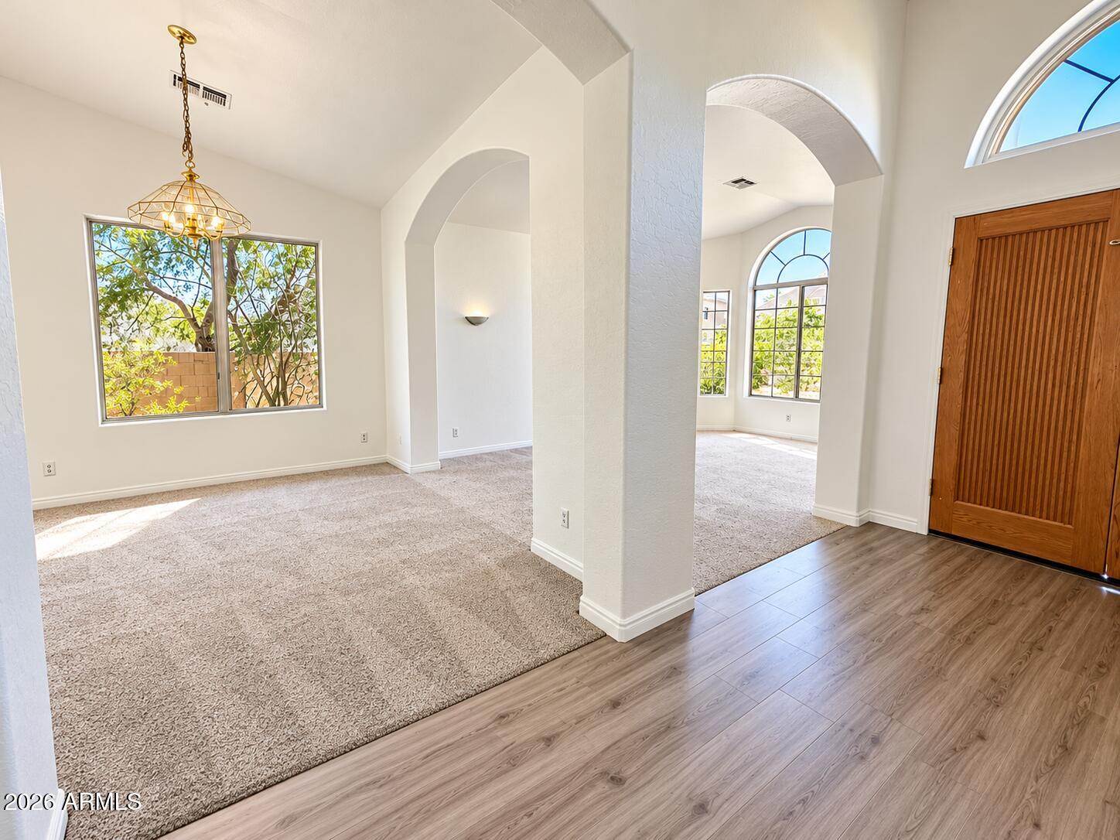
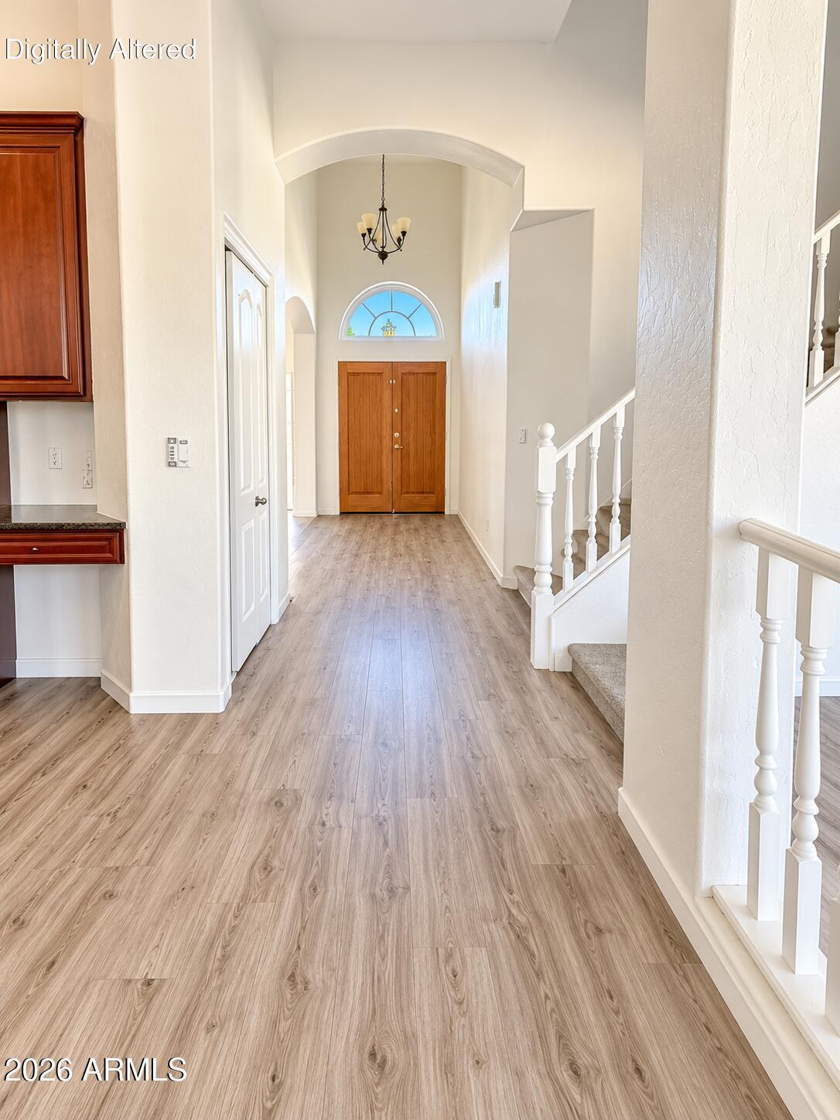
Move-in ready! Take advantage of this rare 2.9% VA assumable loan! Welcome to this fully remodeled home on the golf course in the sought-after El Dorado Lakes community, with a sparkling pool and a three-car garage. New wood-look flooring, plush new carpet and bright white walls throughout. Vaulted ceilings and arched windows fill every room with natural light. The kitchen offers granite counters, stainless appliances, a large island and abundant cabinetry, plus formal living and dining and a family room with a cozy fireplace. Two bedrooms and a full bath downstairs are ideal for guests, and the bonus room is perfect for an office. The primary suite boasts a private balcony with golf course views, a new dual vanity, a separate tub and shower, and a custom walk-in closet. Out back, relax on the covered patio with pavers, shade trees and the pool, framed by peaceful fairway views. El Dorado Lakes offers tree-lined streets, lakes and a true golf-community feel, with nearby schools, parks and everyday shopping close by. It's minutes to Downtown Gilbert's Heritage District dining and entertainment, with quick access to the 60, 101 and 202 freeways for an easy Valley commute. Enjoy golf course living and Arizona sunsets right from your own backyard.

Save
Ask
Tour
Hide
Share
Listing Snapshot
Price 
$649,000
Days On Site 
0 Days
Bedrooms 
5
Inside Area (SqFt) 
3,273 sqft
Total Baths 
3
Full Baths 
3
Partial Baths 
N/A
Lot Size 
0.21 Acres
Year Built 
1995
MLS Number 
7098433
Status 
Active
Property Tax 
$3,010
HOA/Condo/Coop Fees 
$41.67 monthly
Sq Ft Source 
Assessor
Friends & Family
Recent Activity
5 hours agoListing updated with changes from the MLS
5 hours agoStatus changed to Active
14 hours agoListing first seen on site
General Features
Acres 
0.21
Attached Garage 
Yes
Cross Street 
E Baseline Rd & N McQueen Rd
Disclosures 
Seller Discl AvailAgency Discl Req
Foundation 
Slab
Garage 
Yes
Garage Spaces 
3
Land Lease 
No
Levels 
Two
Number Of Stories 
2
Parking 
Garage Door OpenerDirect Access
Parking Spaces 
3
Property Sub Type 
Single Family Residence
Sewer 
Public Sewer
SqFt Total 
3273
Style 
Spanish
Water Source 
Public
Interior Features
Appliances 
DishwasherDisposalRefrigeratorElectric CooktopMicrowaveBuilt-In Electric OvenGas RangeElectric RangeWasherDryer
Cooling 
Ceiling Fan(s)Central Air
Fireplace 
Yes
Fireplace Features 
Family RoomGas
Fireplaces 
1
Flooring 
CarpetVinyl
Heating 
Electric
Interior 
Double VanityEat-in KitchenBreakfast BarPantryKitchen IslandGranite CountersHigh Speed InternetVaulted Ceiling(s)High Ceilings
Laundry Features 
Inside
Window Features 
ScreensDouble Pane Windows
Save
Ask
Tour
Hide
Share
Exterior Features
Construction Details 
Stucco
Exterior 
BalconyStorage
Fencing 
Wrought IronBlockBack Yard
Lot Features 
On Golf CourseDesert FrontDesert BackSprinklers In FrontSprinklers In Rear
Patio And Porch 
Patio
Pool Features 
Outdoor Pool
Private Pool 
Yes
Roof 
Tile
Spa Features 
None
View 
Golf Course
Waterview 
Golf Course
Windows/Doors 
ScreensDouble Pane Windows
Community Features
Accessibility Features 
Therapeutic Whirlpool
Association Fee 
$125.0
Association Fee Frequency 
Quarterly
Community Features 
LakeGolfTennis Court(s)Sidewalks
School District 
Gilbert Unified District
Township 
1S
Financing Terms Available 
CashVA LoanFHAConventional1031 Exchange
Roads 
Asphalt
Schools
School District
Gilbert Unified District
Elementary School
Playa Del Rey Elementary School
Middle School
Mesquite Jr High School
High School
Mesquite High School
Listing courtesy of Orchard Brokerage.


All information should be verified by the recipient and none is guaranteed as accurate by ARMLS. Copyright 2026 Arizona Regional Multiple Listing Service, Inc. All rights reserved.
Last checked: 2026-11-04 01:27 PM UTC

Neighborhood & Commute
Source: Walkscore
Save
Ask
Tour
Hide
Share