Save
Ask
Tour
Hide
Share
$919,000
11 Days On Site

5000 E HASH KNIFE DRAW Road
San Tan Valley, AZ 85140

For Sale|Single Family Residence|Active
6
Beds
4
Total Baths
4
Full Baths
4,931
SqFt
$186
/SqFt
1984
Built
Subdivision:
SUN VALLEY FARMS UNIT 6
County:
Pinal

Due to the health concerns created by Coronavirus we are offering personal 1-1 online video walkthough tours where possible.
5000 E HASH KNIFE DRAW Road5000 E HASH KNIFE DRAW Road5000 E HASH KNIFE DRAW Road5000 E HASH KNIFE DRAW Road
Save
Ask
Tour
Hide
Share

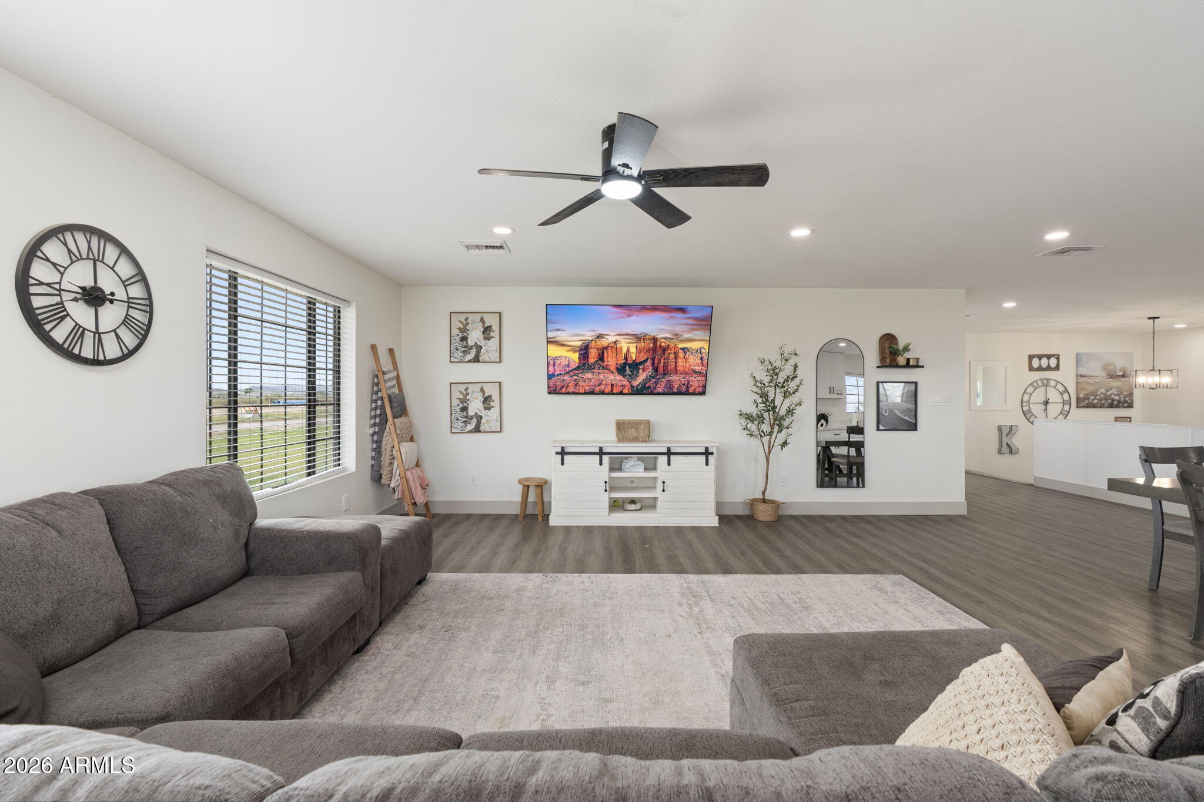
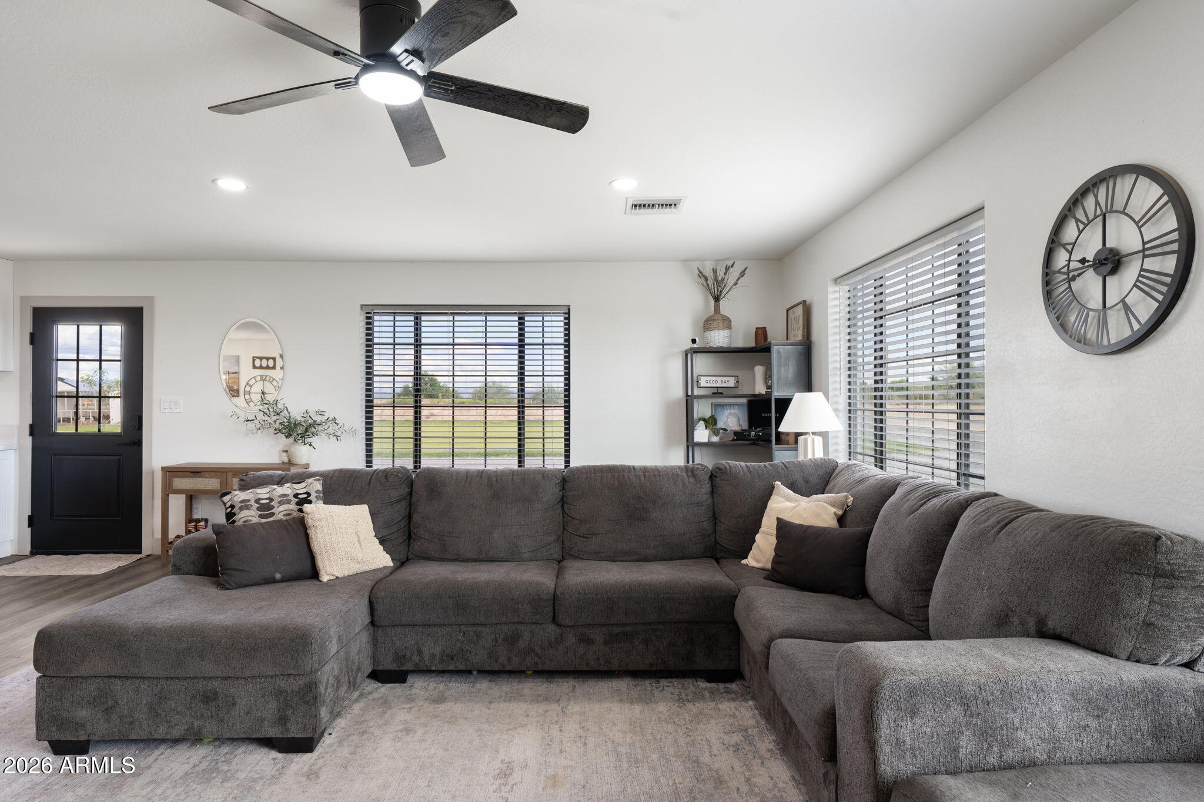
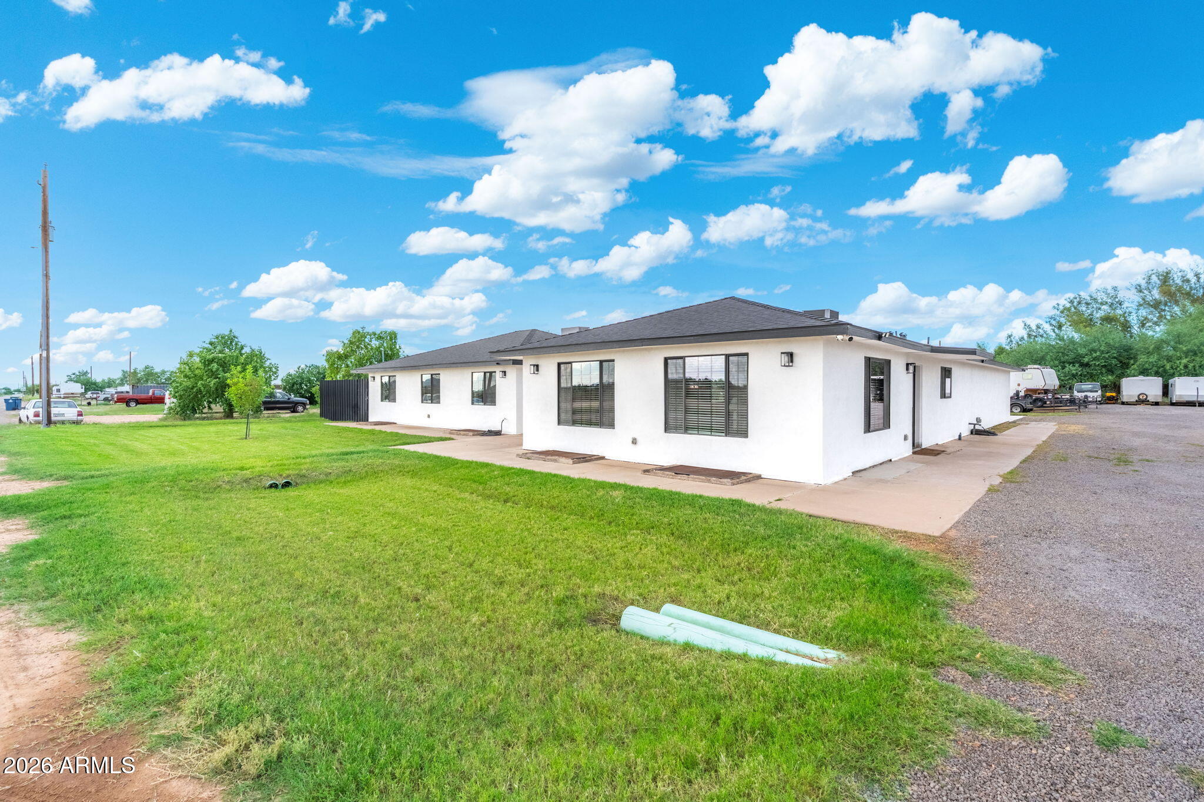
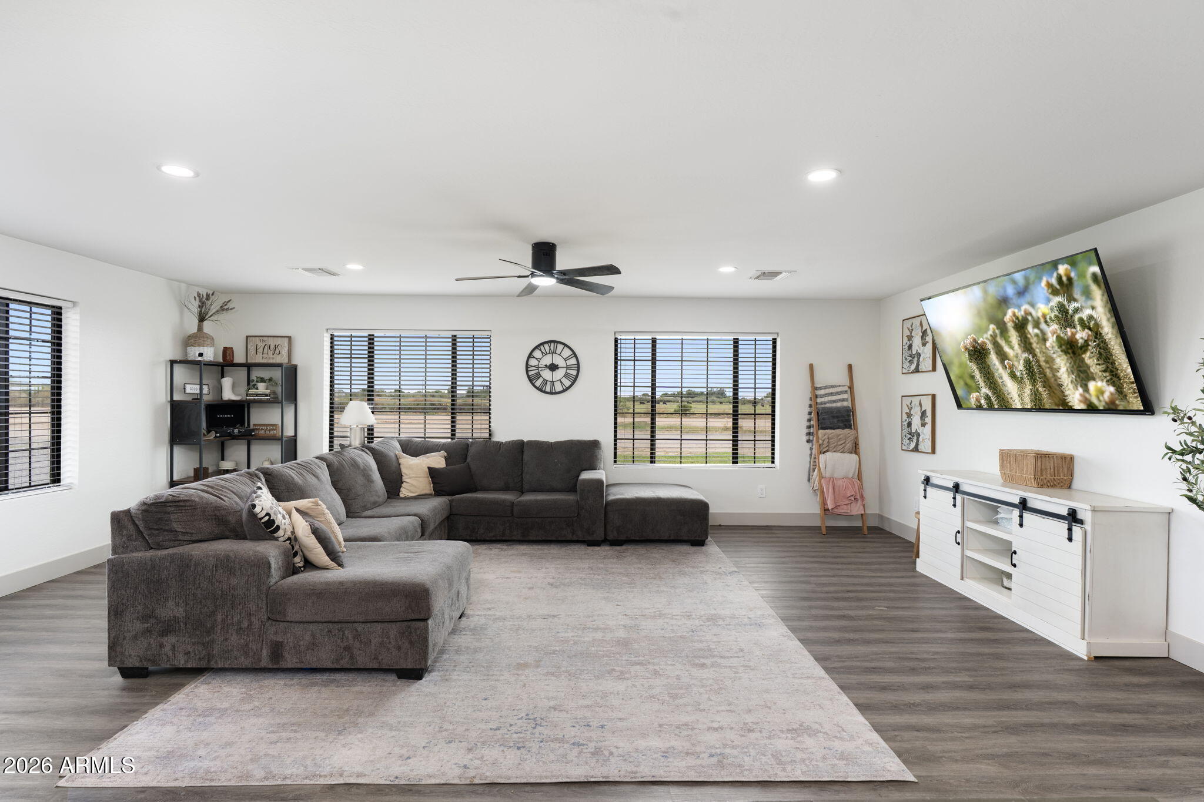
Updated, clean, and modern 6 bed 4 bath + office home on 1.45 acres with the modern farmhouse vibe everyone is looking for (and can't find). Wood-look laminate flooring throughout the main living area, with all new white shaker cabinets, quartz counters, oversized island, farmhouse sink, and stainless steel appliances. Behind the kitchen is a hidden prep/storage area with more cabinets, microwave, and drink fridge(s). Oversized laundry room with storage, a utility sink, and more storage! The primary bathroom is huge, with a frameless glass tiled shower and built-in tub. The finished basement is like a whole other house- with a large living area, 4 bedrooms which all have walk-in closets, and 2 full bathrooms. All of this on a private, secluded 1.45 acre irrigated lot with a pull-through driveway and an oversized garage. Don't miss out on this turnkey, one-of a kind, move-in ready masterpiece!

Save
Ask
Tour
Hide
Share
Listing Snapshot
Price 
$919,000
Days On Site 
11 Days
Bedrooms 
6
Inside Area (SqFt) 
4,931 sqft
Total Baths 
4
Full Baths 
4
Partial Baths 
N/A
Lot Size 
1.48 Acres
Year Built 
1984
MLS Number 
7097422
Status 
Active
Property Tax 
$1,584
HOA/Condo/Coop Fees 
N/A
Sq Ft Source 
Appraiser
Friends & Family
Recent Activity
a week agoListing updated with changes from the MLS
2 weeks agoStatus changed to Active
2 weeks agoPrice changed to $919,000
2 weeks agoListing first seen on site
General Features
Acres 
1.48
Cross Street 
Schnepf/Combs
Disclosures 
Seller Discl Avail
Garage 
Yes
Garage Spaces 
2
Land Lease 
No
Levels 
Two
Number Of Stories 
1
Parking 
Circular DrivewayDirect Access
Parking Spaces 
2
Property Sub Type 
Single Family Residence
Sewer 
Septic Tank
SqFt Total 
4931
Style 
Ranch
Interior Features
Appliances 
DishwasherRefrigeratorElectric RangeWasherDryer
Basement 
FinishedFullConcrete
Cooling 
Central Air
Flooring 
CarpetLaminateConcrete
Heating 
Electric
Interior 
Double VanityEat-in KitchenPantryKitchen IslandHigh Ceilings
Laundry Features 
Inside
Window Features 
Double Pane Windows
Save
Ask
Tour
Hide
Share
Exterior Features
Construction Details 
Stucco
Fencing 
Back Yard
Roof 
Composition
Spa Features 
None
Windows/Doors 
Double Pane Windows
Community Features
School District 
J O Combs Unified School District
Township 
02S
Financing Terms Available 
CashVA LoanFHAConventional
Horse Allowed 
Yes
Schools
School District
J O Combs Unified School District
Elementary School
Ellsworth Elementary School
Middle School
J. O. Combs Middle School
High School
Combs High School
Listing courtesy of My Home Group Real Estate.


All information should be verified by the recipient and none is guaranteed as accurate by ARMLS. Copyright 2026 Arizona Regional Multiple Listing Service, Inc. All rights reserved.
Last checked: 2026-11-02 02:59 PM UTC

Neighborhood & Commute
Source: Walkscore
Save
Ask
Tour
Hide
Share