Save
Ask
Tour
Hide
Share
$497,000
New Listing

79 E CALLE DE ARCOS --
Tempe, AZ 85284

For Sale|Single Family Residence|Active
3
Beds
3
Total Baths
2
Full Baths
1
Partial Bath
1,661
SqFt
$299
/SqFt
1988
Built
Subdivision:
WARNER RANCH MANOR 2 LOT 91-152 TR A-F
County:
Maricopa

Due to the health concerns created by Coronavirus we are offering personal 1-1 online video walkthough tours where possible.
79 E CALLE DE ARCOS --79 E CALLE DE ARCOS --79 E CALLE DE ARCOS --79 E CALLE DE ARCOS --
Save
Ask
Tour
Hide
Share

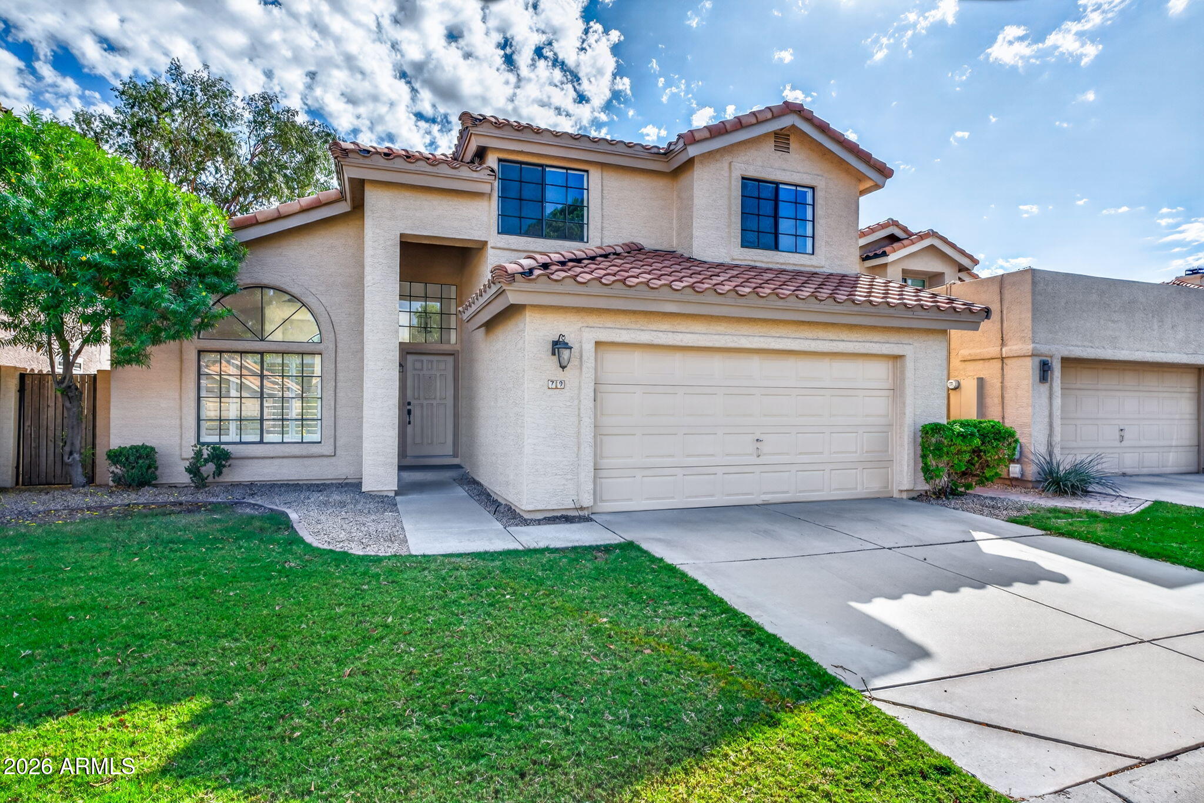
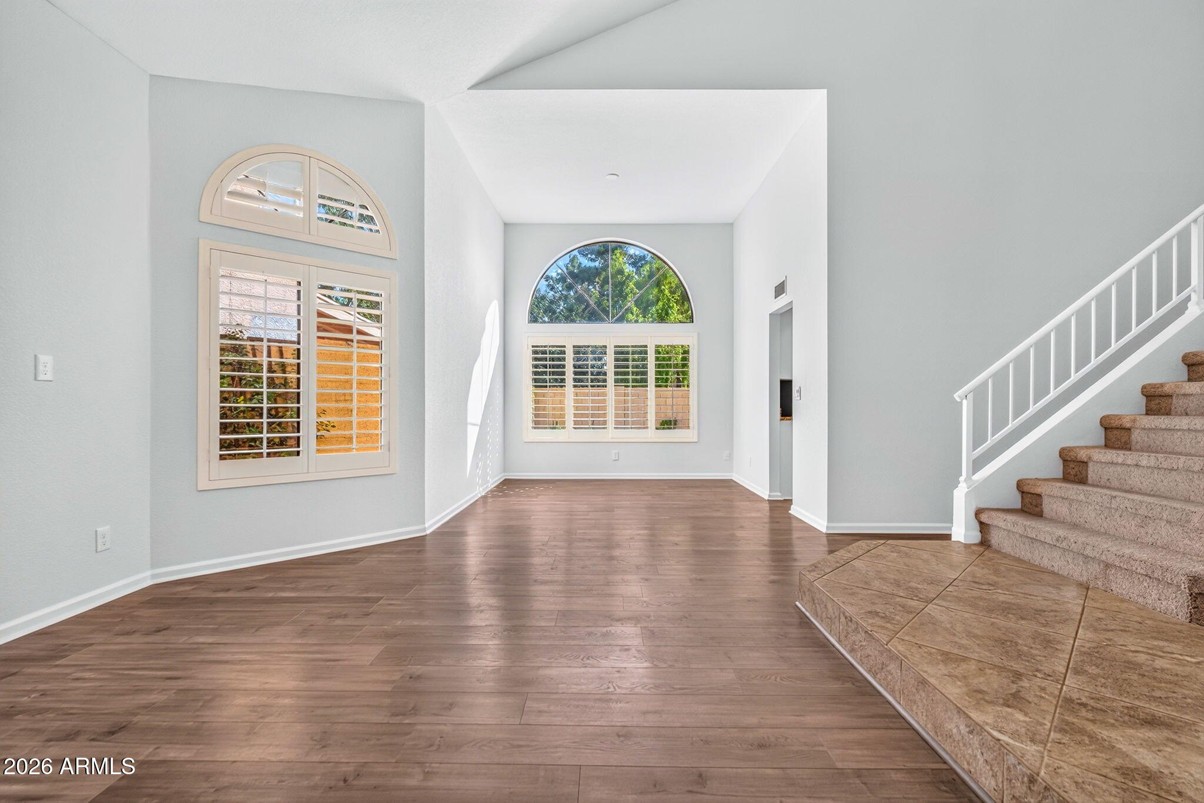
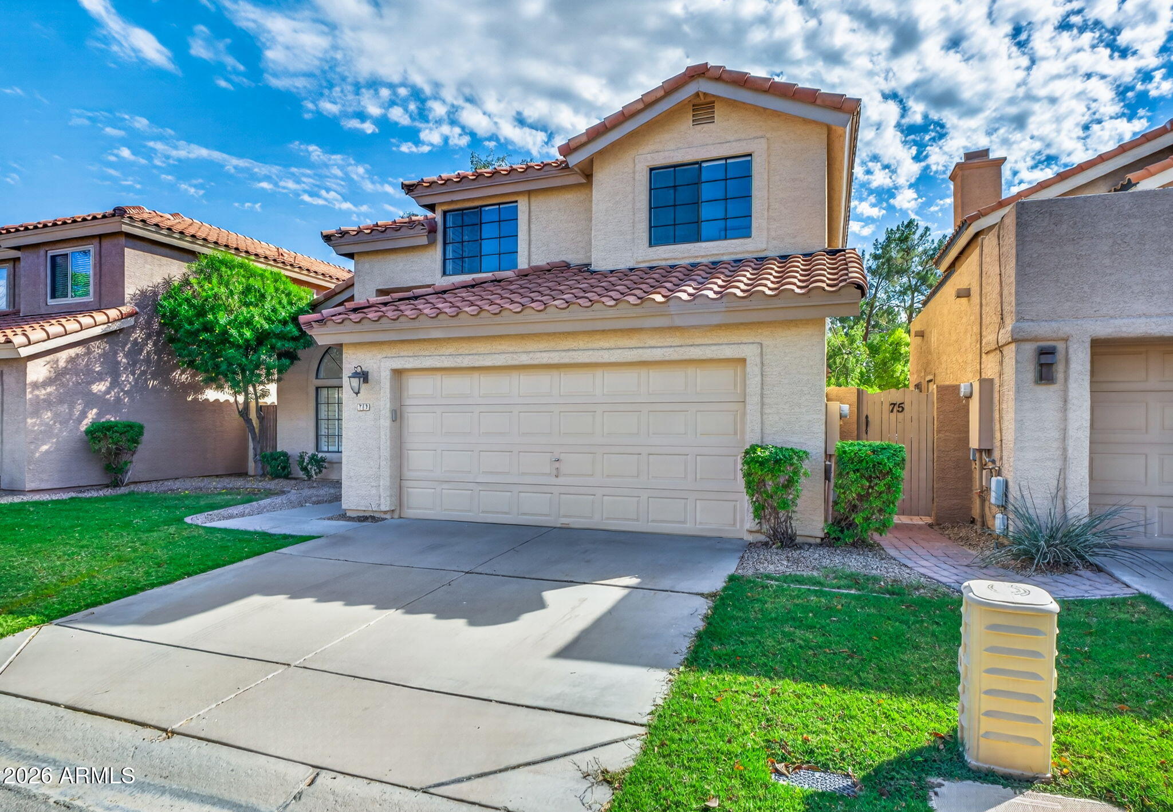
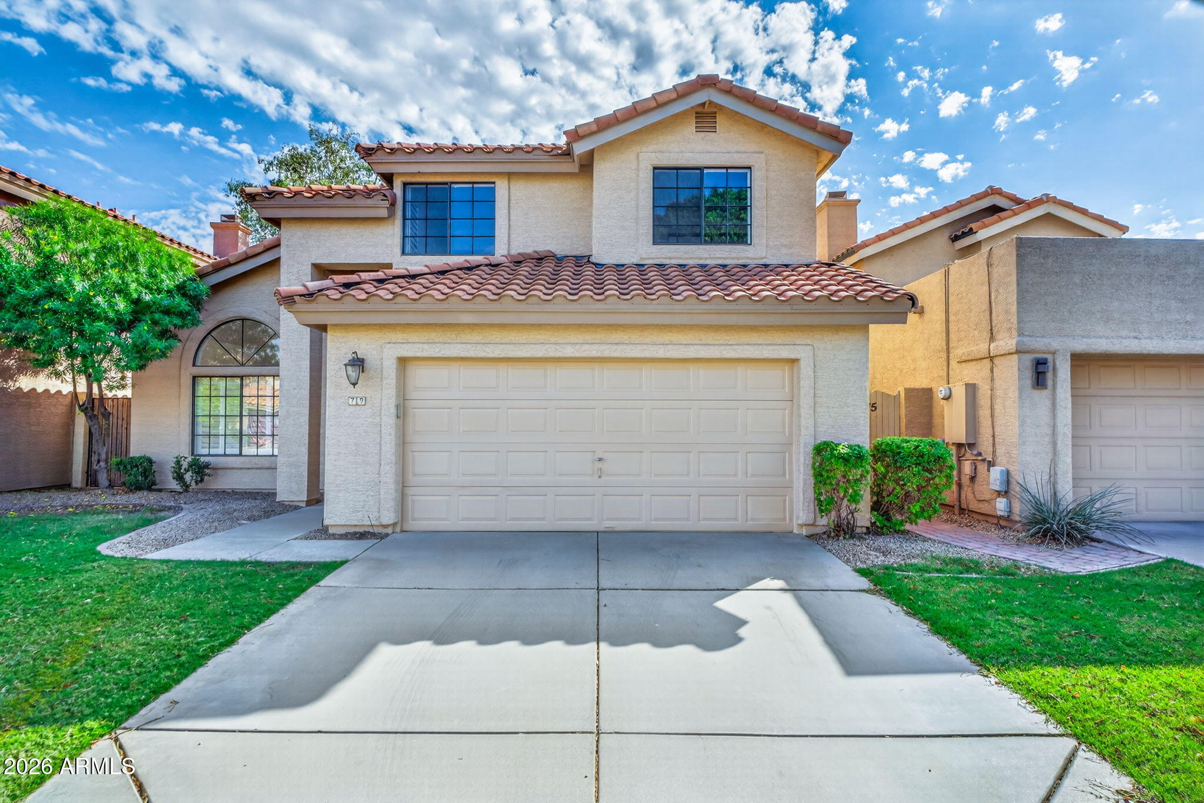
Located in the established Warner Ranch community in Tempe, this well-maintained 3-bedroom, 2-bath home offers a spacious floor plan with vaulted ceilings, large windows, and abundant natural light. Recent improvements include fresh interior and exterior paint, new carpet, and easy-to-maintain flooring throughout. The roof was replaced in 2017, followed by a new HVAC system in 2023. The main living areas feel open and inviting, with plenty of flexibility for everyday living and entertaining. Upstairs, a large deck overlooks the community green space and pool, providing a peaceful setting to enjoy the outdoors. The low-maintenance backyard features a covered patio and room to relax without extensive upkeep. Complete with a 2-car garage and mature landscaping, this move-in ready home offers a comfortable layout, thoughtful updates, and convenient access to the amenities of Warner Ranch.

Save
Ask
Tour
Hide
Share
Listing Snapshot
Price 
$497,000
Days On Site 
0 Days
Bedrooms 
3
Inside Area (SqFt) 
1,661 sqft
Total Baths 
3
Full Baths 
2
Partial Baths 
1
Lot Size 
0.11 Acres
Year Built 
1988
MLS Number 
7096183
Status 
Active
Property Tax 
$2,175
HOA/Condo/Coop Fees 
$787 Semi-Annually
Sq Ft Source 
Assessor
Friends & Family
Recent Activity
6 hours agoListing updated with changes from the MLS
6 hours agoListing first seen on site
General Features
Acres 
0.11
Cross Street 
WARNER/RURAL
Disclosures 
Seller Discl AvailAgency Discl Req
Garage 
Yes
Garage Spaces 
2
Land Lease 
No
Levels 
Two
Number Of Stories 
2
Parking 
Garage Door OpenerDirect Access
Parking Spaces 
2
Property Sub Type 
Single Family Residence
Sewer 
Public Sewer
SqFt Total 
1661
Style 
Spanish
Water Source 
Public
Interior Features
Appliances 
DishwasherDisposalRefrigeratorElectric CooktopMicrowaveWasherDryer
Cooling 
Ceiling Fan(s)Central Air
Fireplace 
Yes
Fireplace Features 
Family Room
Fireplaces 
1
Flooring 
CarpetLaminateTile
Heating 
Electric
Interior 
Double VanityEat-in KitchenBreakfast BarPantryGranite CountersHigh Speed InternetVaulted Ceiling(s)
Laundry Features 
Inside
Window Features 
Solar ScreensDouble Pane Windows
Bedroom 2 
Dimensions - 9.99 x 12.07
Bedroom 3 
Bedroom 4 
Dimensions - 1.72 x 3.08
Kitchen 
Dimensions - 8.67 x 4.34
Living Room 
Master Bedroom 
Dimensions - 12.03 x 15.11
Save
Ask
Tour
Hide
Share
Exterior Features
Construction Details 
Stucco
Exterior 
BalconyPrivate Yard
Fencing 
Block
Lot Features 
Sprinklers In FrontSprinklers In Rear
Patio And Porch 
Patio
Pool Features 
CabanaFenced
Roof 
Tile
Spa Features 
None
Windows/Doors 
Solar ScreensDouble Pane Windows
Community Features
Association Fee 
$787.0
Association Fee Frequency 
Semi-Annually
Additional Association Fee 
$220.0
Additional Association Fee Frequency 
Semi-Annually
Community Features 
Sidewalks
School District 
Tempe Union High School District
Township 
1S
Financing Terms Available 
CashVA LoanFHAConventional1031 Exchange
Schools
School District
Tempe Union High School District
Elementary School
Kyrene de la Mariposa School
Middle School
Kyrene del Pueblo Middle School
High School
Corona Del Sol High School
Listing courtesy of Realty ONE Group.


All information should be verified by the recipient and none is guaranteed as accurate by ARMLS. Copyright 2026 Arizona Regional Multiple Listing Service, Inc. All rights reserved.
Last checked: 2026-10-20 11:14 PM UTC

Neighborhood & Commute
Source: Walkscore
Save
Ask
Tour
Hide
Share