
4018 E HARRISON StreetGilbert, AZ 85295
Due to the health concerns created by Coronavirus we are offering personal 1-1 online video walkthough tours where possible.
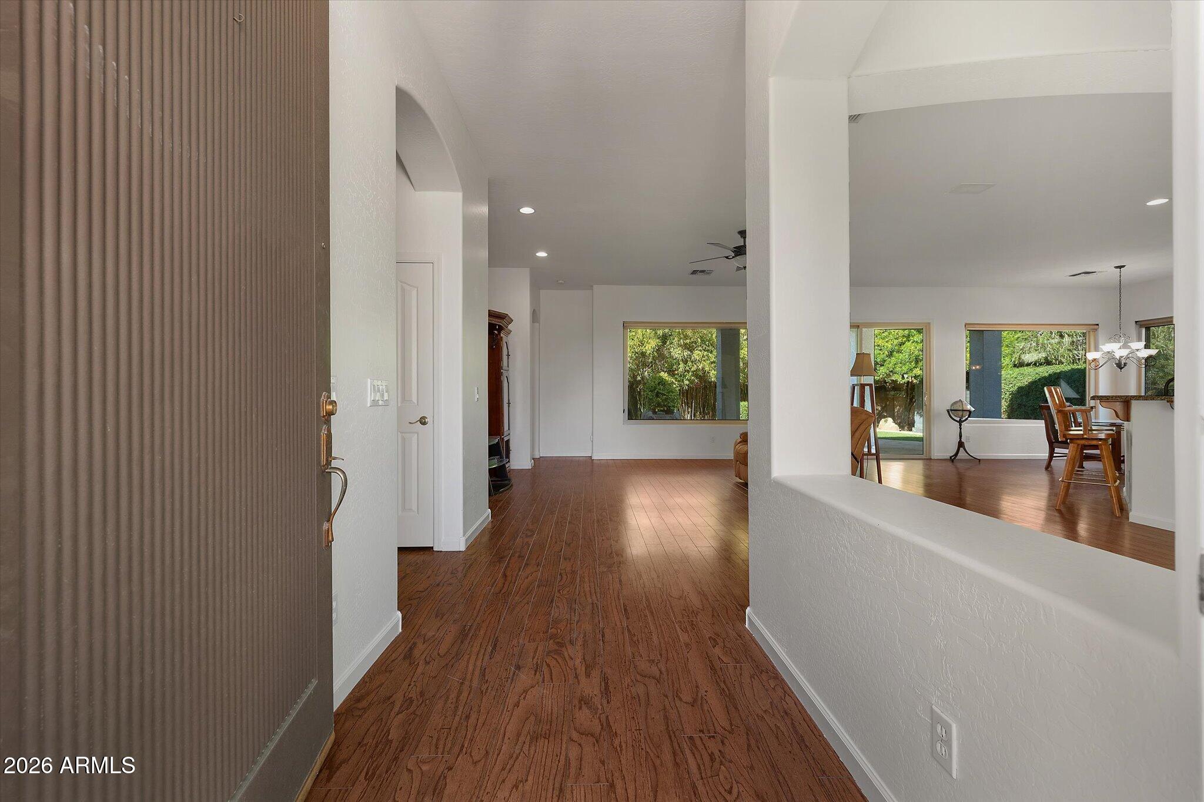
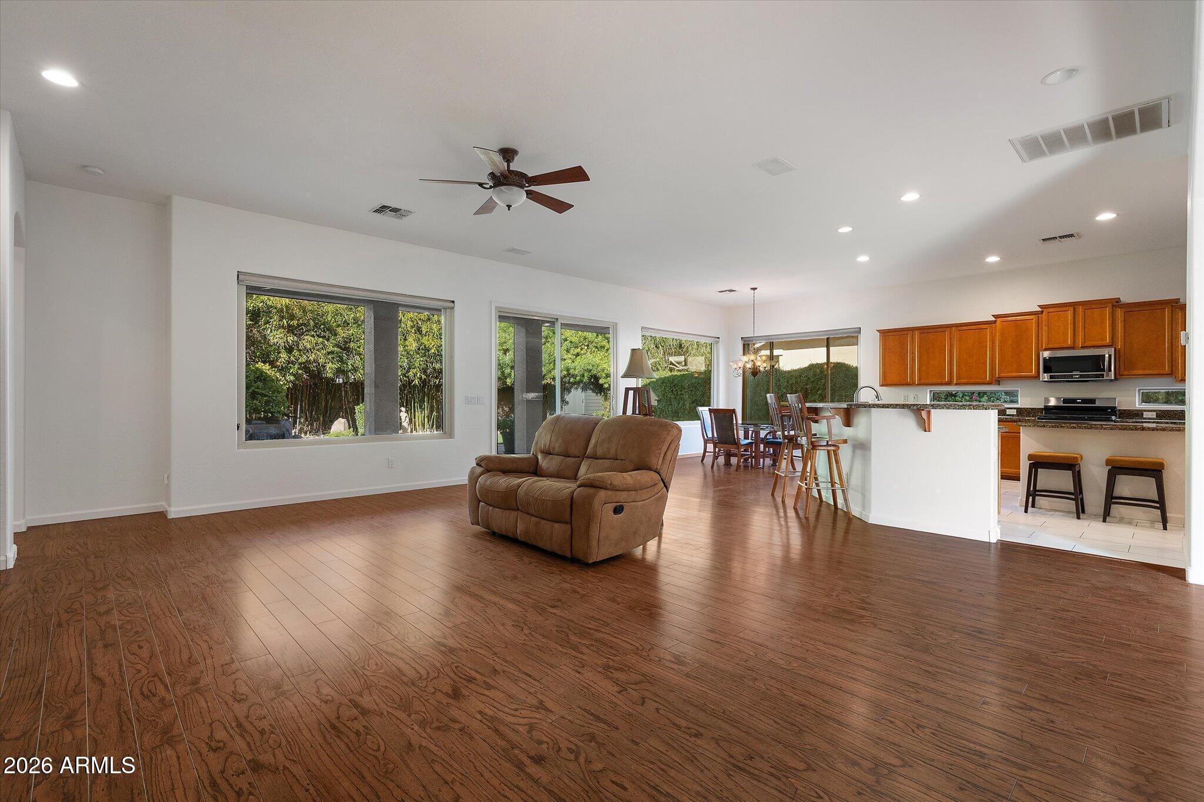
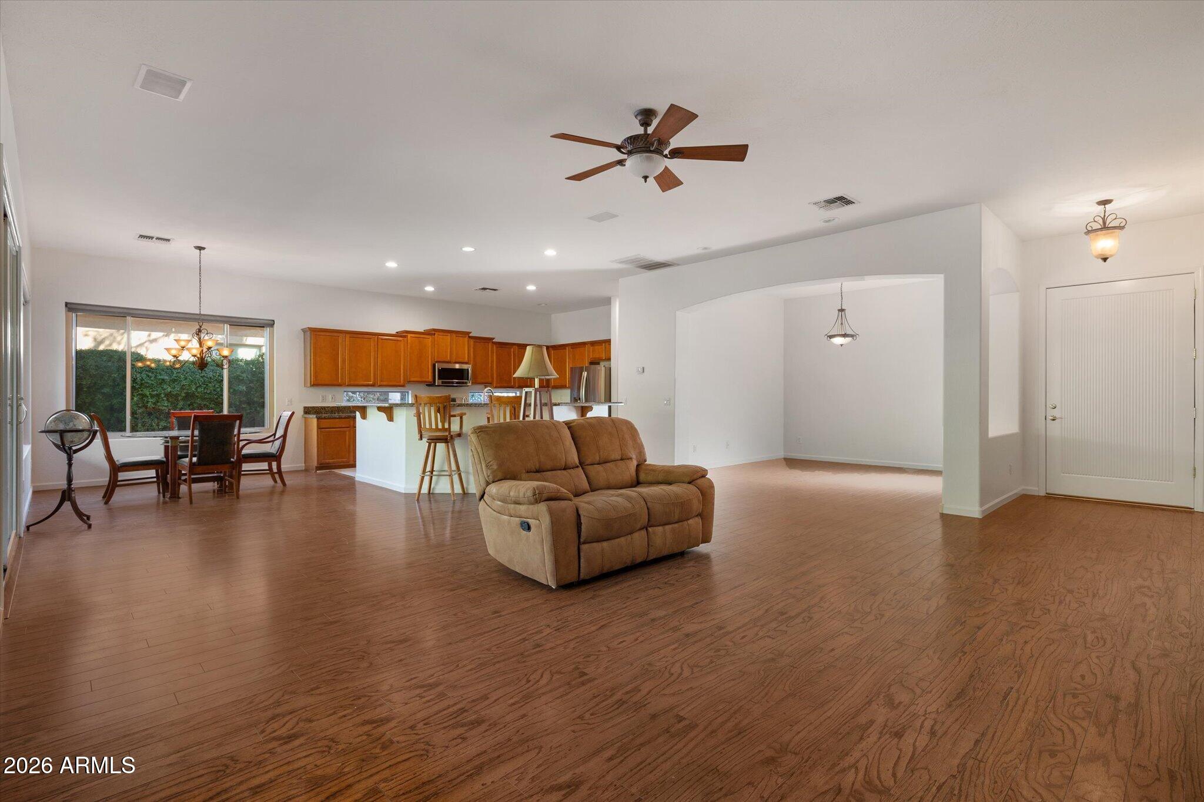
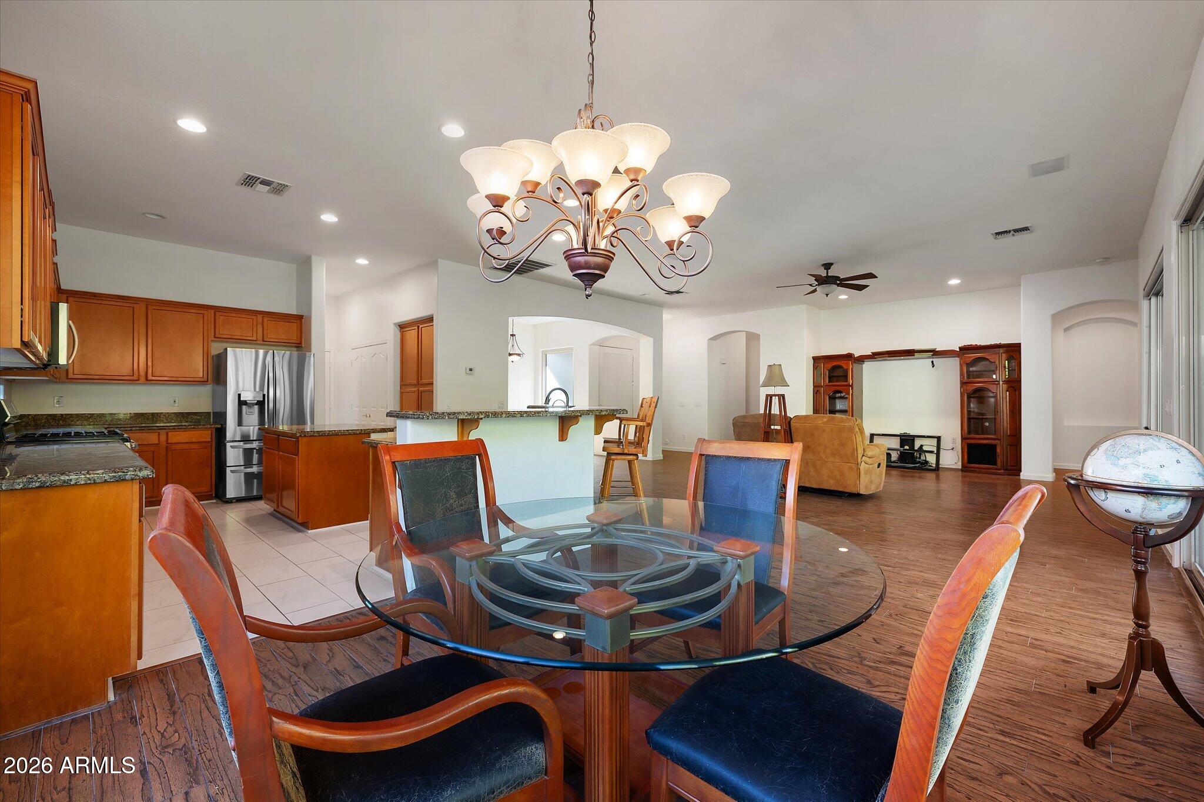
The split floor plan features a primary suite with a versatile office or sitting area, a spacious bathroom with a soaking tub, separate shower, private toilet, & a walk-in closet. The expansive kitchen, adorned with granite countertops, seamlessly opens to the great room, where large windows offer a delightful view of the backyard garden & fountain. The guest rooms share a second bathroom with double sinks & a newly installed walk-in shower in 2023. Additional highlights include a bonus room with a pool table, newly painted 2026, double &triple pane windows throughout installed (2023) with warranty, water heater (2024), Pergo floors, 10-foot ceilings, a large laundry room, three garage stalls, banana trees, & 2 sheds. Neighborhood Parks has Playground, volleyball, & tennis court
| 3 hours ago | Listing updated with changes from the MLS | |
| 3 hours ago | Price changed to $699,500 | |
| 12 hours ago | Status changed to Active | |
| 21 hours ago | Listing first seen on site |

All information should be verified by the recipient and none is guaranteed as accurate by ARMLS. Copyright 2026 Arizona Regional Multiple Listing Service, Inc. All rights reserved.
Last checked: 2026-11-02 08:24 PM UTC