Save
Ask
Tour
Hide
Share
$680,000
New Listing

3464 E APPLEBY Drive
Gilbert, AZ 85298

For Sale|Single Family Residence|Active
4
Beds
3
Total Baths
3
Full Baths
2,177
SqFt
$312
/SqFt
2014
Built
Subdivision:
BRIDGES AT GILBERT PHASE 1 PARCEL 5 REPLAT
County:
Maricopa

Due to the health concerns created by Coronavirus we are offering personal 1-1 online video walkthough tours where possible.
3464 E APPLEBY Drive3464 E APPLEBY Drive3464 E APPLEBY Drive3464 E APPLEBY Drive
Save
Ask
Tour
Hide
Share

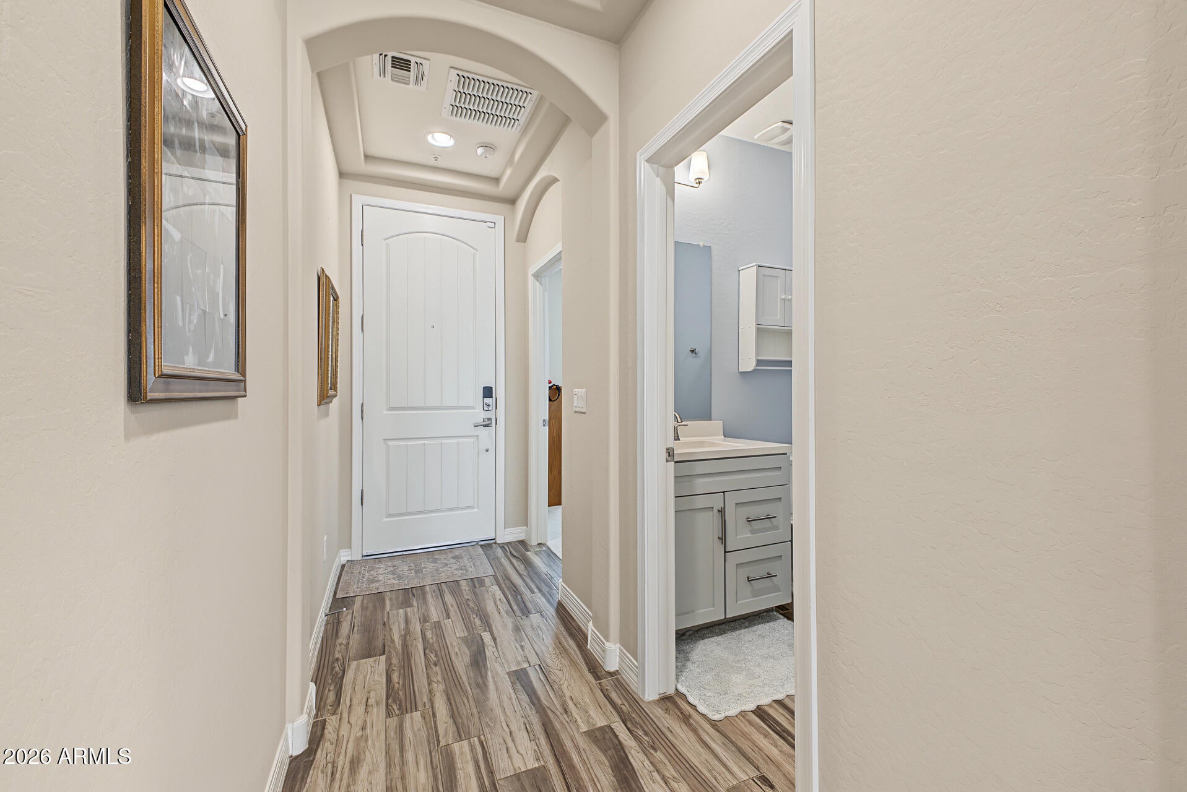
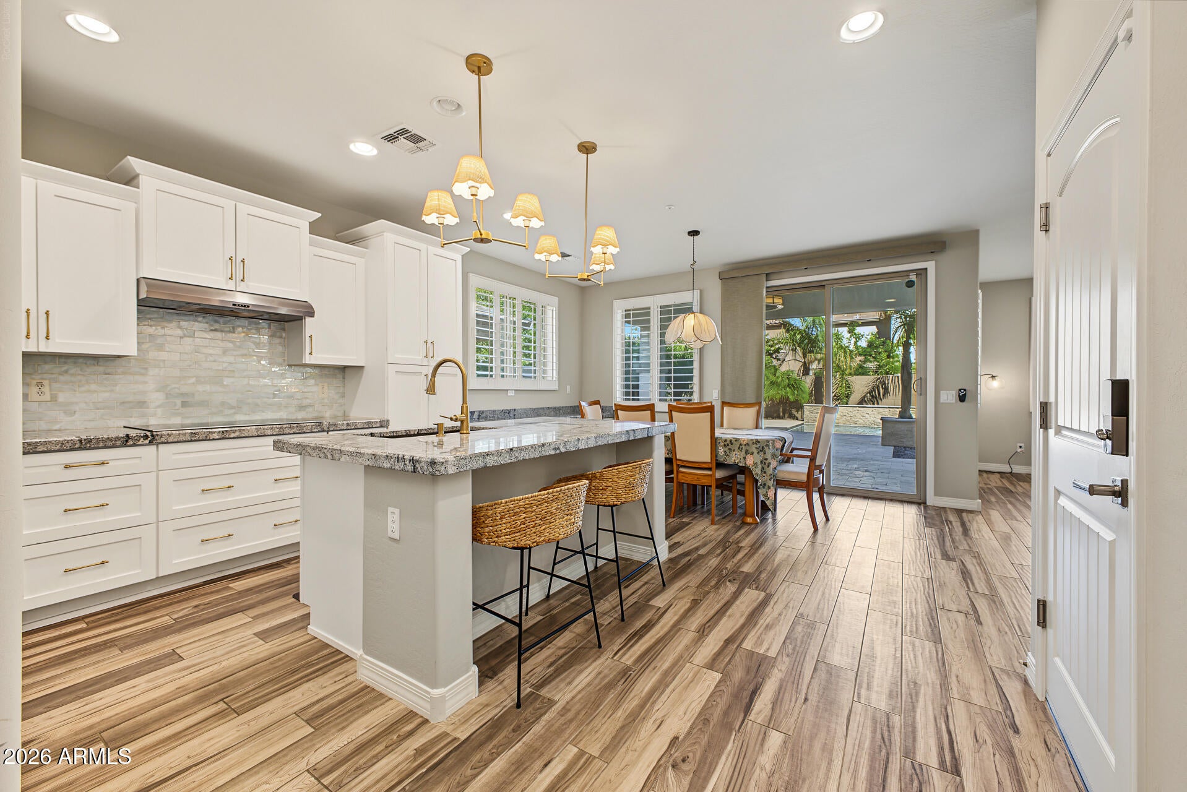
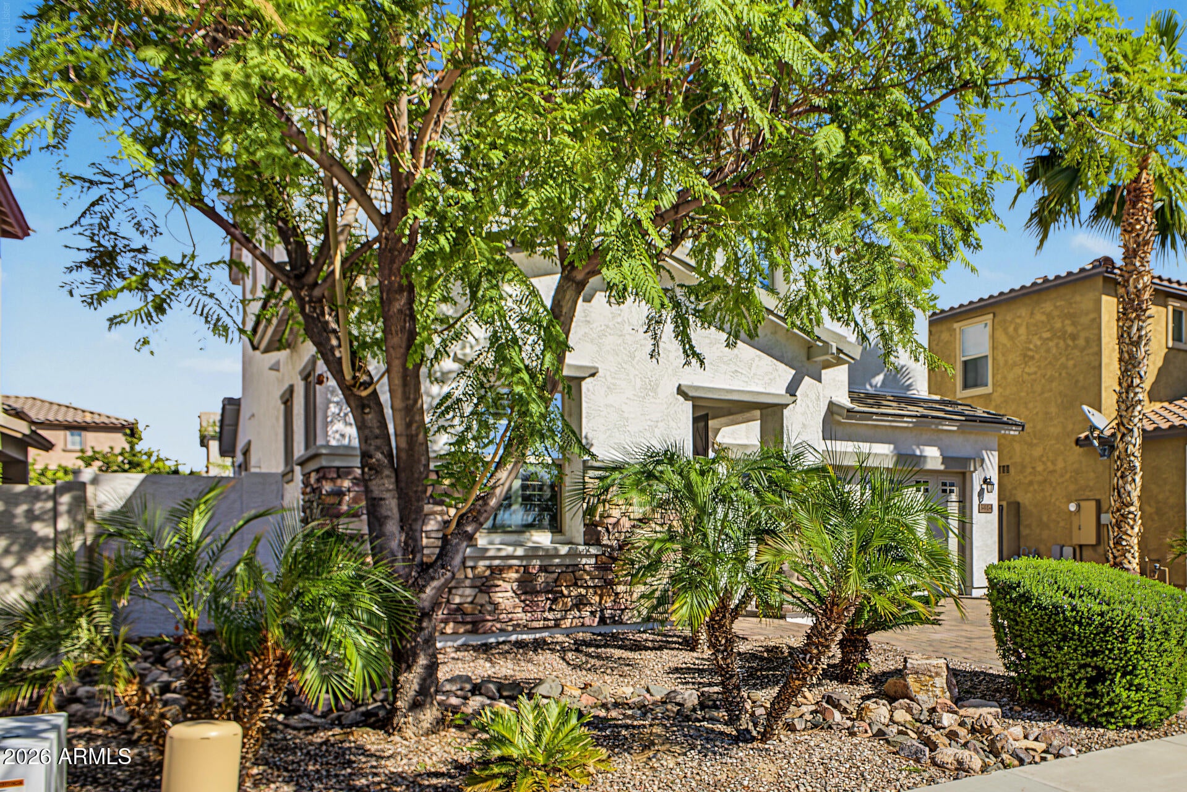
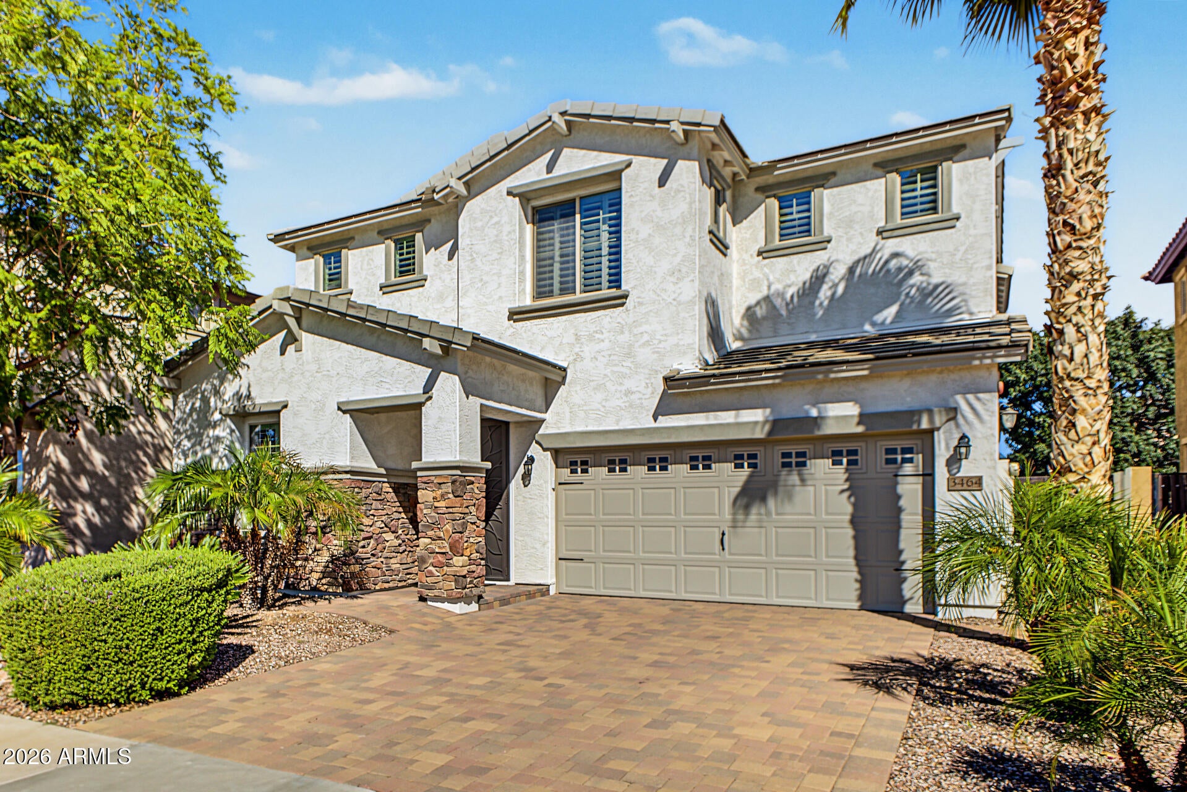
Come for the beautiful interiors. Stay for the poolside afternoons and peaceful neighborhood walks. This 4-bedroom, 3-bath home in desirable Bridges at Gilbert brings together elegant finishes, flexible living spaces, and an inviting outdoor retreat. Inside, high ceilings, natural light, plantation shutters, and wood-look tile set a warm, welcoming tone. The kitchen anchors the main gathering space with granite counters, stainless steel appliances, staggered shaker cabinetry, a tile backsplash, and a generous island with breakfast bar. A separate living room and upstairs loft give you room to spread out, while a downstairs bedroom and full bath offer a comfortable setup for guests. The oversized primary suite provides its own retreat with dual sinks, a walk-in closet, and a spacious tiled shower with a dry-off area. Step outside for a refreshing swim, dinner on the covered patio, or a quiet afternoon surrounded by lush landscaping. Out front, no homes directly across the street means an open outlook toward beautiful greenery, where ducks and a peaceful setting make neighborhood strolls something to look forward to. A paver driveway, manicured curb appeal, and a 2-car garage complete the package. Enjoy nearby Bridges Elementary and Gilbert Regional Park, plus convenient access to Gilbert shopping and dining.

Save
Ask
Tour
Hide
Share
Listing Snapshot
Price 
$680,000
Days On Site 
0 Days
Bedrooms 
4
Inside Area (SqFt) 
2,177 sqft
Total Baths 
3
Full Baths 
3
Partial Baths 
N/A
Lot Size 
0.11 Acres
Year Built 
2014
MLS® Number 
7095078
Status 
Active
Property Tax 
$2,325
HOA/Condo/Coop Fees 
N/A
Sq Ft Source 
Assessor
Friends & Family
Recent Activity
51 minutes agoListing updated with changes from the MLS®
53 minutes agoListing first seen on site
General Features
Acres 
0.11
Attached Garage 
Yes
Cross Street 
E Queen Creek & S Higley Rd
Disclosures 
Seller Discl AvailAgency Discl Req
Garage 
Yes
Garage Spaces 
2
Land Lease 
No
Levels 
Two
Number Of Stories 
2
Parking 
Garage Door OpenerDirect Access
Parking Spaces 
2
Property Sub Type 
Single Family Residence
Sewer 
Public Sewer
SqFt Total 
2177
Style 
Contemporary
Water Source 
Public
Interior Features
Appliances 
DishwasherDisposalElectric CooktopMicrowaveBuilt-In Electric Oven
Cooling 
Ceiling Fan(s)Central Air
Flooring 
CarpetTile
Heating 
Natural Gas
Interior 
Double VanityEat-in KitchenBreakfast BarKitchen IslandGranite CountersHigh Speed InternetHigh Ceilings
Laundry Features 
Washer HookupInside
Window Features 
Double Pane Windows
Save
Ask
Tour
Hide
Share
Exterior Features
Construction Details 
StuccoStone
Fencing 
BlockBack Yard
Lot Features 
Desert FrontDesert BackSprinklers In FrontSprinklers In Rear
Patio And Porch 
Patio
Pool Features 
Outdoor Pool
Private Pool 
Yes
Roof 
Tile
Spa Features 
None
View 
Mountain(s)
Waterview 
Mountain(s)
Windows/Doors 
Double Pane Windows
Community Features
Association Fee Frequency 
Quarterly
Community Features 
LakePlaygroundSidewalks
School District 
Higley Unified School District
Township 
2S
Financing Terms Available 
CashConventional
Roads 
Paved
Schools
School District
Higley Unified School District
Elementary School
Power Ranch Elementary
Middle School
Sossaman Middle School
High School
Higley High School
Listing courtesy of Realty ONE Group.


All information should be verified by the recipient and none is guaranteed as accurate by ARMLS. Copyright 2026 Arizona Regional Multiple Listing Service, Inc. All rights reserved.
Last checked: 2026-10-16 10:39 PM UTC

Neighborhood & Commute
Source: Walkscore
Save
Ask
Tour
Hide
Share