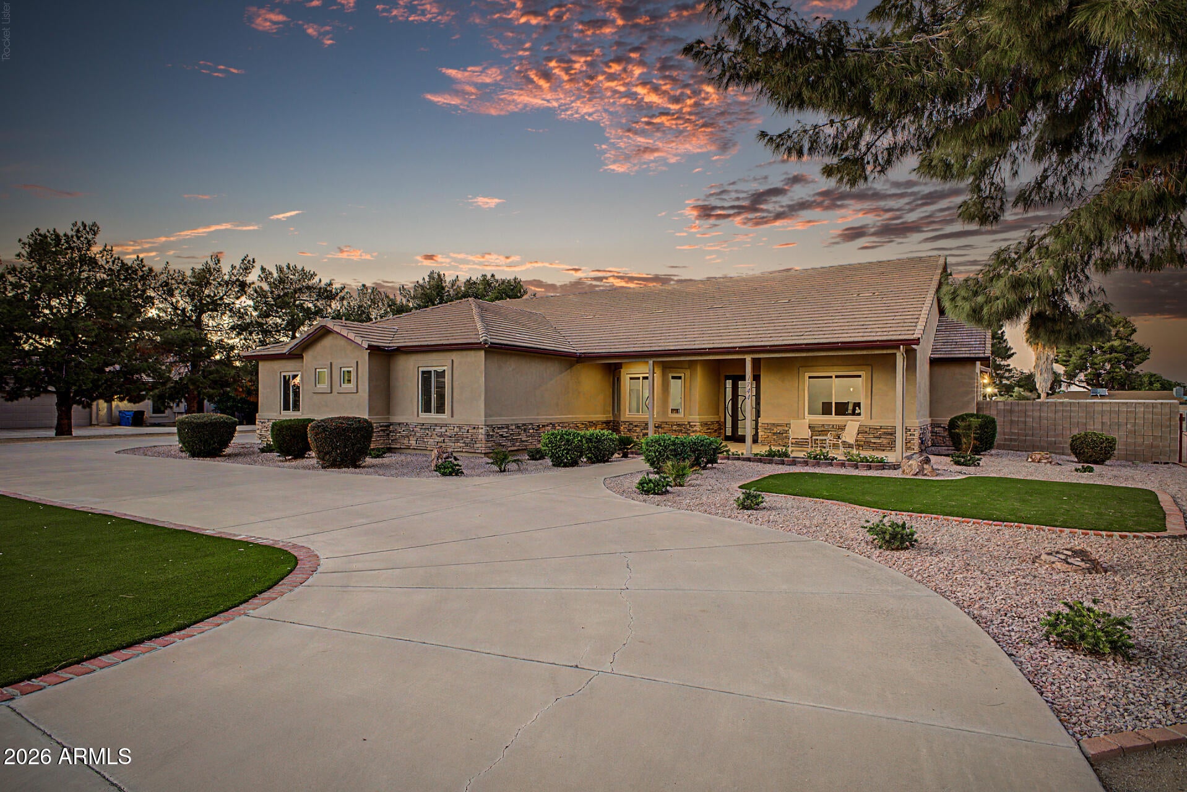
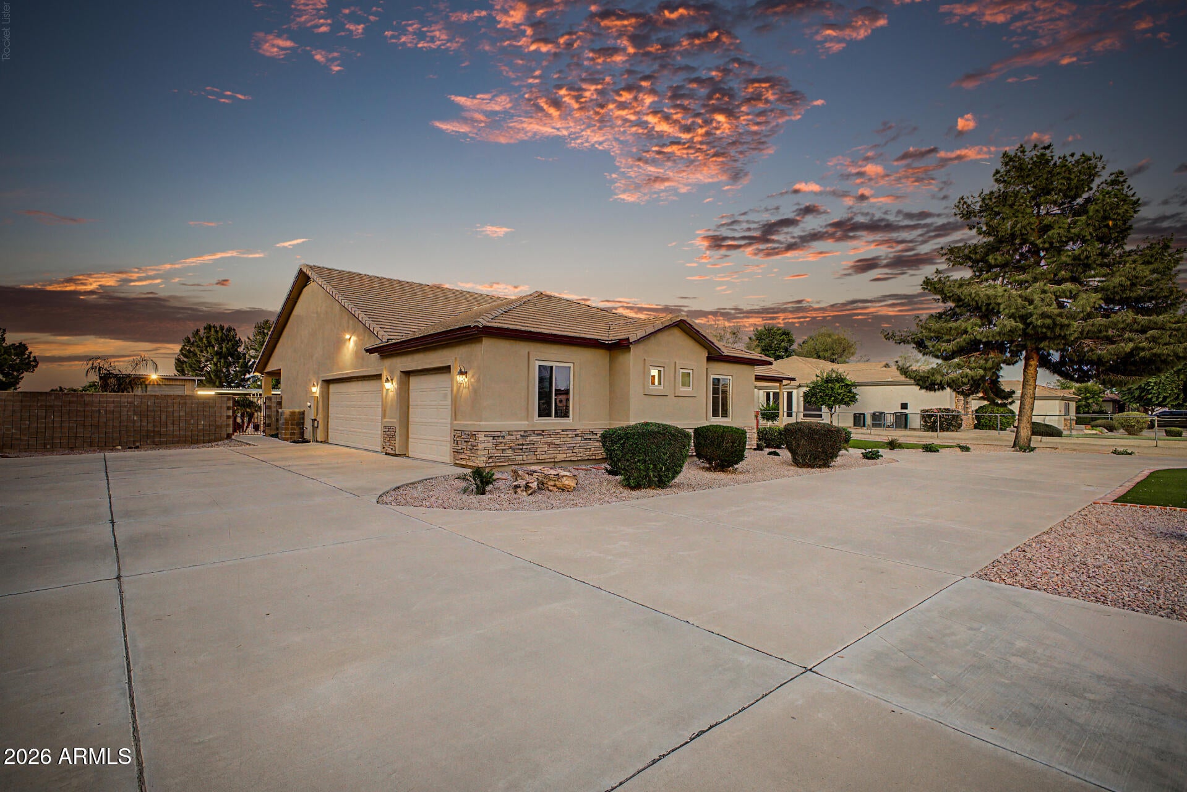
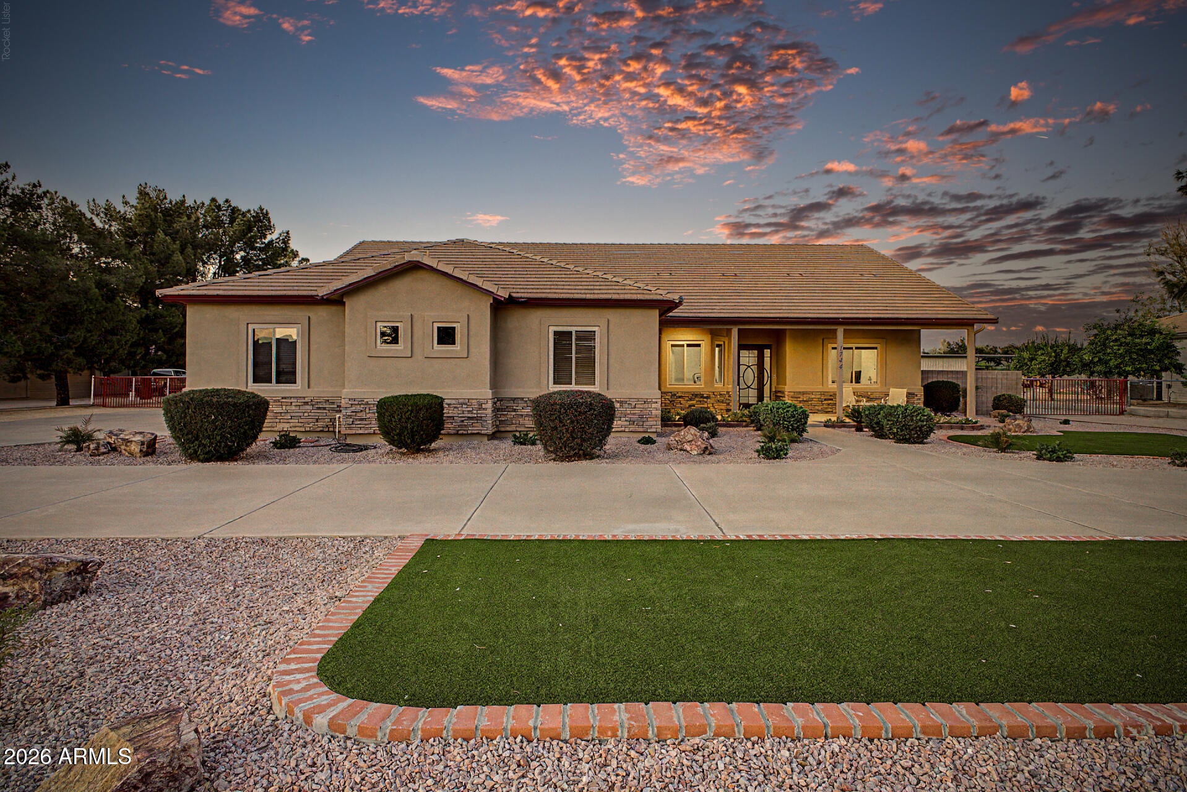
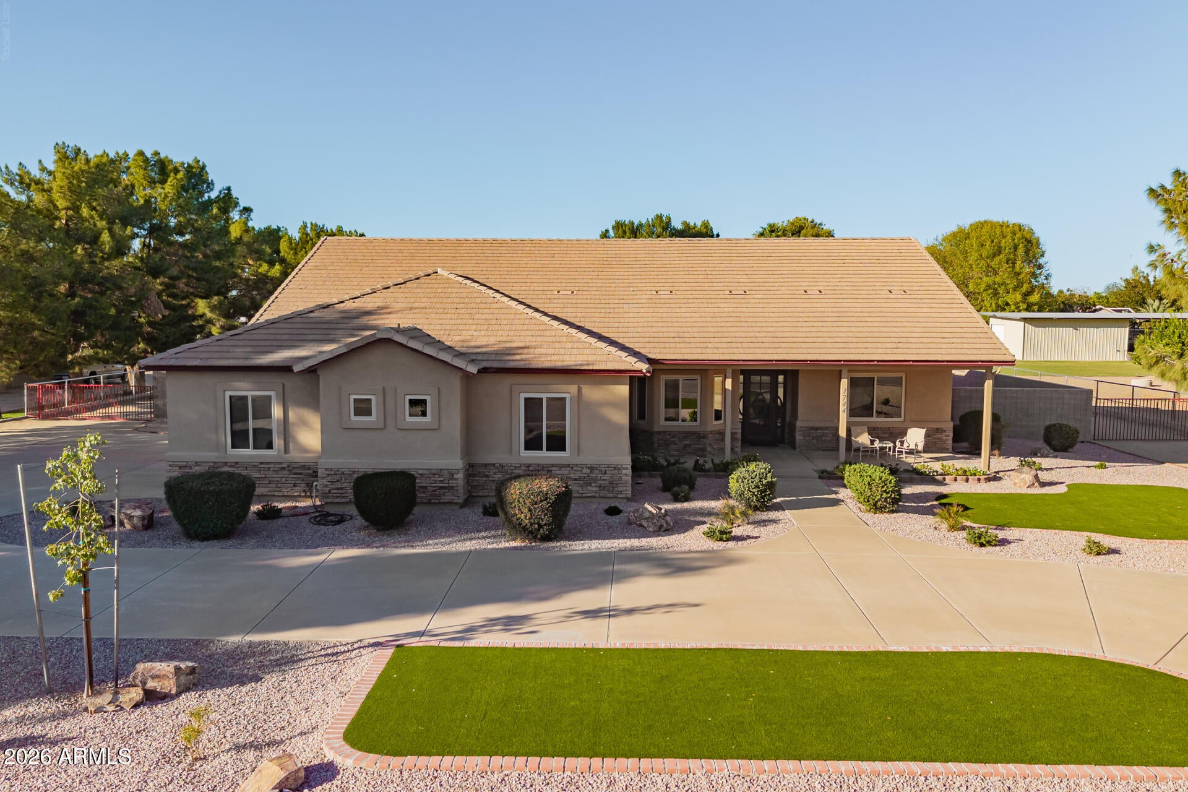
Rare Gilbert horse property on 1.18 acres with NO HOA! NEW ROOF (2026), 2 NEW HVAC units (2025) and windows! This 4BR home offers 4 horse pens, irrigated pasture, 3-car attached garage plus detached 2-car garage/workshop with oversized door and one extra-deep bay. Attached garage features air-conditioned office. Spacious property offers ample outdoor RV parking! Backyard oasis includes pool with new pump (2026), covered cabana with bar and refrigerator, and brand-new built-in propane grill (2026). Additional upgrades include an induction range, water heater (2025), whole-home water filtration (2024), interior paint (2022), and refreshed front landscaping with artificial turf and stone (2025). Irrigation throughout landscaping and pasture.
Listing Snapshot
Inside Area (SqFt)
2,935 sqft
Recent Activity
| 27 minutes ago | | Listing updated with changes from the MLS® |
| 56 minutes ago | | Listing first seen on site |
General Features
Cross Street
Ocotillo Rd./Val Vista Dr.
Disclosures
Seller Discl Avail
Parking
RV Access/ParkingGolf Cart GarageGarage Door OpenerCommunity StructureDirect AccessDetached
Property Sub Type
Single Family Residence
Interior Features
Appliances
DishwasherDisposalRefrigeratorMicrowaveElectric RangeWater Purifier
Cooling
Ceiling Fan(s)Central AirENERGY STAR Qualified EquipmentDuctless
Electric
220 Volts in Kitchen
Heating
ElectricENERGY STAR Qualified EquipmentCeiling
Interior
Double VanityBreakfast BarKitchen IslandGranite CountersHigh Speed InternetVaulted Ceiling(s)
Laundry Features
Washer HookupInside
Window Features
ENERGY STAR Qualified WindowsLow Emissivity WindowsTinted WindowsScreensDouble Pane Windows
Exterior Features
Construction Details
StuccoStone
Exterior
BarbecueStoragePrivate YardBuilt-in Barbecue
Fencing
Wrought IronBlock
Lot Features
Cul-De-SacSprinklers In FrontSprinklers In Rear
Pool Features
FencedOutdoor Pool
Windows/Doors
ENERGY STAR Qualified WindowsLow Emissivity WindowsTinted WindowsScreensDouble Pane Windows
Community Features
Accessibility Features
Therapeutic Whirlpool
School District
Chandler Unified District #80
Horse Property
See Remarks
Financing Terms Available
CashConventional
Schools
School DistrictChandler Unified District #80
Elementary SchoolRobert J.C. Rice Elementary School
Middle SchoolWillie & Coy Payne Jr. High
High SchoolPerry High School
Listing courtesy of Redfin Corporation.

All information should be verified by the recipient and none is guaranteed as accurate by ARMLS. Copyright 2026 Arizona Regional Multiple Listing Service, Inc. All rights reserved.
Last checked: 2026-10-16 10:39 PM UTC
Source: Walkscore