Save
Ask
Tour
Hide
Share
$1,065,000
15 Days On Site

3635 E ASPEN Court
San Tan Valley, AZ 85140

For Sale|Single Family Residence|Active
4
Beds
3
Total Baths
2
Full Baths
1
Partial Bath
2,588
SqFt
$412
/SqFt
2021
Built
Subdivision:
THAT PORTION OF THE NORTH HALF OF PARCEL 12, SUN V
County:
Pinal

Due to the health concerns created by Coronavirus we are offering personal 1-1 online video walkthough tours where possible.
3635 E ASPEN Court3635 E ASPEN Court3635 E ASPEN Court3635 E ASPEN Court
Save
Ask
Tour
Hide
Share

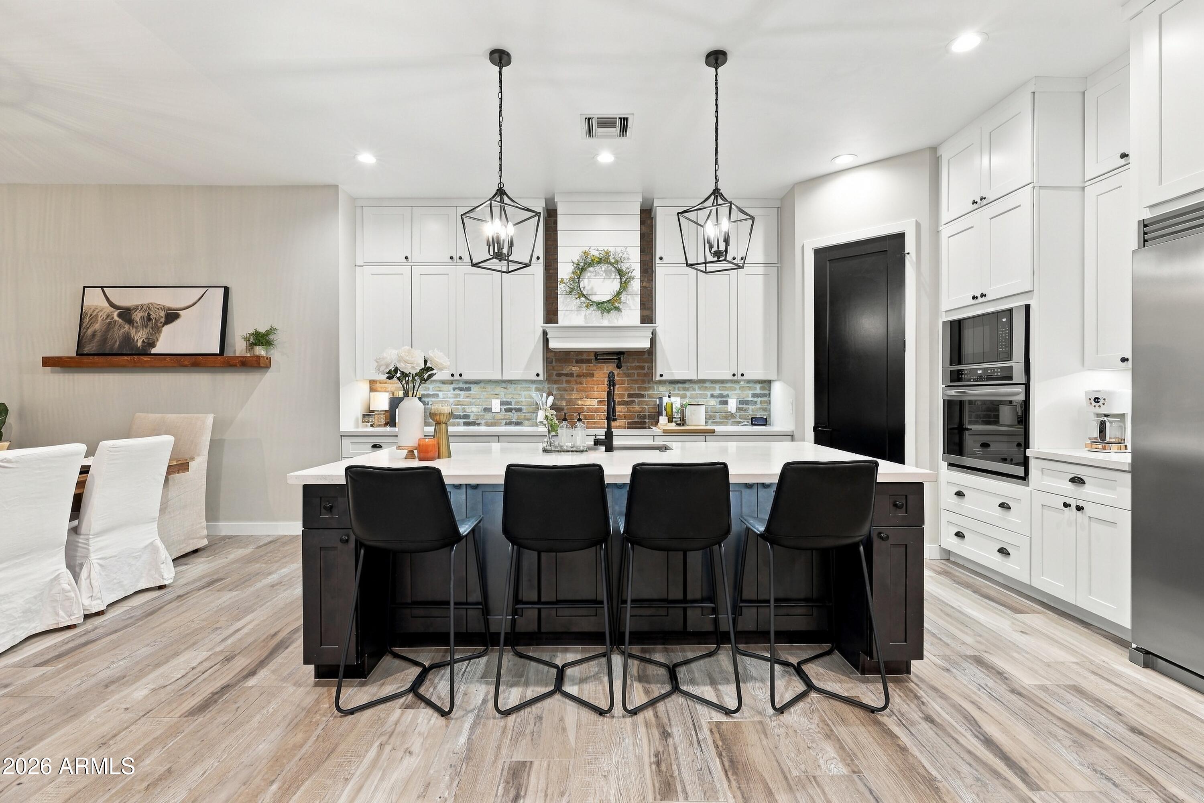
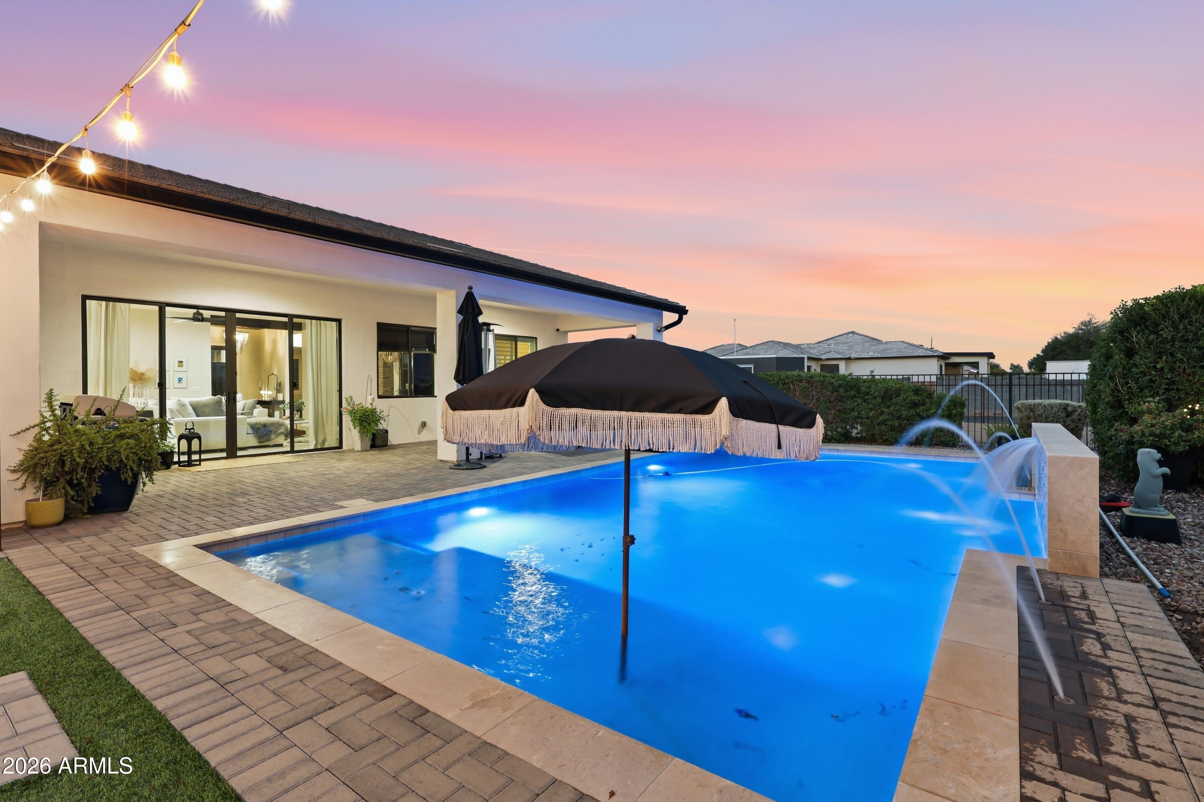
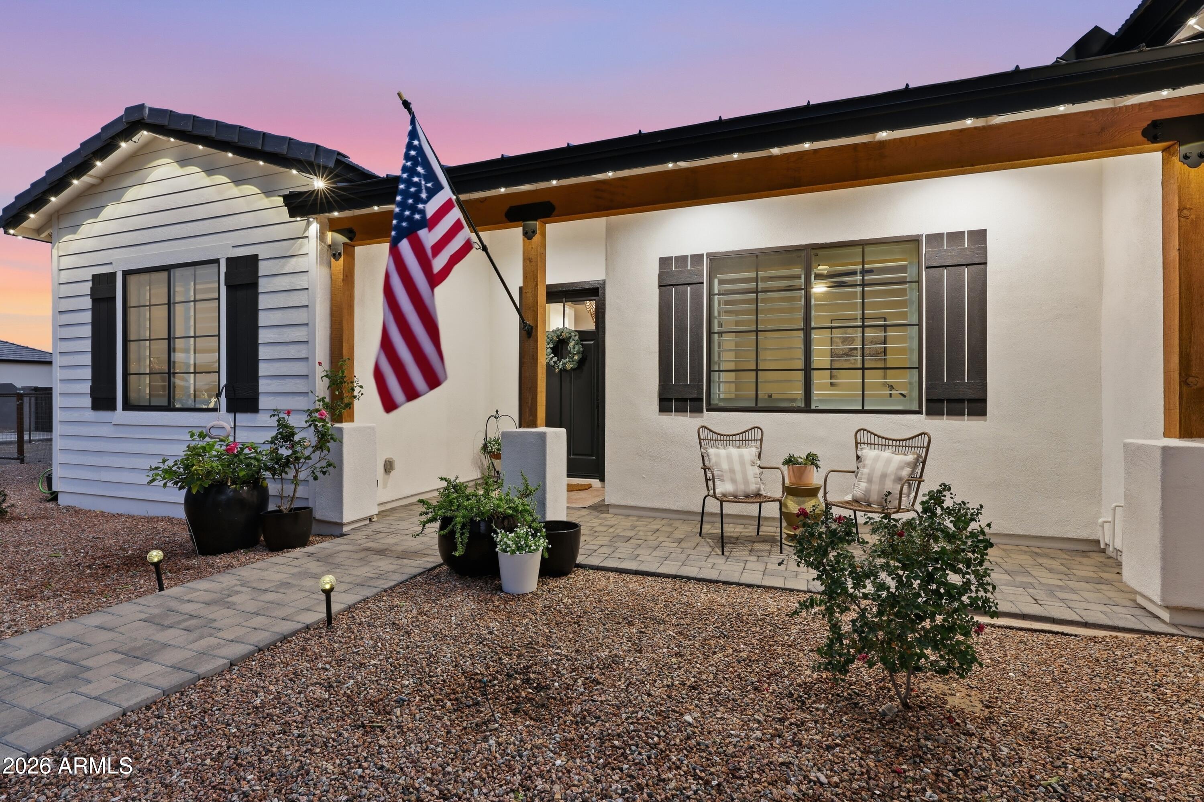
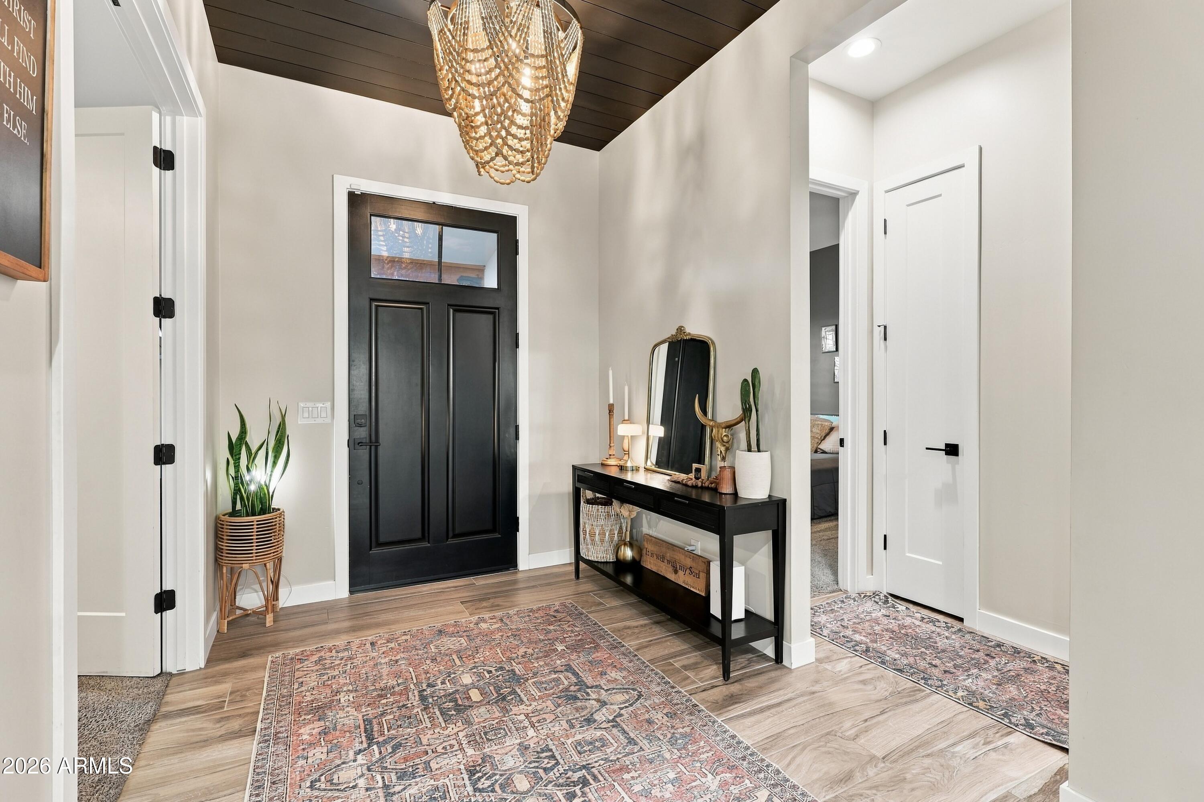
Luxurious country living on sprawling 1.3 irrigated acres with no HOA and horse privileges. This exquisite 4 bedroom, 2.5 bath home is situated on a beautiful large private lot with no HOA restrictions and a large open 4 car garage! Upon entry, you are greeted with soaring 10' ceilings and an open concept floor plan that offers upgraded finishes throughout including; wood beams, upgraded lighting, shiplap wall accents, wood look tile, upgraded carpet and 5'' baseboards. The spacious kitchen offers not only elegance but functionality with an oversized kitchen island, quartz countertops, floor to ceiling shaker cabinets ,custom brick backsplash, custom hood and is equipped with beautiful stainless steel appliances including a large built-in refrigerator. Enjoy heading out to your property to enjoy sunsets from your stunning gated backyard oasis with luxury pool, custom pavers, custom fireplace, and covered sitting area. Property also includes a fenced dog kennel area and RV gates on both sides plus a covered area for animals. Bring your horses, toys, and enjoy the country living lifestyle while still being closely located to shopping, restaurants and schools.

Save
Ask
Tour
Hide
Share
Listing Snapshot
Price 
$1,065,000
Days On Site 
15 Days
Bedrooms 
4
Inside Area (SqFt) 
2,588 sqft
Total Baths 
3
Full Baths 
2
Partial Baths 
1
Lot Size 
1.32 Acres
Year Built 
2021
MLS Number 
7094715
Status 
Active
Property Tax 
$2,395
HOA/Condo/Coop Fees 
N/A
Sq Ft Source 
Assessor
Friends & Family
Recent Activity
7 hours agoListing updated with changes from the MLS
2 weeks agoListing first seen on site
General Features
Acres 
1.32
Attached Garage 
Yes
Cross Street 
Combs/Schnepf
Disclosures 
Seller Discl AvailAgency Discl Req
Foundation 
Slab
Garage 
Yes
Garage Spaces 
4
Land Lease 
No
Levels 
One
Number Of Stories 
1
Parking 
RV Access/ParkingRV GatedGarage Door Opener
Parking Spaces 
6
Property Sub Type 
Single Family Residence
Security 
Security System Owned
Sewer 
Septic Tank
SqFt Total 
2588
Style 
Ranch
Interior Features
Appliances 
DishwasherDisposalRefrigeratorMicrowaveBuilt-In Electric OvenInduction CooktopWater Softener Owned
Cooling 
Ceiling Fan(s)Central AirENERGY STAR Qualified Equipment
Fireplace 
Yes
Fireplace Features 
Family RoomInsertOutside
Fireplaces 
2
Flooring 
CarpetTile
Heating 
ElectricENERGY STAR Qualified Equipment
Interior 
Double VanityBidetEat-in KitchenPantryHigh Ceilings
Laundry Features 
Inside
Window Features 
Solar ScreensENERGY STAR Qualified WindowsScreensDouble Pane Windows
Save
Ask
Tour
Hide
Share
Exterior Features
Construction Details 
StuccoSynthetic StuccoWood Siding
Exterior 
Rain Gutters
Fencing 
OtherBack YardPerimeter
Lot Features 
Sprinklers In FrontSprinklers In Rear
Patio And Porch 
Patio
Pool Features 
Outdoor Pool
Private Pool 
Yes
Roof 
TileMetal
Spa Features 
None
View 
Mountain(s)
Waterview 
Mountain(s)
Windows/Doors 
Solar ScreensENERGY STAR Qualified WindowsScreensDouble Pane Windows
Community Features
School District 
Florence Unified School District
Township 
03S
Financing Terms Available 
CashVA LoanConventional
Roads 
Asphalt
Horse Allowed 
Yes
Schools
School District
Florence Unified School District
Elementary School
Florence K-8
Middle School
Florence K-8
High School
Poston Butte High School
Listing courtesy of HomeSmart Lifestyles.


All information should be verified by the recipient and none is guaranteed as accurate by ARMLS. Copyright 2026 Arizona Regional Multiple Listing Service, Inc. All rights reserved.
Last checked: 2026-11-01 01:23 PM UTC

Neighborhood & Commute
Source: Walkscore
Save
Ask
Tour
Hide
Share