Save
Ask
Tour
Hide
Share
$299,000
1 Day On Site

1056 E NIELSON Avenue
Mesa, AZ 85204

For Sale|Single Family Residence|Active
3
Beds
1
Total Bath
1
Full Bath
1,048
SqFt
$285
/SqFt
1950
Built
Subdivision:
LOS DEL SANTOS
County:
Maricopa

Due to the health concerns created by Coronavirus we are offering personal 1-1 online video walkthough tours where possible.
Upcoming Open Houses
Due to COVID-19, we recommend you verify Open Houses before attending.
Sat, Oct 17, 1:00 PM - 4:00 PM
1056 E NIELSON Avenue1056 E NIELSON Avenue1056 E NIELSON Avenue1056 E NIELSON Avenue
Save
Ask
Tour
Hide
Share

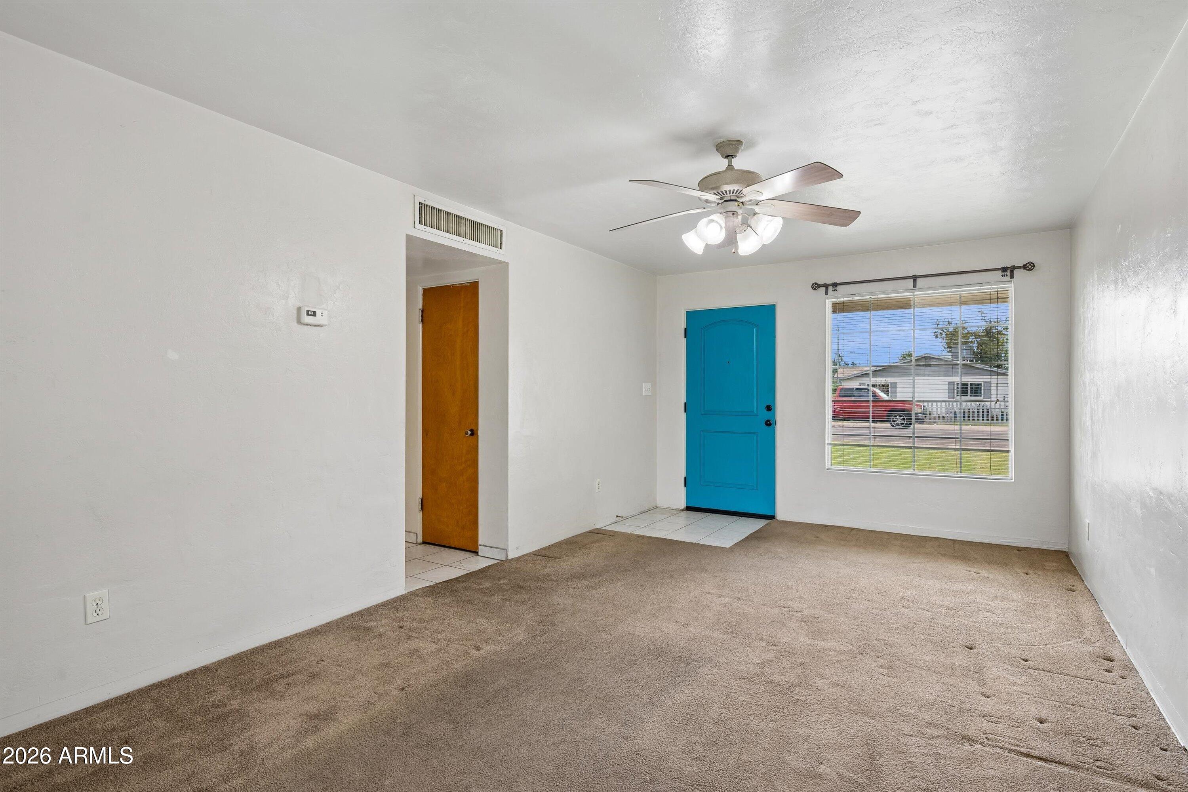
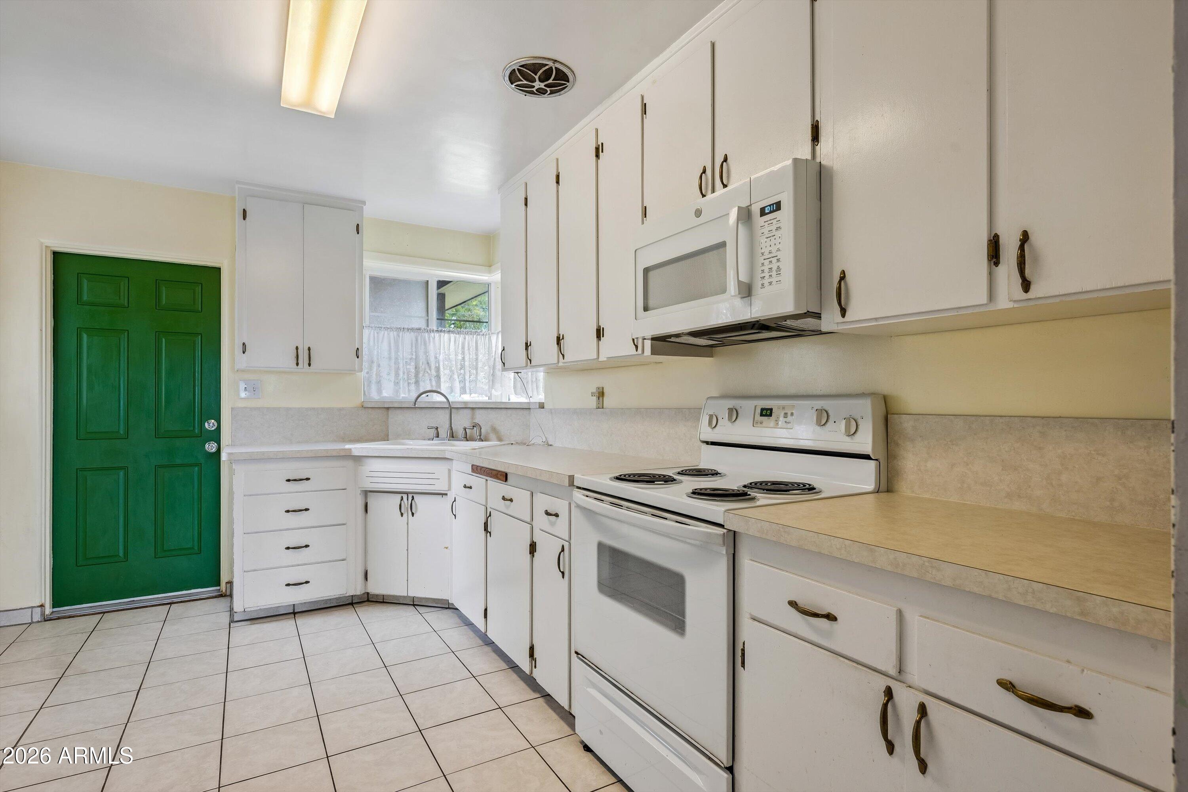
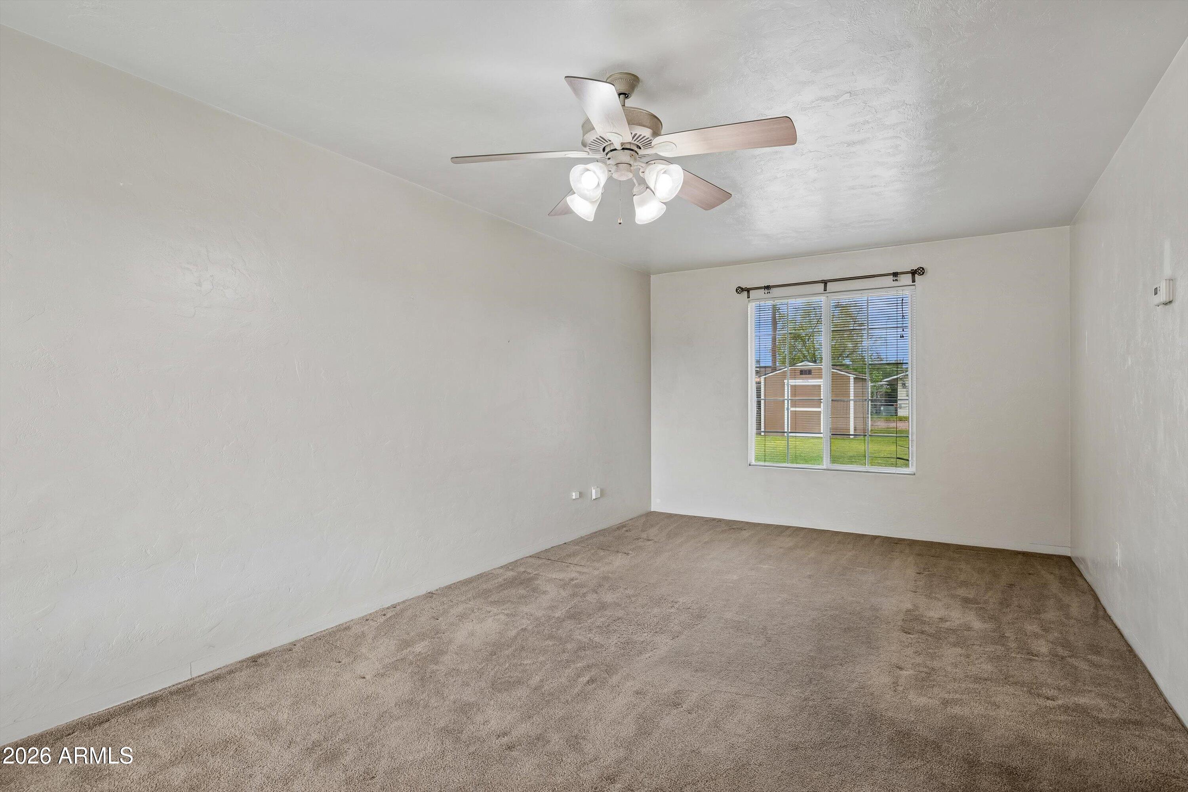
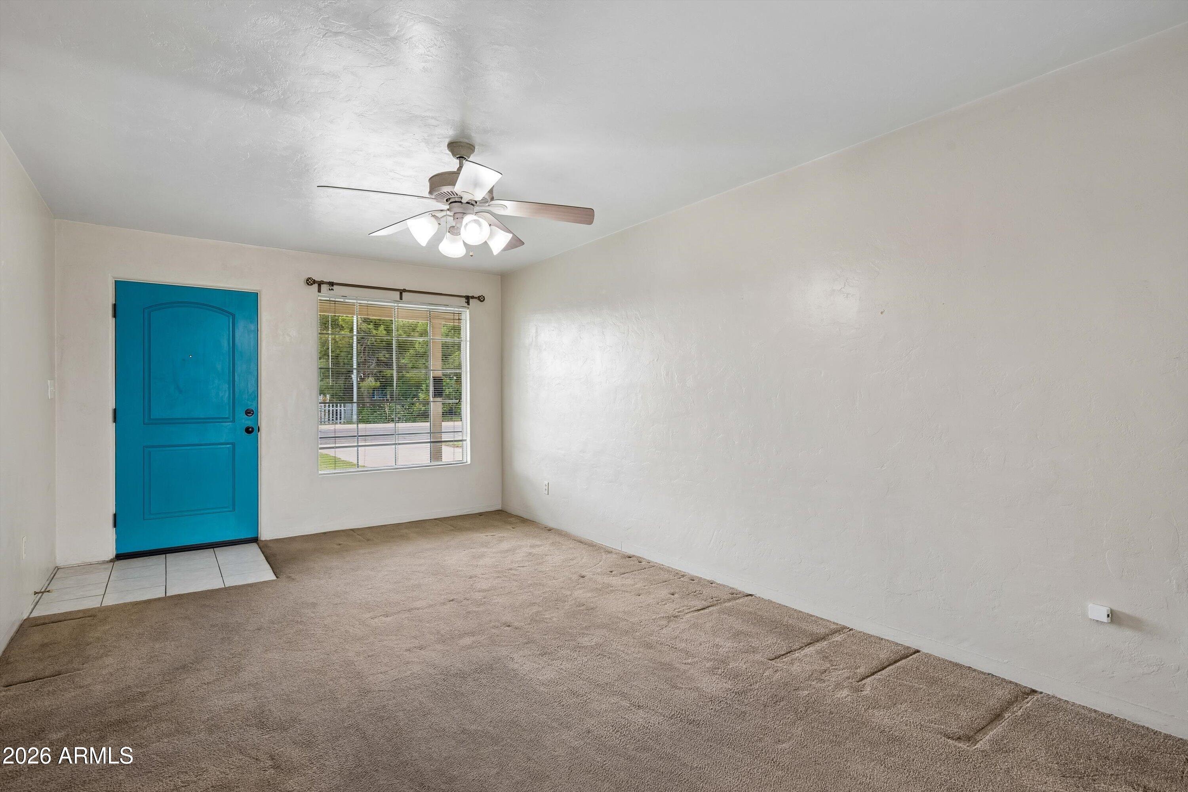
Fantastic mid-century gem in the heart of Mesa! Perfect for first-time buyers or investors, this 3-bed, 1-bath home blends classic character with functional living space. Enjoy a spacious great room perfect for gathering, a bright kitchen, and ample storage space. The true standout is the massive 7,662 sq. ft. lot featuring a huge backyard and outdoor storage shed--an absolute blank canvas with endless potential for outdoor entertainment, pets, or future expansion. No HOA. Corner lot with alley behind provides easy access from three streets to store your toys and equipment. Priced under $300K in a great location, this affordable opportunity won't last long. Come see it today!

Save
Ask
Tour
Hide
Share
Listing Snapshot
Price 
$299,000
Days On Site 
1 Day
Bedrooms 
3
Inside Area (SqFt) 
1,048 sqft
Total Baths 
1
Full Baths 
1
Partial Baths 
N/A
Lot Size 
0.18 Acres
Year Built 
1950
MLS® Number 
7094394
Status 
Active
Property Tax 
$614
HOA/Condo/Coop Fees 
N/A
Sq Ft Source 
Assessor
Friends & Family
Recent Activity
14 hours agoListing updated with changes from the MLS®
yesterdayListing first seen on site
General Features
Acres 
0.18
Carport 
1
Cross Street 
Broadway and Stapley
Disclosures 
Seller Discl Avail
Home Warranty 
Yes
Land Lease 
No
Levels 
One
Number Of Stories 
1
Parking 
RV Access/ParkingAttached Carport
Parking Spaces 
2
Property Sub Type 
Single Family Residence
Sewer 
Public Sewer
SqFt Total 
1048
Style 
Ranch
Utilities 
Natural Gas Connected
Water Source 
Public
Interior Features
Appliances 
RefrigeratorElectric CooktopMicrowaveElectric OvenWasherDryer
Cooling 
Ceiling Fan(s)Central Air
Flooring 
CarpetTile
Heating 
Forced Air
Interior 
Laminate Counters
Laundry Features 
Washer HookupOther
Window Features 
Double Pane Windows
Bedroom 2 
Dimensions - 109.0 x 110.0Level - FirstDescription - Bedroom 2
Bedroom 3 
Dimensions - 100.0 x 93.0Level - FirstDescription - Bedroom 3
Family Room 
Dimensions - 206.0 x 112.0Level - FirstDescription - Great Room
Kitchen 
Dimensions - 134.0 x 92.0Level - FirstDescription - Galley Kitchen
Master Bedroom 
Dimensions - 134.0 x 111.0Level - FirstDescription - Primary Bedroom
Save
Ask
Tour
Hide
Share
Exterior Features
Construction Details 
BlockStucco
Exterior 
Storage
Fencing 
None
Lot Features 
Corner Lot
Other Structures 
Shed(s)
Roof 
Composition
Spa Features 
None
Windows/Doors 
Double Pane Windows
Community Features
School District 
Mesa Unified District
Township 
1N
Financing Terms Available 
CashVA LoanFHAConventional1031 Exchange
Roads 
Paved
Schools
School District
Mesa Unified District
Elementary School
Longfellow Elementary School
Middle School
Poston Junior High School
High School
Mesa High School
Listing courtesy of United CountryReal Estate-Arizona Property & Auction.


All information should be verified by the recipient and none is guaranteed as accurate by ARMLS. Copyright 2026 Arizona Regional Multiple Listing Service, Inc. All rights reserved.
Last checked: 2026-10-17 12:46 AM UTC

Neighborhood & Commute
Source: Walkscore
Save
Ask
Tour
Hide
Share