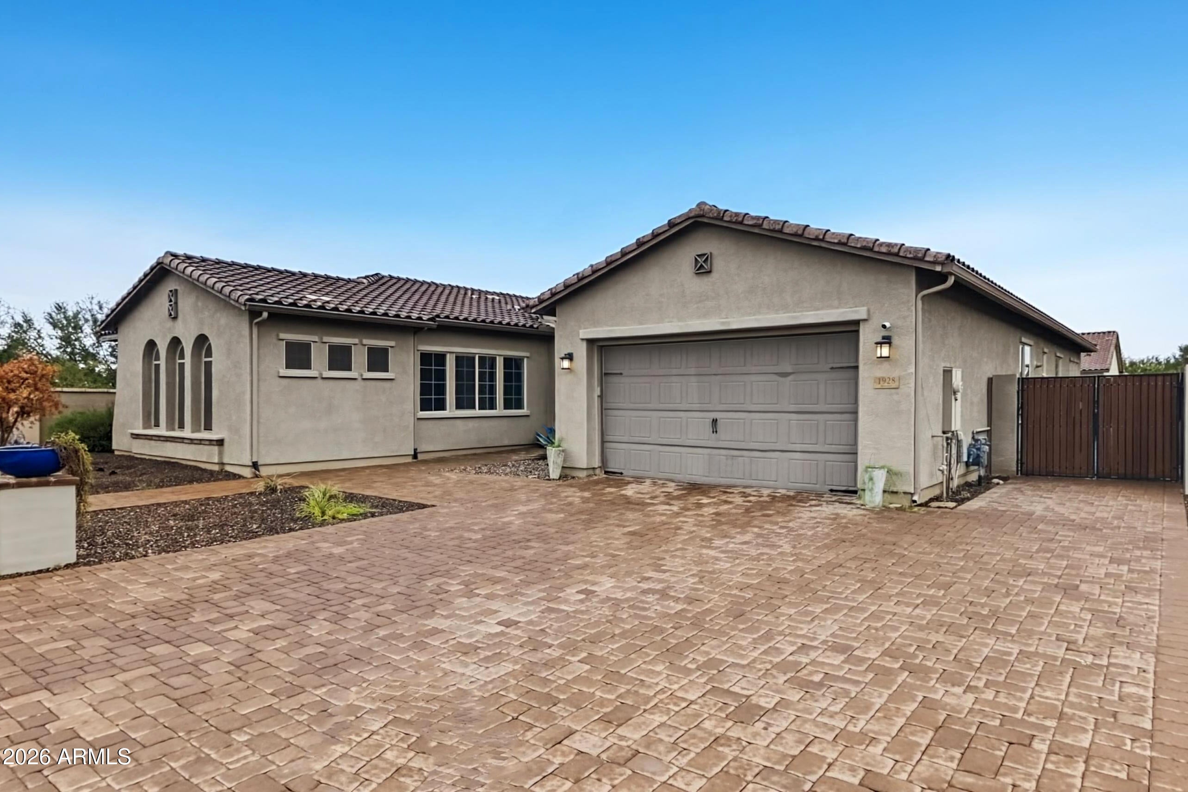
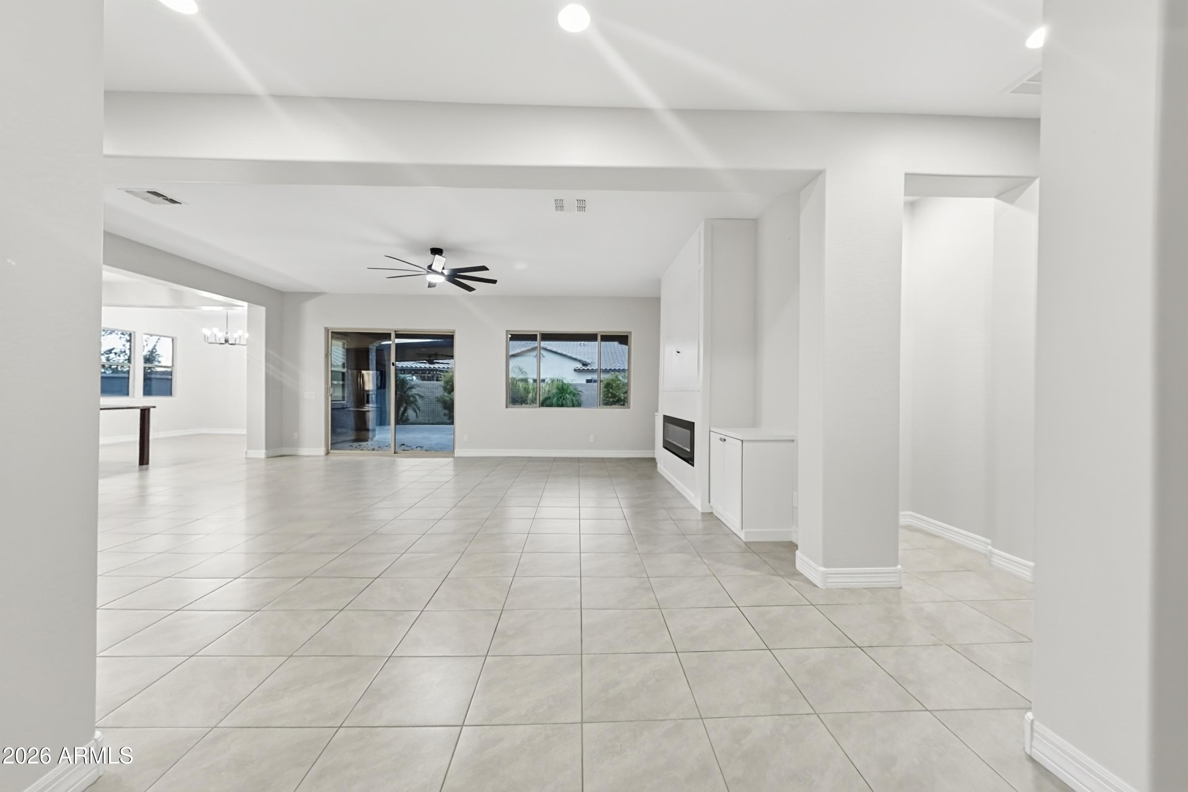
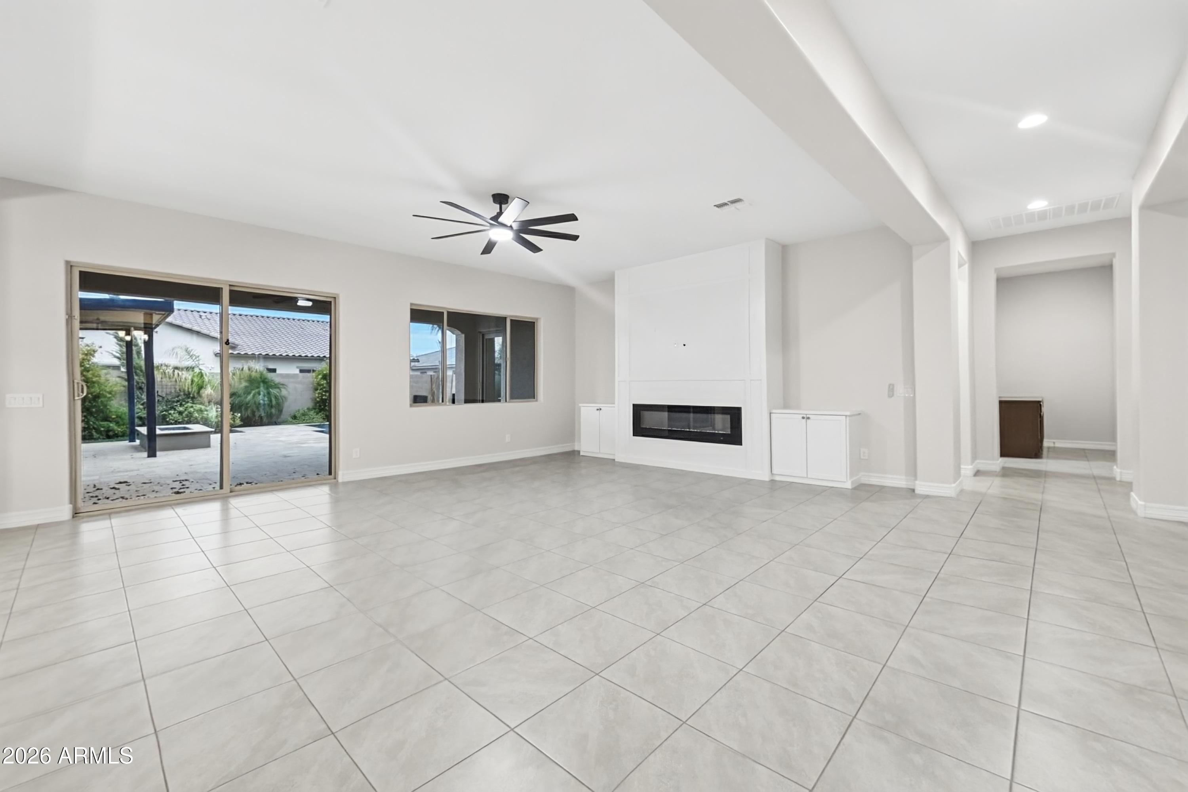
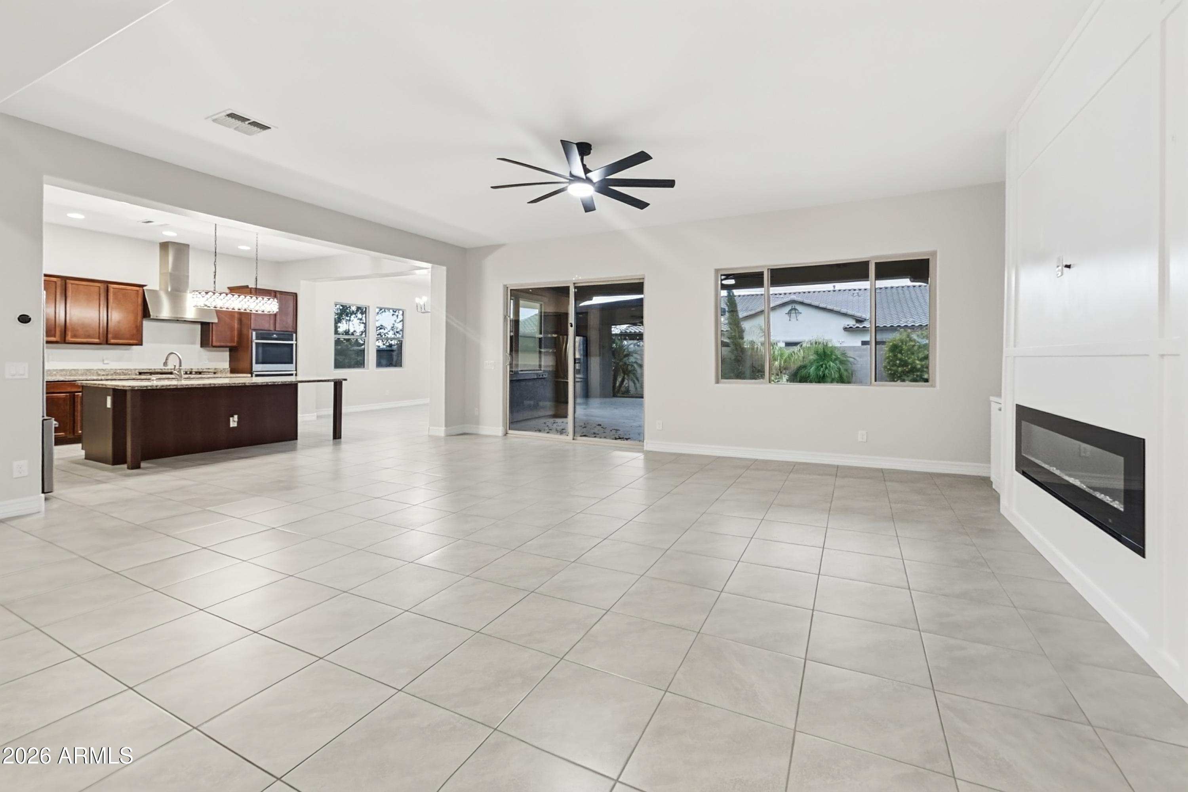
Welcome home to this stunning 1-story pool home offering 4 bedrooms plus a den and bonus room, 3.5 baths, and an attached 3-car garage. The freshly painted interior features an open floorplan with tile flooring and a living room with a sleek linear fireplace and sliding glass doors to the backyard. The kitchen boasts a large granite island, rich wood cabinetry, and stainless steel appliances. The primary suite includes a private bath with dual vanities and a soaking tub, while the updated secondary baths showcase modern black fixtures. Arched windows fill the bonus room with natural light, creating a versatile space for a game room or gym. Outside, enjoy a sparkling pool, covered patio, and a shaded seating area, perfect for entertaining. Space, style, and flexibility all in one!
Listing Snapshot
Inside Area (SqFt)
3,984 sqft
HOA/Condo/Coop Fees
$240 monthly
Recent Activity
| 2 hours ago | | Listing updated with changes from the MLS® |
| 2 hours ago | | Listing first seen on site |
General Features
Cross Street
Riggs Rd and Val Vista Rd
Disclosures
Seller Discl Avail
Parking
RV GatedTandemGarage Door OpenerDirect Access
Property Sub Type
Single Family Residence
Interior Features
Appliances
DishwasherDisposalGas CooktopMicrowaveBuilt-In Gas OvenENERGY STAR Qualified DryerENERGY STAR Qualified Washer
Cooling
Ceiling Fan(s)Central Air
Fireplace Features
Living Room
Heating
ElectricENERGY STAR Qualified Equipment
Interior
Double VanityEat-in KitchenBreakfast BarPantryKitchen IslandGranite CountersHigh Speed InternetHigh Ceilings
Laundry Features
Washer HookupInside
Window Features
Solar ScreensENERGY STAR Qualified WindowsLow Emissivity WindowsDouble Pane Windows
Bonus Room
Dimensions - 18.0 x 18.0Level - Main
Dining Room
Dimensions - 11.0 x 11.0Level - Main
Kitchen
Dimensions - 19.0 x 11.0Level - Main
Living Room
Dimensions - 23.0 x 23.0Level - Main
Master Bedroom
Dimensions - 25.0 x 17.0Level - Main
Office
Dimensions - 14.0 x 14.0Level - Main
Exterior Features
Construction Details
Stucco
Exterior
BarbecueBuilt-in Barbecue
Lot Features
Corner LotDesert Front
Pool Features
Outdoor Pool
Windows/Doors
Solar ScreensENERGY STAR Qualified WindowsLow Emissivity WindowsDouble Pane Windows
Community Features
Association Fee Frequency
Monthly
Community Features
PlaygroundSidewalks
School District
Chandler Unified District #80
Financing Terms Available
CashVA LoanConventional
Schools
School DistrictChandler Unified District #80
Elementary SchoolCharlotte Patterson Elementary
Middle SchoolWillie & Coy Payne Jr. High
High SchoolBasha High School
Listing courtesy of OfferPad Brokerage, LLC.

All information should be verified by the recipient and none is guaranteed as accurate by ARMLS. Copyright 2026 Arizona Regional Multiple Listing Service, Inc. All rights reserved.
Last checked: 2026-10-14 10:39 PM UTC
Source: Walkscore