Save
Ask
Tour
Hide
Share
$450,000
New Listing

7059 E OSAGE Avenue
Mesa, AZ 85212

For Sale|Single Family Residence|Active
3
Beds
2
Total Baths
2
Full Baths
1,949
SqFt
$231
/SqFt
2016
Built
Subdivision:
DESERT PLACE AT MORRISON RANCH PHASE 3
County:
Maricopa

Due to the health concerns created by Coronavirus we are offering personal 1-1 online video walkthough tours where possible.
7059 E OSAGE Avenue7059 E OSAGE Avenue7059 E OSAGE Avenue7059 E OSAGE Avenue
Save
Ask
Tour
Hide
Share

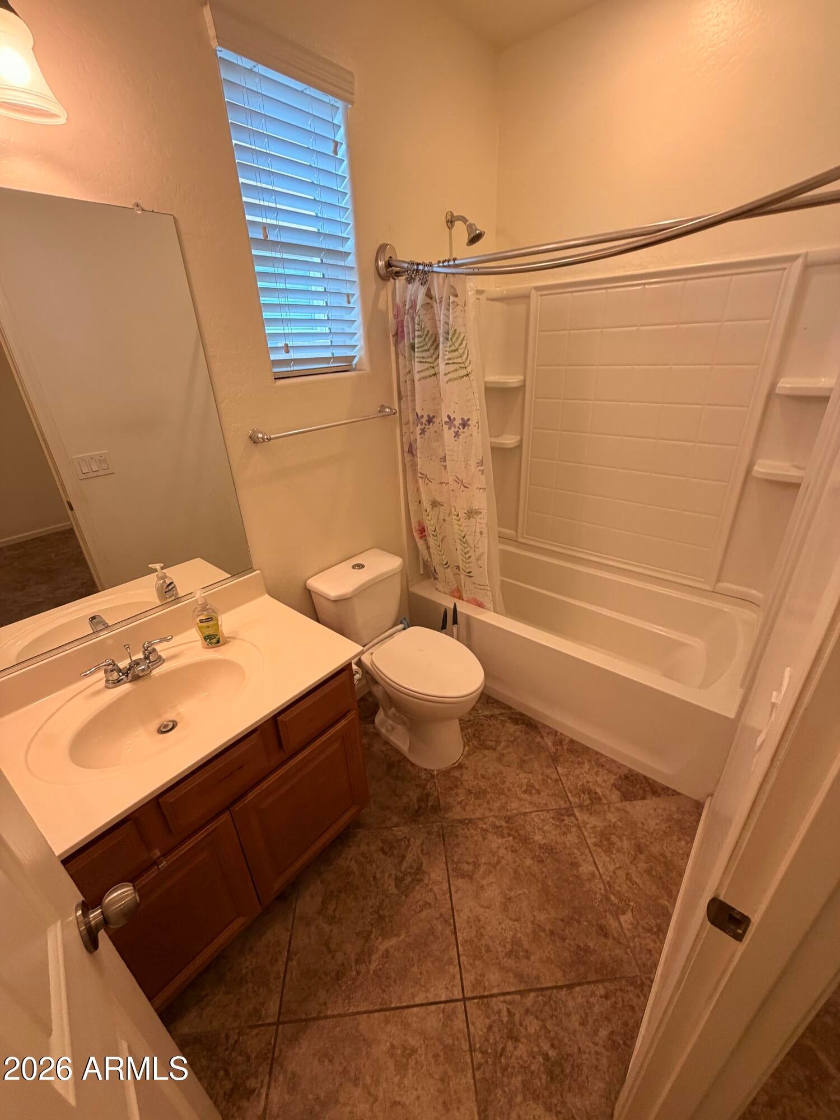
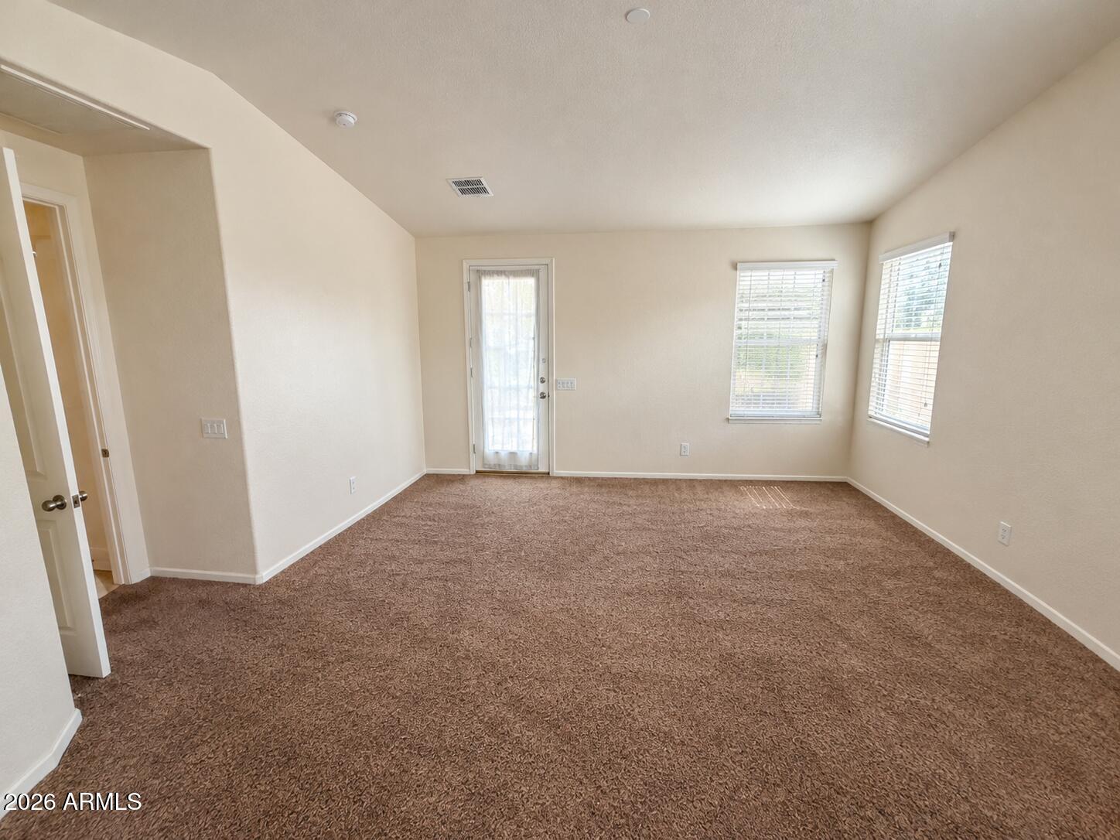
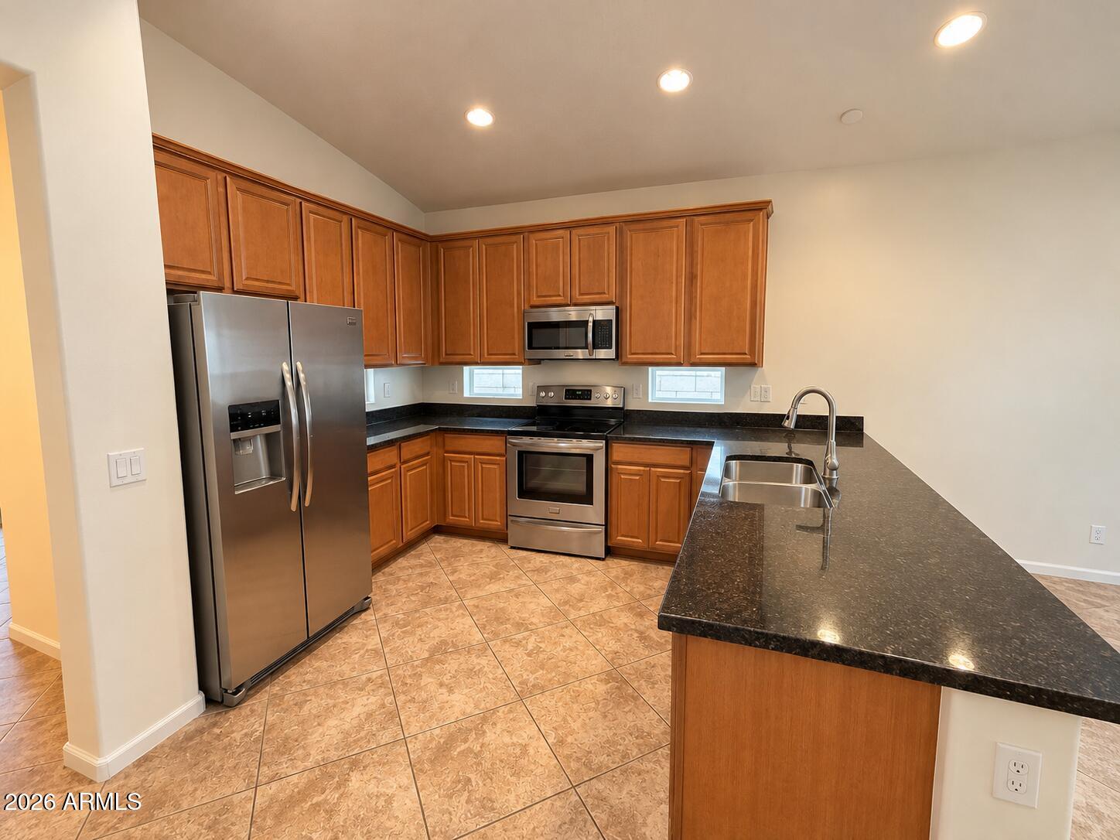
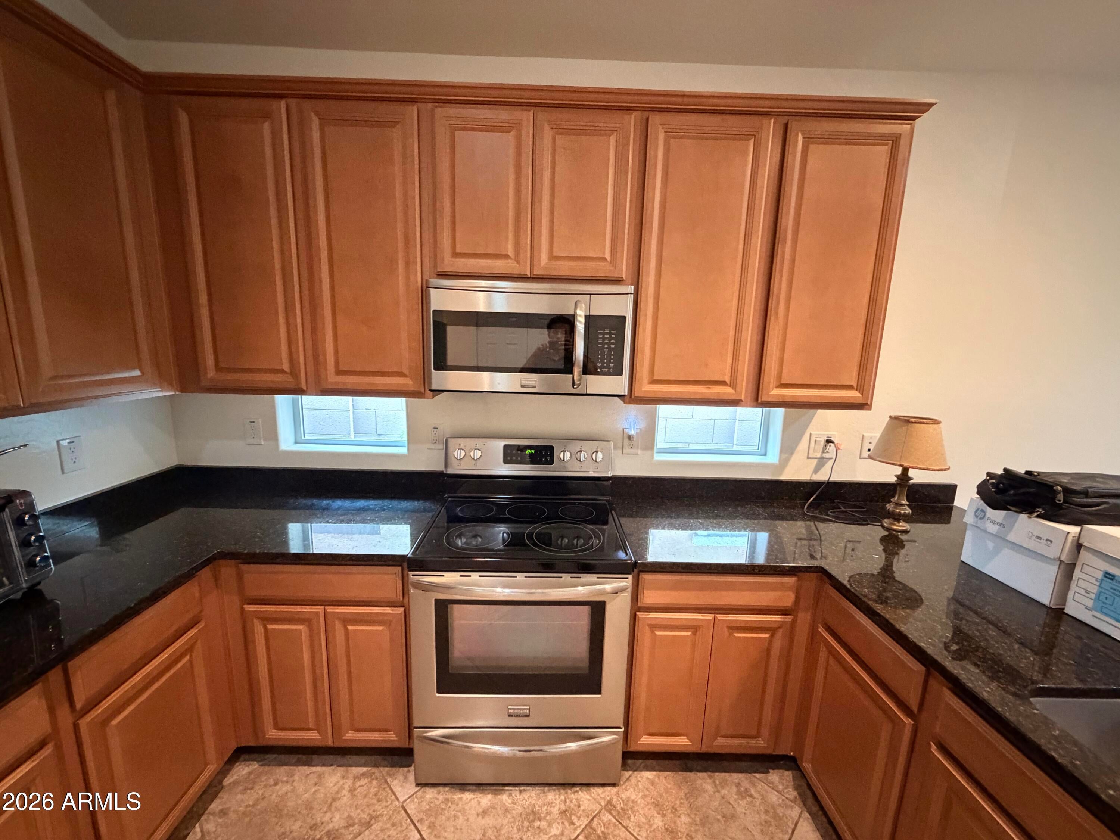
Discover a home designed to adapt to the way you live. Located in the popular Morrison Ranch community, this thoughtfully designed residence offers 3 bedrooms, 3 bathrooms, and a 2-car garage, with the added advantage of an attached NextGen suite that provides a private, self-contained living space. The main home features an upgraded kitchen with 42-inch raised-panel cabinetry, granite countertops, and stainless steel appliances, including the refrigerator. Upgraded flooring throughout adds a cohesive, finished feel, while the functional layout offers comfortable spaces for everyday living and entertaining. There are still some items in the home, however it will be fully vacant at closing. What truly sets this property apart is the attached private suite--a home within a home. Complete with its own bedroom, bathroom, living area, kitchenette, and laundry, the suite offers exceptional flexibility for multigenerational households, extended-stay guests, or anyone who values a separate living arrangement while remaining connected under one roof. Set within the sought-after Morrison Ranch community, the home also offers convenient access to both the US-60 and Loop 202 Red Mountain freeways, making travel around the Valley easier.

Save
Ask
Tour
Hide
Share
Listing Snapshot
Price 
$450,000
Days On Site 
0 Days
Bedrooms 
3
Inside Area (SqFt) 
1,949 sqft
Total Baths 
2
Full Baths 
2
Partial Baths 
N/A
Lot Size 
0.13 Acres
Year Built 
2016
MLS® Number 
7093791
Status 
Active
Property Tax 
$1,775
HOA/Condo/Coop Fees 
$320 monthly
Sq Ft Source 
Builder
Friends & Family
Recent Activity
9 minutes agoListing updated with changes from the MLS®
3 hours agoListing first seen on site
General Features
Acres 
0.13
Cross Street 
Power and Guadalupe Road
Disclosures 
Seller Discl Avail
Garage 
Yes
Garage Spaces 
2
Home Warranty 
Yes
Land Lease 
No
Levels 
One
Number Of Stories 
1
Parking 
Garage Door OpenerDirect Access
Property Sub Type 
Single Family Residence
Security 
Security System Owned
Sewer 
Public Sewer
SqFt Total 
1949
Style 
Ranch
Water Source 
Public
Interior Features
Appliances 
DishwasherDisposalRefrigeratorMicrowaveGas OvenGas RangeWater Softener OwnedENERGY STAR Qualified DryerENERGY STAR Qualified Washer
Cooling 
Flooring 
CarpetTile
Heating 
Natural Gas
Interior 
Double VanityEat-in KitchenPantryKitchen IslandGranite CountersHigh Speed InternetHigh Ceilings
Laundry Features 
Washer HookupInside
Window Features 
Low Emissivity WindowsDouble Pane Windows
Save
Ask
Tour
Hide
Share
Exterior Features
Construction Details 
Stucco
Fencing 
Block
Lot Features 
Sprinklers In Front
Roof 
Tile
Spa Features 
None
Windows/Doors 
Low Emissivity WindowsDouble Pane Windows
Community Features
Association Fee 
$320.0
Association Fee Frequency 
Monthly
Community Features 
PlaygroundSidewalks
School District 
Gilbert Unified District
Township 
1S
Financing Terms Available 
CashVA LoanConventional
Schools
School District
Gilbert Unified District
Elementary School
Boulder Creek Elementary
Middle School
Highland Jr High School
High School
Desert Ridge High
Listing courtesy of My Home Group Real Estate.


All information should be verified by the recipient and none is guaranteed as accurate by ARMLS. Copyright 2026 Arizona Regional Multiple Listing Service, Inc. All rights reserved.
Last checked: 2026-10-14 10:39 PM UTC

Neighborhood & Commute
Source: Walkscore
Save
Ask
Tour
Hide
Share