Save
Ask
Tour
Hide
Share
$997,900
17 Days On Site

9436 W Fossil Mountain Drive
Casa Grande, AZ 85194

For Sale|Single Family Residence|Active
4
Beds
4
Total Baths
3
Full Baths
1
Partial Bath
3,483
SqFt
$287
/SqFt
2022
Built
Subdivision:
Arroyo Verde Estates
County:
Pinal

Due to the health concerns created by Coronavirus we are offering personal 1-1 online video walkthough tours where possible.
9436 W Fossil Mountain Drive9436 W Fossil Mountain Drive9436 W Fossil Mountain Drive9436 W Fossil Mountain Drive
Save
Ask
Tour
Hide
Share

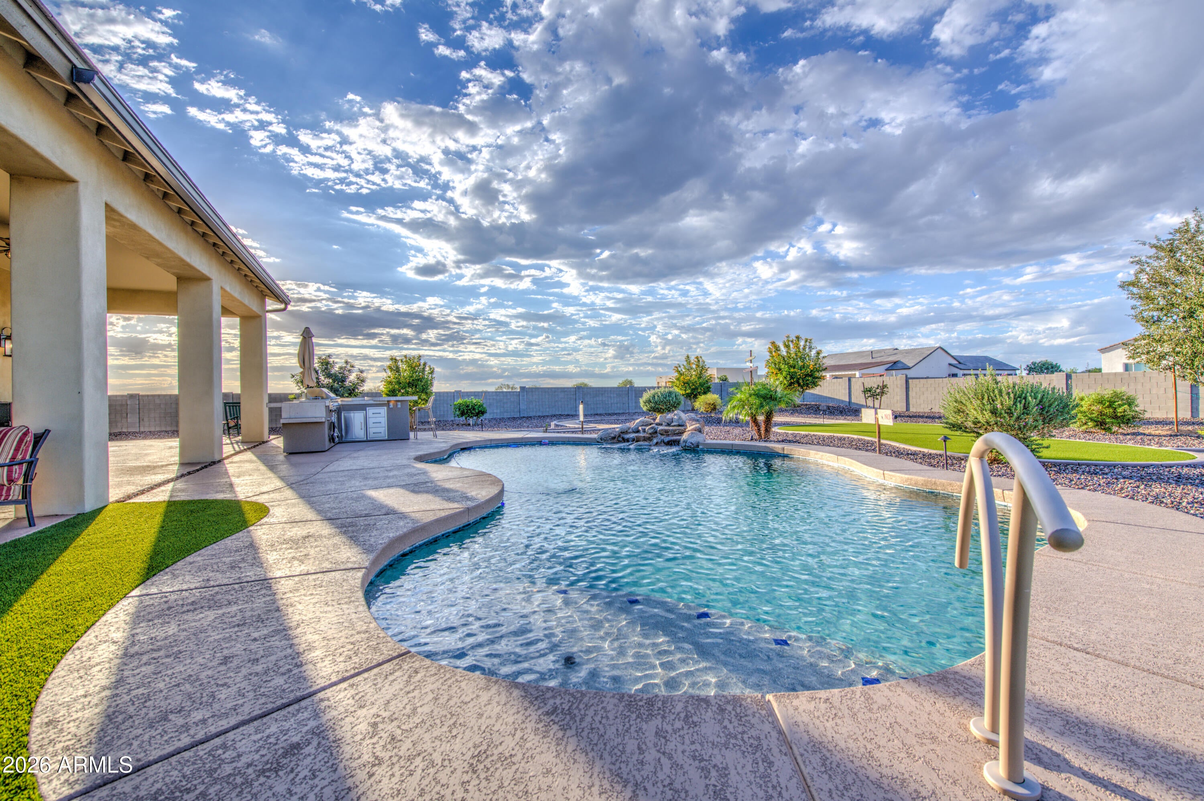
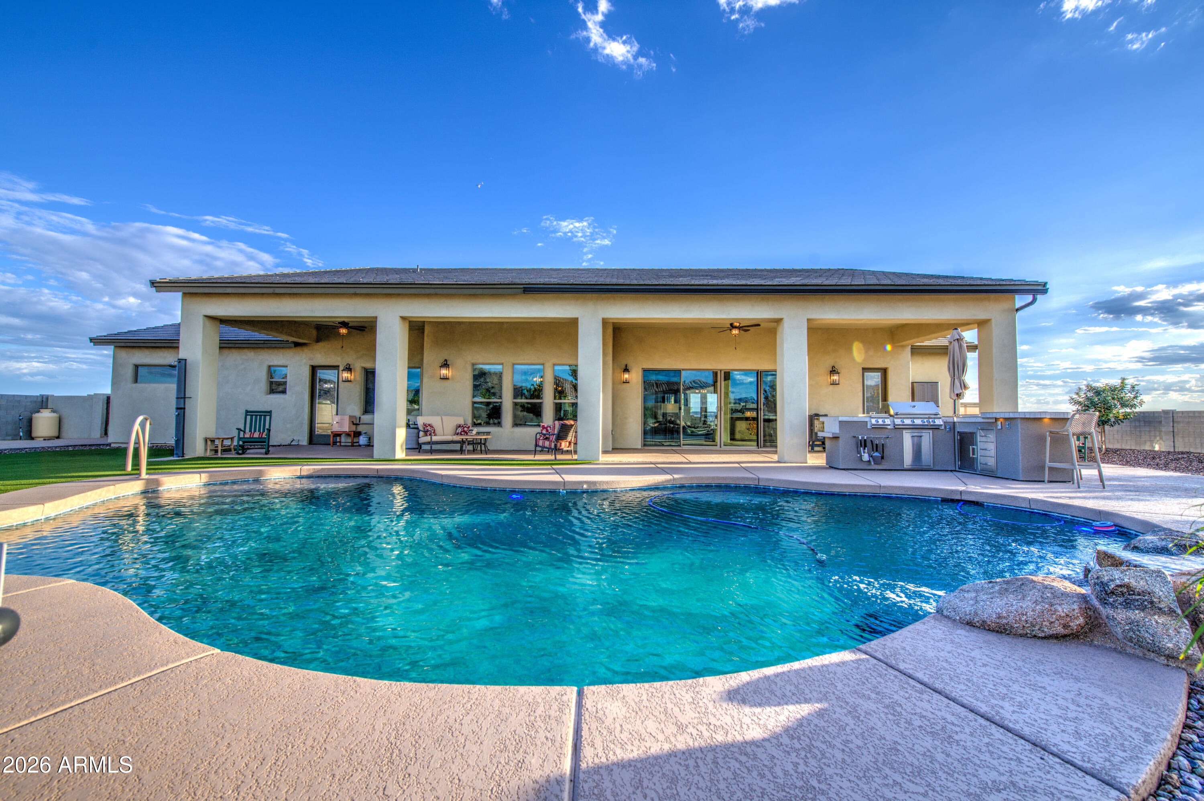
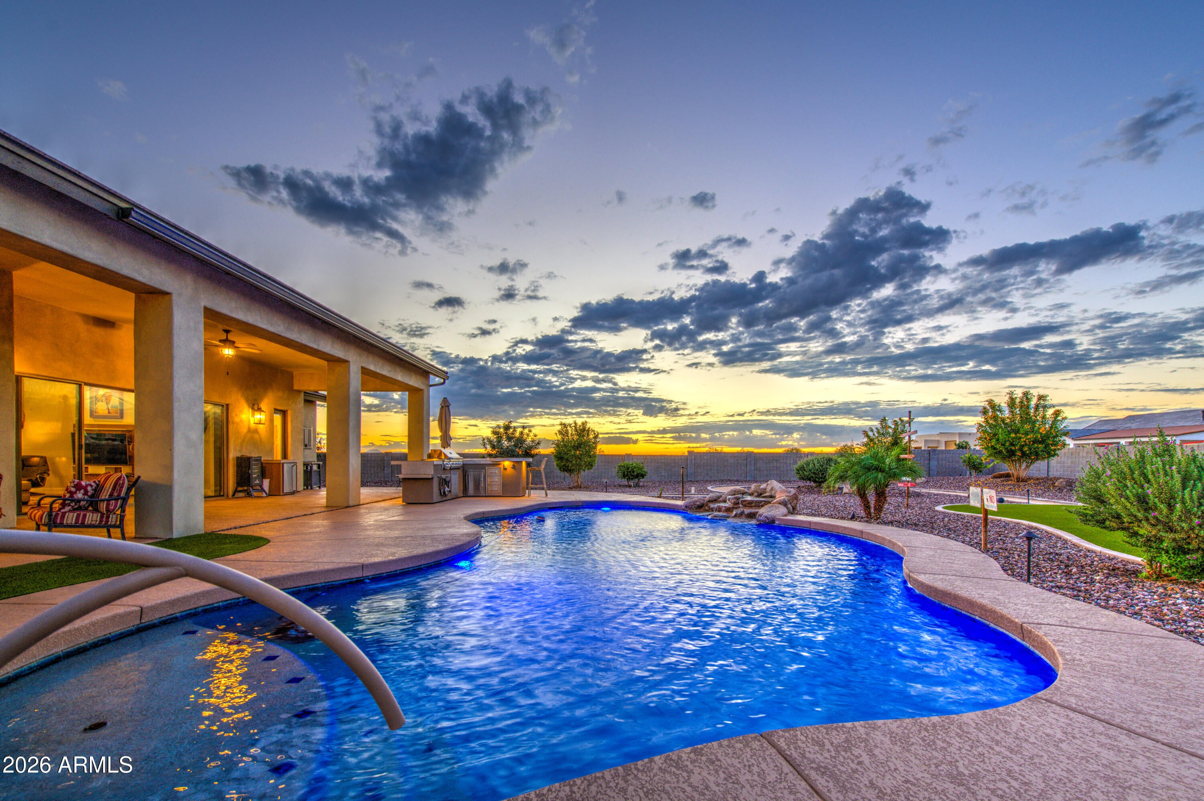
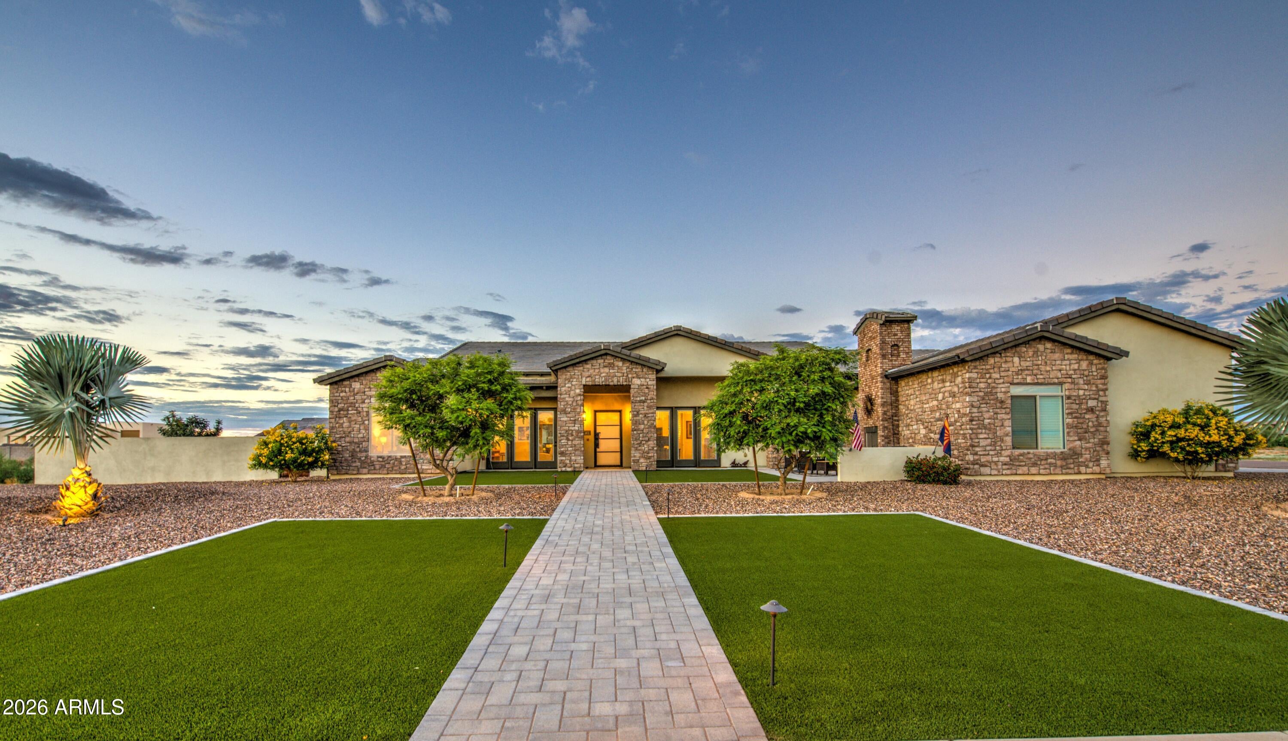
BELOW APPRAISAL! Luxury living meets the ultimate Arizona lifestyle! Set on an acre with breathtaking views, this exceptional retreat delivers unforgettable outdoor entertaining with a resort-style heated saltwater pool, and a premium Kokomo outdoor kitchen with grill, refrigerator, island. Enjoy the outdoor shower, beautifully enhanced landscaping, and room to relax or host in style. Inside, discover quartz countertops, custom cabinetry, designer island, stainless appliances, wall oven, gas cooktop, & wine bar. Spacious split floorplan, with 3 of the 4 bedrooms being en suit, mountain views from most rooms and elegant stone showers with decorative niches. Need even more space? There is a den and a versatile formal dining room/multipurpose room. Ideal for multigenerational living.

Save
Ask
Tour
Hide
Share
Listing Snapshot
Price 
$997,900
Days On Site 
17 Days
Bedrooms 
4
Inside Area (SqFt) 
3,483 sqft
Total Baths 
4
Full Baths 
3
Partial Baths 
1
Lot Size 
1.03 Acres
Year Built 
2022
MLS Number 
7093512
Status 
Active
Property Tax 
$3,338
HOA/Condo/Coop Fees 
$43 monthly
Sq Ft Source 
Assessor
Friends & Family
Recent Activity
5 days agoListing updated with changes from the MLS
2 weeks agoStatus changed to Active
3 weeks agoListing first seen on site
General Features
Acres 
1.03
Cross Street 
McCartney/Hacienda
Disclosures 
Seller Discl AvailAgency Discl Req
Foundation 
Block
Garage 
Yes
Garage Spaces 
4
Land Lease 
No
Levels 
One
Number Of Stories 
1
Parking 
RV Access/ParkingRV GatedGarage Door OpenerGarage Faces Side
Parking Spaces 
6
Property Sub Type 
Single Family Residence
Sewer 
Septic Tank
SqFt Total 
3483
Style 
Spanish
Utilities 
Propane
Interior Features
Appliances 
DishwasherDisposalMicrowaveGas RangeElectric OvenWater Softener Owned
Cooling 
Ceiling Fan(s)Central Air
Fireplace 
Yes
Fireplace Features 
Gas
Fireplaces 
1
Flooring 
Tile
Heating 
ElectricHeat Pump
Interior 
Double VanityEat-in KitchenBreakfast BarPantryKitchen IslandHigh Speed InternetVaulted Ceiling(s)
Laundry Features 
Inside
Window Features 
Tinted WindowsScreensDouble Pane Windows
Save
Ask
Tour
Hide
Share
Exterior Features
Construction Details 
Spray Foam InsulationStucco
Exterior 
BarbecueBuilt-in BarbecueRain Gutters
Fencing 
BlockBack Yard
Lot Features 
Cul-De-SacDesert FrontDesert BackSprinklers In FrontSprinklers In Rear
Pool Features 
HeatedOutdoor Pool
Private Pool 
Yes
Roof 
Tile
Spa Features 
None
View 
Mountain(s)Desert
Waterview 
Mountain(s)Desert
Windows/Doors 
Tinted WindowsScreensDouble Pane Windows
Community Features
Association Fee 
$43.0
Association Fee Frequency 
Monthly
School District 
Coolidge Unified District
Financing Terms Available 
CashVA LoanFHAConventional
Schools
School District
Coolidge Unified District
Elementary School
Heartland Ranch Elementary School
Middle School
Coolidge Jr. High School
High School
Coolidge High School
Listing courtesy of RE/MAX Fine Properties.


All information should be verified by the recipient and none is guaranteed as accurate by ARMLS. Copyright 2026 Arizona Regional Multiple Listing Service, Inc. All rights reserved.
Last checked: 2026-11-01 01:23 PM UTC

Neighborhood & Commute
Source: Walkscore
Save
Ask
Tour
Hide
Share