Save
Ask
Tour
Hide
Share
$375,000
New Listing

6042 E DUNCAN Street
Mesa, AZ 85205

For Sale|Single Family Residence|Active
3
Beds
2
Total Baths
2
Full Baths
1969
Built
Subdivision:
DREAMLAND VILLA 11
County:
Maricopa

Due to the health concerns created by Coronavirus we are offering personal 1-1 online video walkthough tours where possible.
6042 E DUNCAN Street6042 E DUNCAN Street6042 E DUNCAN Street6042 E DUNCAN Street
Save
Ask
Tour
Hide
Share

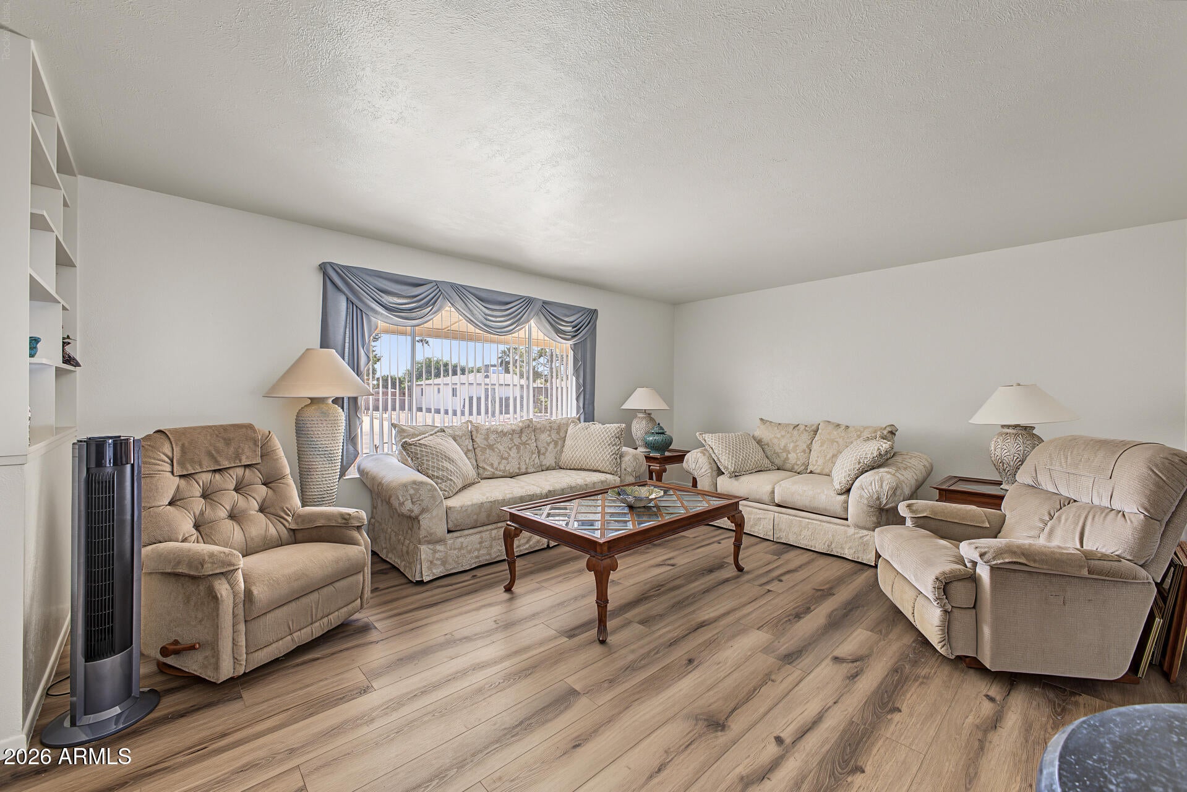
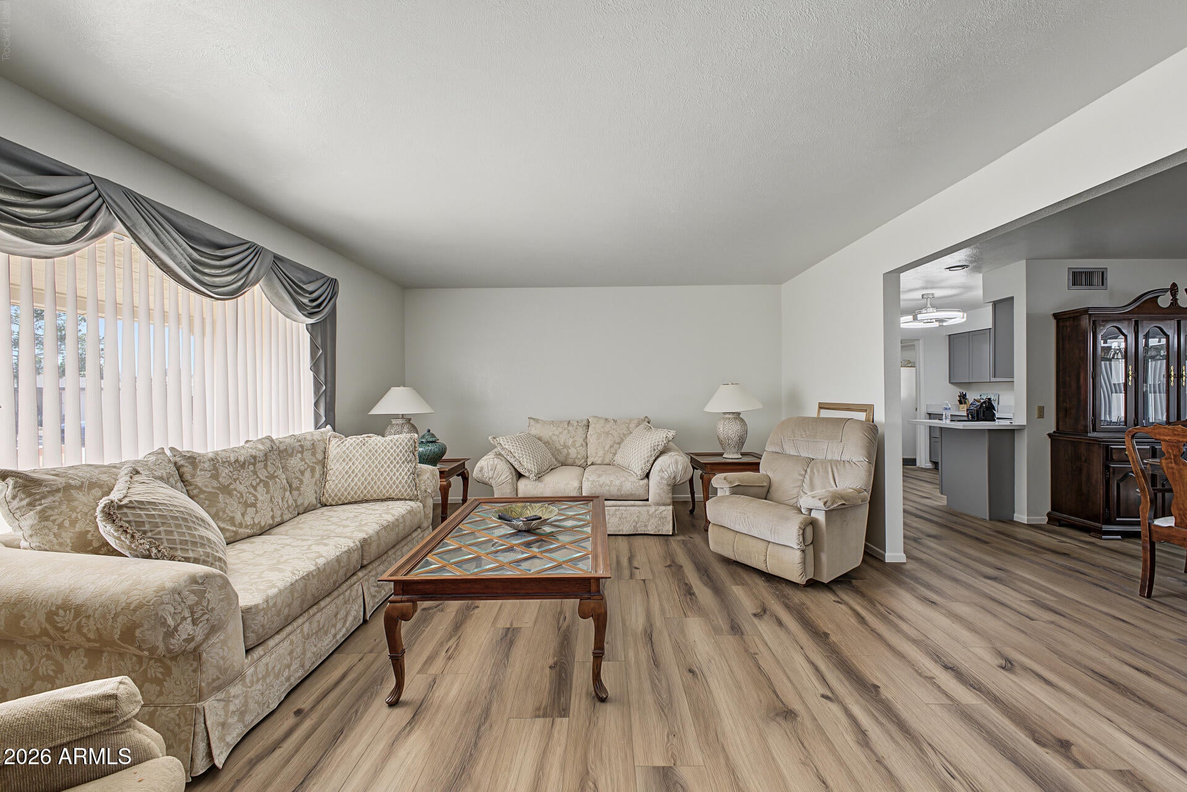
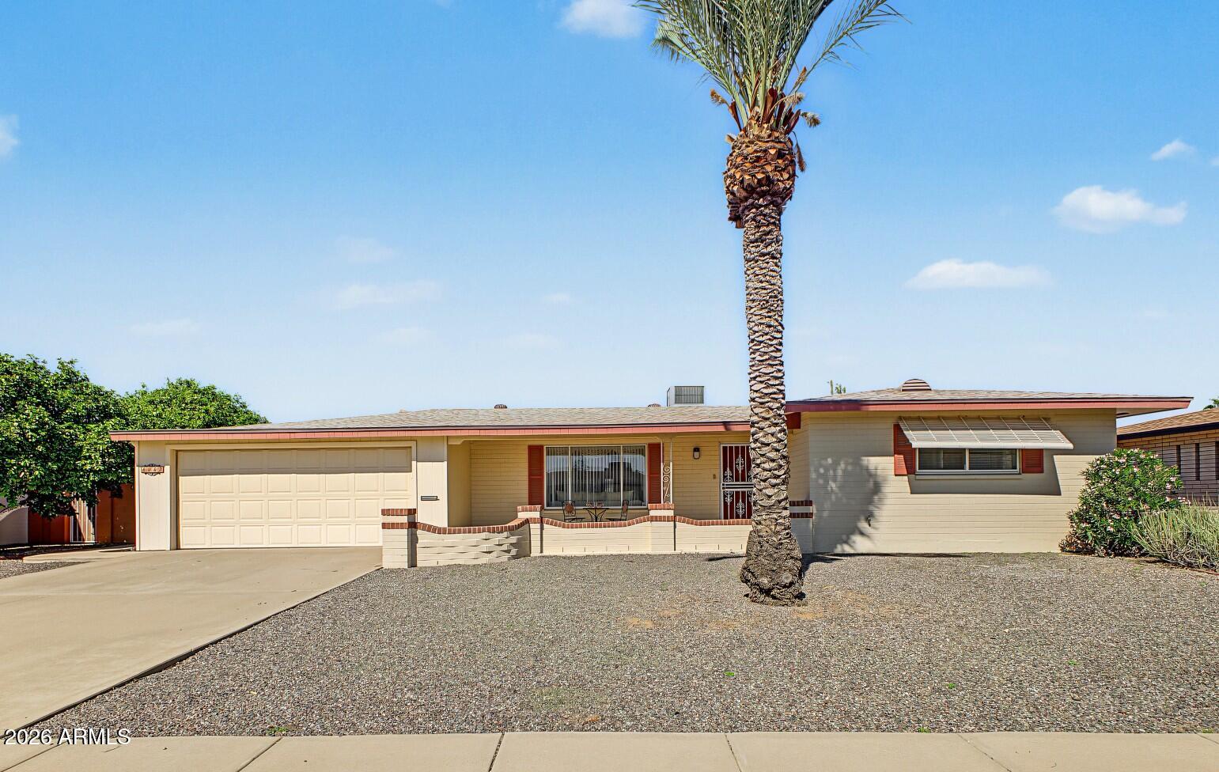
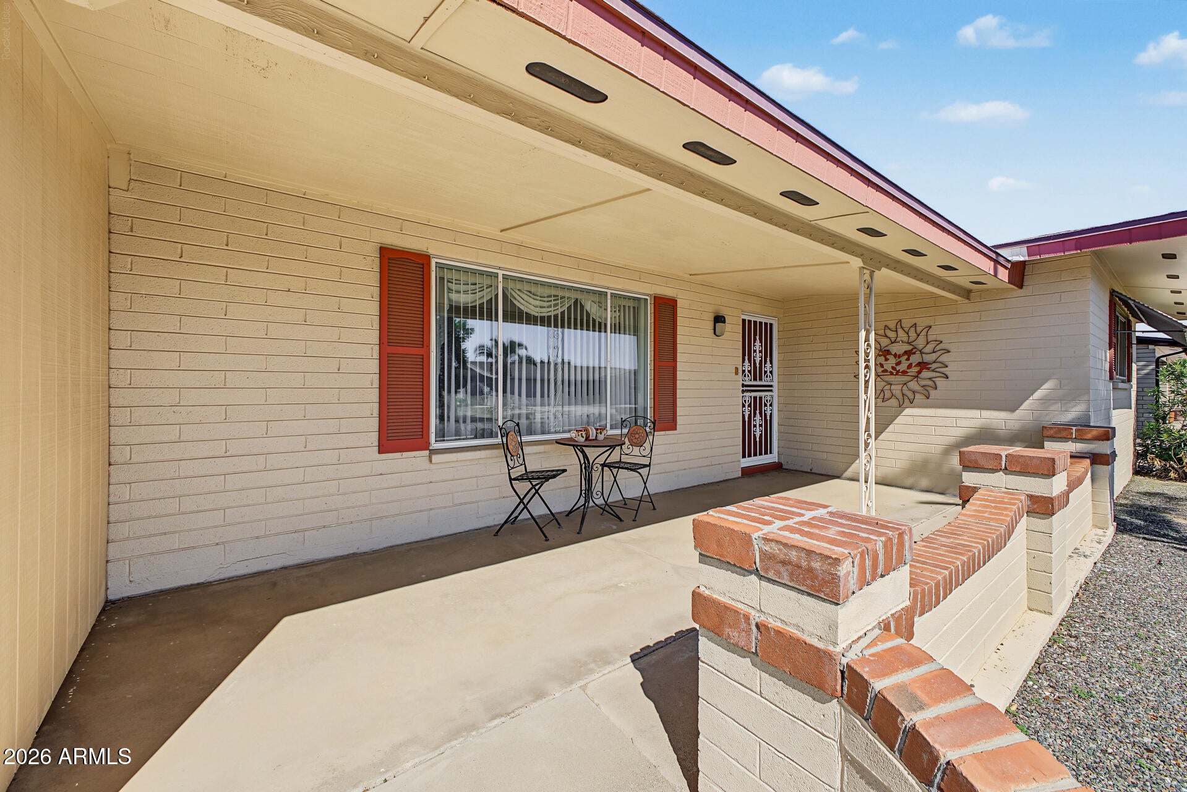
Welcome to this beautifully remodeled home in this desirable 55+ community. Thoughtfully updated from top to bottom, this home offers modern finishes, comfortable living spaces, and plenty of room to relax and entertain. Discover a stunning new kitchen featuring quartz countertops, new cabinetry, and new appliances including an oven/range, microwave, and dishwasher. Fresh paint, LVP flooring in the main living areas, new bedroom carpeting, and ceiling fans add a fresh, inviting feel. Both bathrooms updated with stylish walk-in showers and New Plumbing Lines to the Septic System provide a great improvement. Spacious living room and separate dining room offer plenty of room for gatherings, while the generously sized primary bedroom features his-and-hers closets. The inviting Arizona Room is perfect for morning coffee, reading, entertaining friends, or creating your own game room. Step outside to the covered patio and enjoy the low-maintenance desert landscaping and a fruit tree in the backyard. You'll also love the large laundry and storage room, complete with cabinets and countertops that make it ideal for a hobby space, workshop, or extra storage. With its extensive updates, flexible living spaces, and desirable Dreamland Villa location, this move-in-ready home is a wonderful opportunity to enjoy comfortable Arizona living. Come see all this beautifully refreshed home has to offer!

Save
Ask
Tour
Hide
Share
Listing Snapshot
Price 
$375,000
Days On Site 
0 Days
Bedrooms 
3
Inside Area (SqFt) 
N/A
Total Baths 
2
Full Baths 
2
Partial Baths 
N/A
Lot Size 
0.17 Acres
Year Built 
1969
MLS® Number 
7092495
Status 
Active
Property Tax 
$1,174
HOA/Condo/Coop Fees 
N/A
Sq Ft Source 
Assessor
Friends & Family
Recent Activity
4 hours agoListing updated with changes from the MLS®
8 hours agoListing first seen on site
General Features
Acres 
0.17
Attached Garage 
Yes
Cross Street 
E Adobe St. & N Recker Rd.
Disclosures 
Agency Discl Req
Foundation 
SlabBlock
Garage 
Yes
Garage Spaces 
2
Land Lease 
No
Levels 
One
Number Of Stories 
1
Parking 
Garage Door Opener
Parking Spaces 
2
Property Sub Type 
Single Family Residence
Sewer 
Septic Tank
Style 
Ranch
Water Source 
Public
Interior Features
Appliances 
DishwasherRefrigeratorMicrowaveElectric OvenElectric RangeWasherDryer
Cooling 
Ceiling Fan(s)Central AirHeat Pump
Flooring 
CarpetVinyl
Heating 
ElectricForced AirHeat Pump
Interior 
High Speed Internet
Laundry Features 
Inside
Spa 
Yes
Window Features 
Screens
Save
Ask
Tour
Hide
Share
Exterior Features
Construction Details 
Block
Fencing 
BlockPartial
Lot Features 
Desert FrontDesert BackSprinklers In Rear
Other Structures 
Shed(s)
Pool Features 
LapHeated
Roof 
Composition
Spa 
Yes
Spa Features 
Heated
Windows/Doors 
Screens
Community Features
Community Features 
Tennis Court(s)ClubhouseFitness CenterSidewalks
School District 
Adult
Township 
1N
Financing Terms Available 
CashVA LoanFHAConventional
Roads 
AsphaltPaved
Schools
School District
Adult
Elementary School
Adult
Middle School
Adult
High School
Adult
Listing courtesy of Berkshire Hathaway HomeServices Arizona Properties.


All information should be verified by the recipient and none is guaranteed as accurate by ARMLS. Copyright 2026 Arizona Regional Multiple Listing Service, Inc. All rights reserved.
Last checked: 2026-10-11 10:37 PM UTC

Neighborhood & Commute
Source: Walkscore
Save
Ask
Tour
Hide
Share