Save
Ask
Tour
Hide
Share
$429,900
New Listing

32004 N SKYLINE Drive
San Tan Valley, AZ 85143

For Sale|Single Family Residence|Active
2
Beds
2
Total Baths
2
Full Baths
2004
Built
Subdivision:
JOHNSON RANCH UNITS 40A, 48 AND 49
County:
Pinal

Due to the health concerns created by Coronavirus we are offering personal 1-1 online video walkthough tours where possible.
32004 N SKYLINE Drive32004 N SKYLINE Drive32004 N SKYLINE Drive32004 N SKYLINE Drive
Save
Ask
Tour
Hide
Share

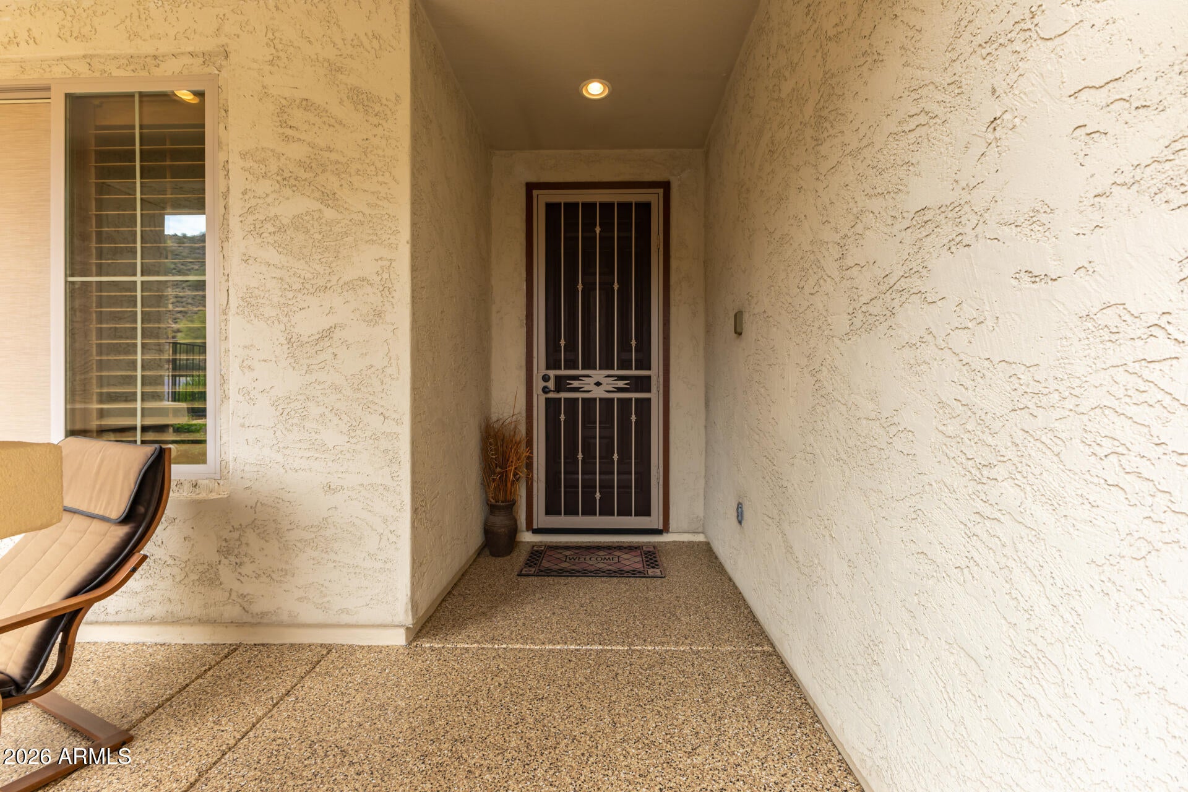
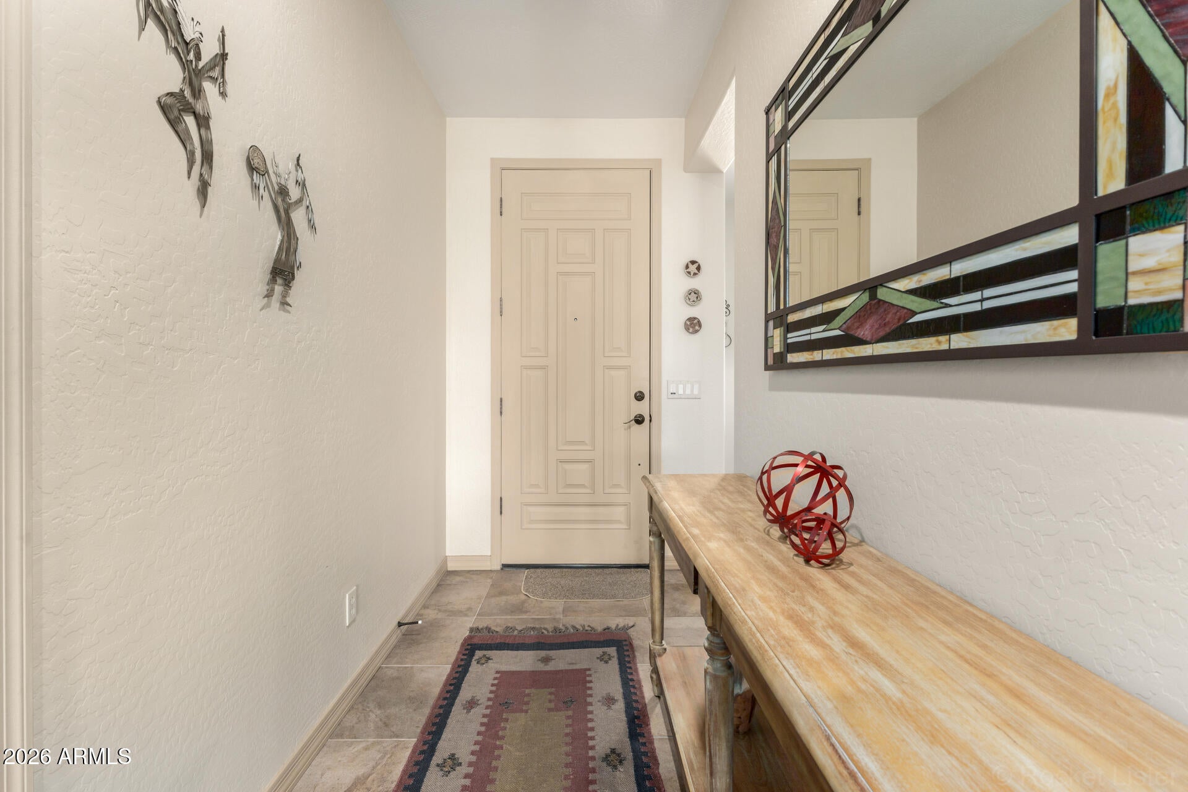
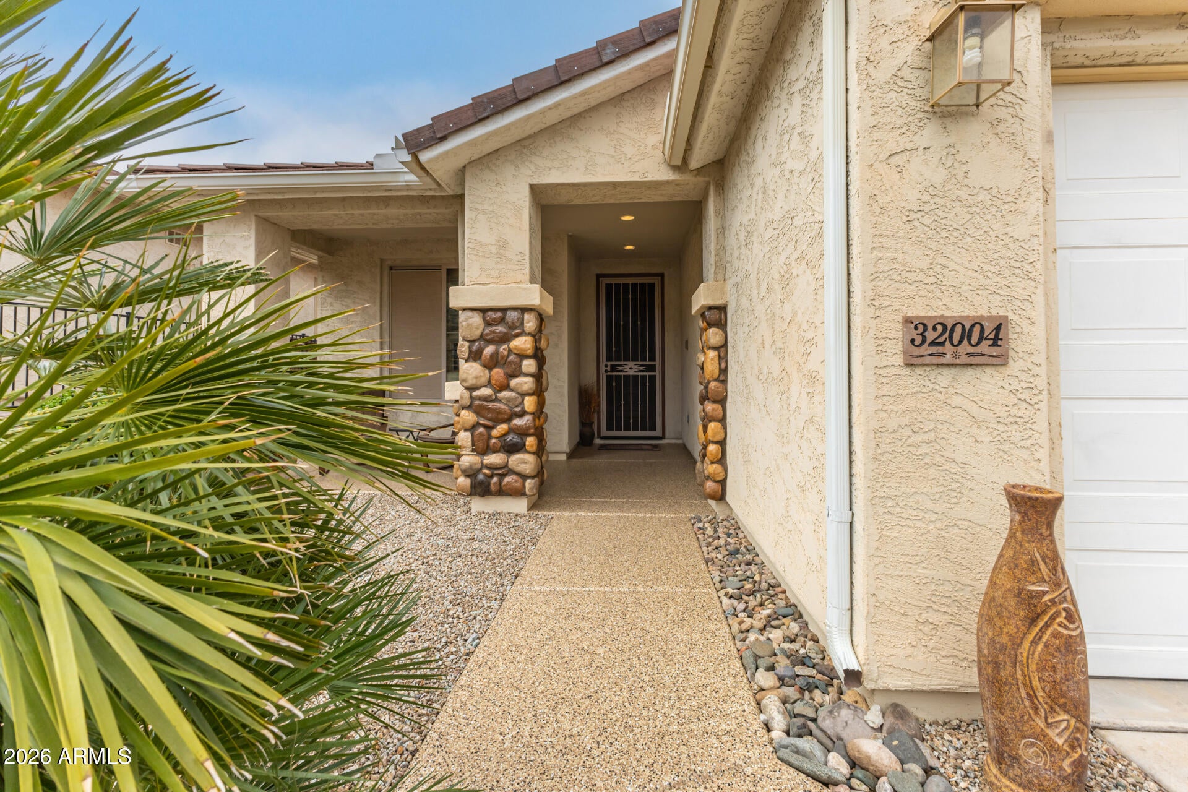
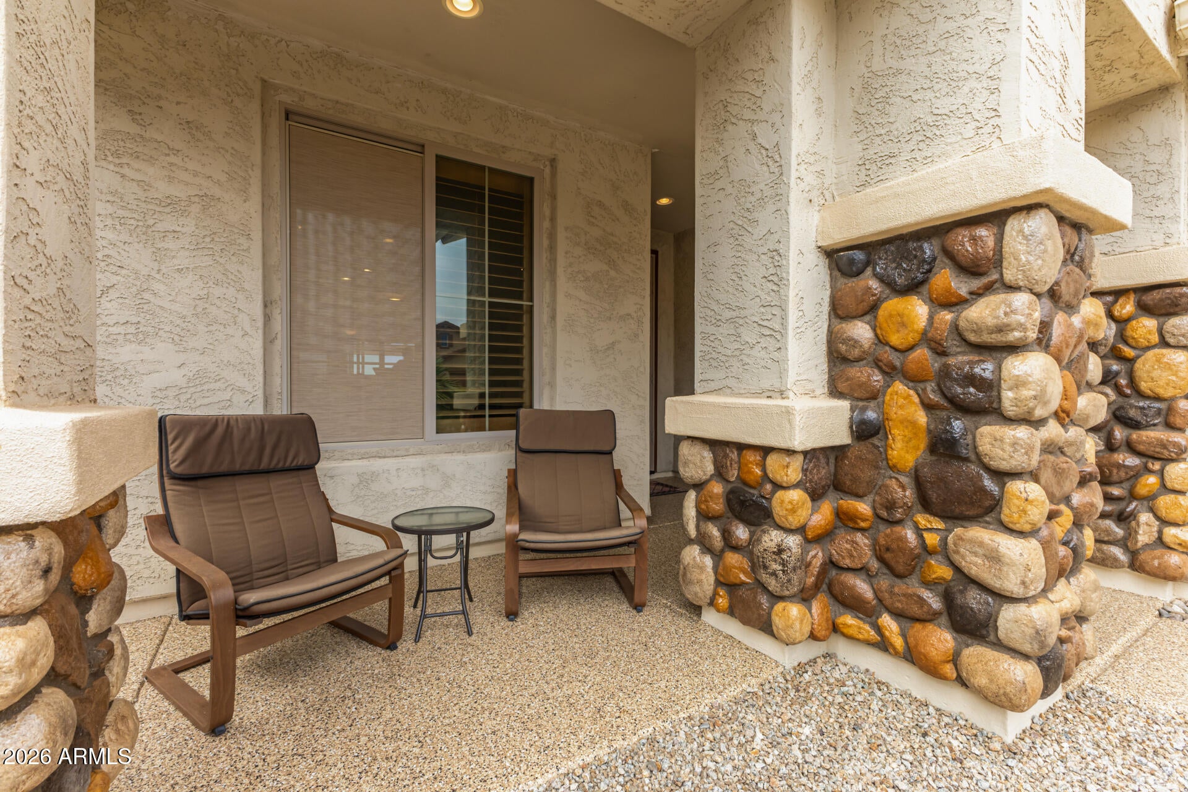
Must see, meticulously maintained home in the premiere 55+ gated community of Solera at Johnson Ranch. The property is situated on a cul-de-sac, with a northwest facing golf course lot, where you can enjoy spectacular mountain sunrises & sunsets. This home has been lightly used and is ready for its new owners. Upgrades include granite countertops, quality S/S appliances, $5k H2O Concepts water conditioning system, newer HVAC, maple shutters throughout, custom interior paint, new roof with 30-year underlayment transferable warranty, plus much more. Solera amenities include golf, pickleball, clubhouse, community pool and spa, walking paths. When you walk in the front door and see that view, you will know you are home! Furniture you see in the home is for sale under a separate bill of sale.

Save
Ask
Tour
Hide
Share
Listing Snapshot
Price 
$429,900
Days On Site 
0 Days
Bedrooms 
2
Inside Area (SqFt) 
N/A
Total Baths 
2
Full Baths 
2
Partial Baths 
N/A
Lot Size 
0.11 Acres
Year Built 
2004
MLS® Number 
7092480
Status 
Active
Property Tax 
$1,813
HOA/Condo/Coop Fees 
$220 monthly
Sq Ft Source 
Assessor
Friends & Family
Recent Activity
13 hours agoListing updated with changes from the MLS®
15 hours agoListing first seen on site
General Features
Acres 
0.11
Attached Garage 
Yes
Cross Street 
Hunt Highway & Gary Road
Disclosures 
Seller Discl AvailAgency Discl Req
Garage 
Yes
Garage Spaces 
2
Land Lease 
No
Levels 
One
Number Of Stories 
1
Parking 
Garage Door OpenerDirect Access
Parking Spaces 
2
Property Sub Type 
Single Family Residence
Sewer 
Public Sewer
Style 
ContemporarySanta Barbara/Tuscan
Utilities 
Phone Available
Interior Features
Appliances 
DishwasherDisposalRefrigeratorMicrowaveGas OvenGas RangeWasherDryerWater Softener OwnedWater Purifier
Cooling 
Ceiling Fan(s)Central AirHeat Pump
Flooring 
CarpetTile
Furnished 
Furnished
Heating 
Natural GasForced AirHeat Pump
Interior 
Double VanityEat-in KitchenBreakfast BarPantryGranite CountersHigh Speed InternetHigh Ceilings
Laundry Features 
Washer HookupInsideGas Dryer Hookup
Window Features 
Double Pane Windows
Save
Ask
Tour
Hide
Share
Exterior Features
Construction Details 
Ducts Professionally Air-SealedStuccoStone
Fencing 
Wrought IronBlockPartialBack Yard
Lot Features 
On Golf CourseCul-De-SacDesert FrontDesert BackSprinklers In FrontSprinklers In Rear
Patio And Porch 
Patio
Pool Features 
HeatedFenced
Roof 
Tile
Spa Features 
None
View 
Mountain(s)DesertGolf CoursePanoramic
Waterview 
Mountain(s)DesertGolf CoursePanoramic
Windows/Doors 
Double Pane Windows
Community Features
Association Fee 
$400.0
Association Fee Frequency 
Quarterly
Additional Association Fee 
$260.0
Additional Association Fee Frequency 
Quarterly
Community Features 
GatedGolfClubhouseSidewalks
School District 
Adult
Township 
03S
Financing Terms Available 
CashFHAConventional
Roads 
Asphalt
Schools
School District
Adult
Elementary School
Adult
Middle School
Adult
High School
Adult
Listing courtesy of HomeSmart.


All information should be verified by the recipient and none is guaranteed as accurate by ARMLS. Copyright 2026 Arizona Regional Multiple Listing Service, Inc. All rights reserved.
Last checked: 2026-10-11 11:31 PM UTC

Neighborhood & Commute
Source: Walkscore
Save
Ask
Tour
Hide
Share