Save
Ask
Tour
Hide
Share
$675,000
17 Days On Site

1712 E JOELLE Drive
Casa Grande, AZ 85122

For Sale|Single Family Residence|Active
6
Beds
5
Total Baths
4
Full Baths
1
Partial Bath
5,000
SqFt
$135
/SqFt
2007
Built
Subdivision:
MCCARTNEY CENTER PARCEL BB
County:
Pinal

Due to the health concerns created by Coronavirus we are offering personal 1-1 online video walkthough tours where possible.
1712 E JOELLE Drive1712 E JOELLE Drive1712 E JOELLE Drive1712 E JOELLE Drive
Save
Ask
Tour
Hide
Share

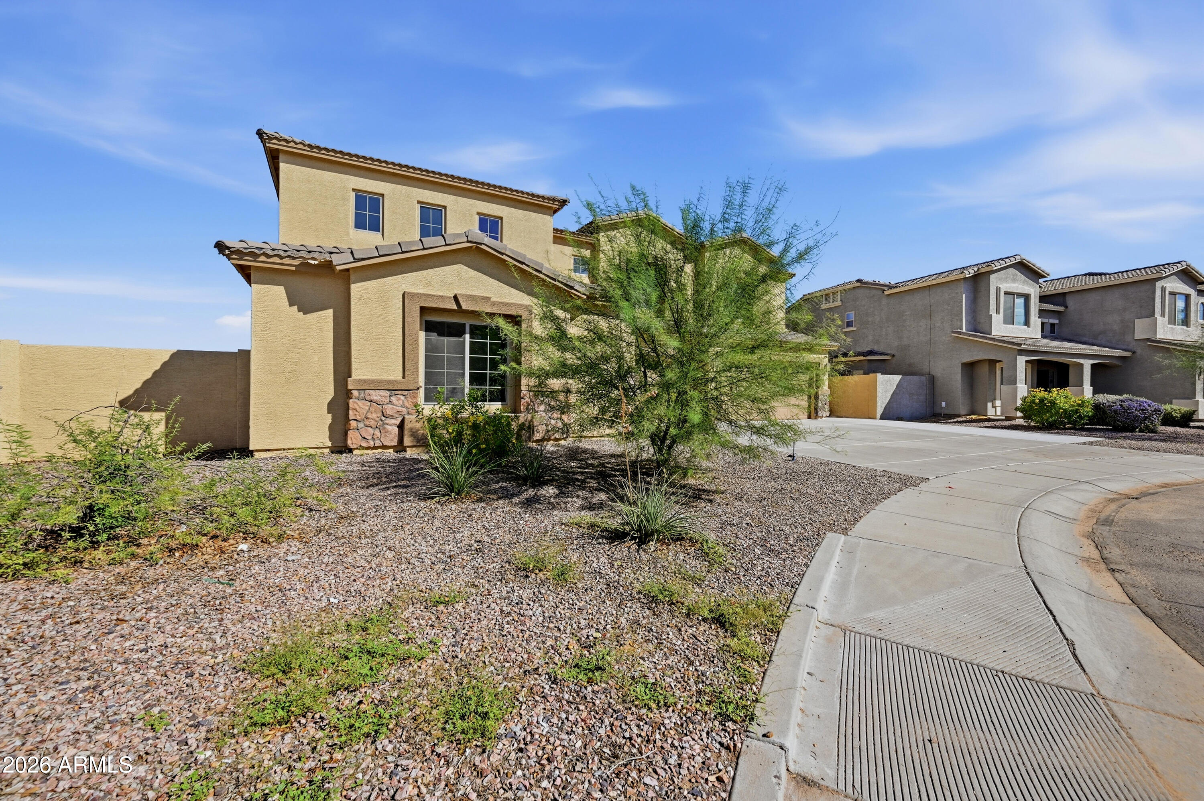
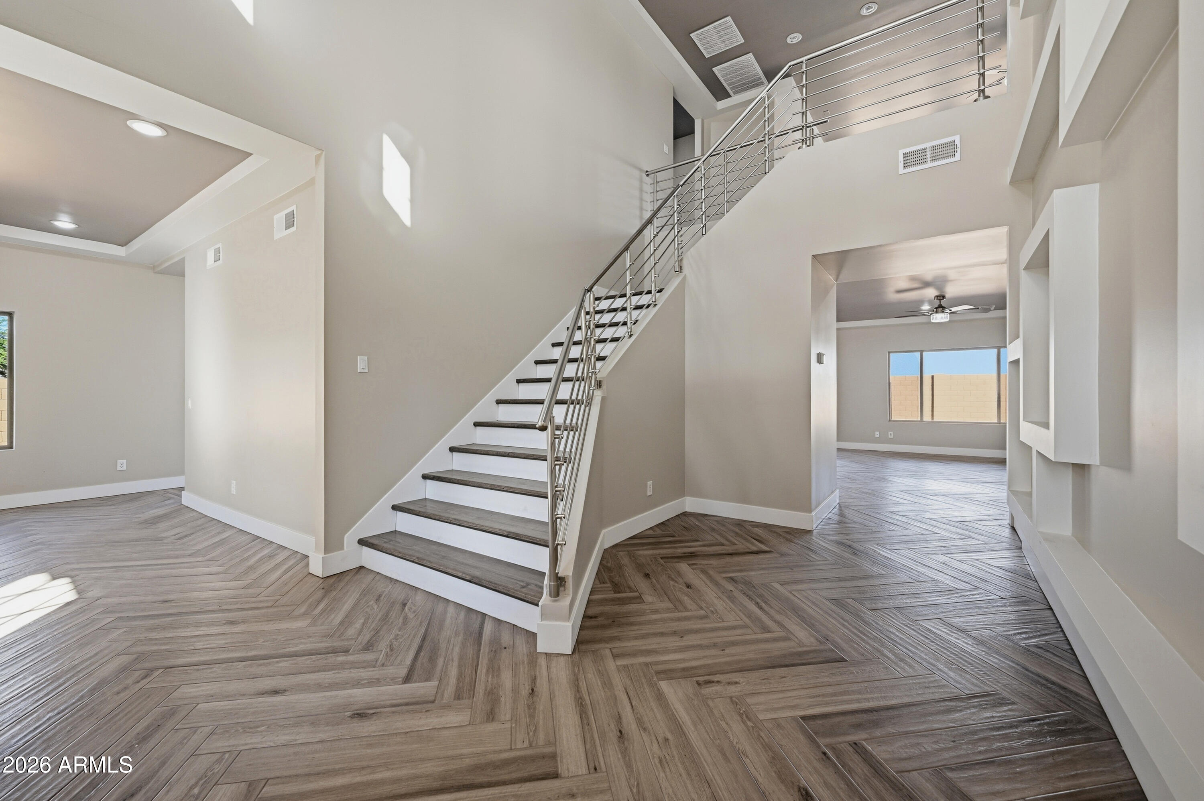
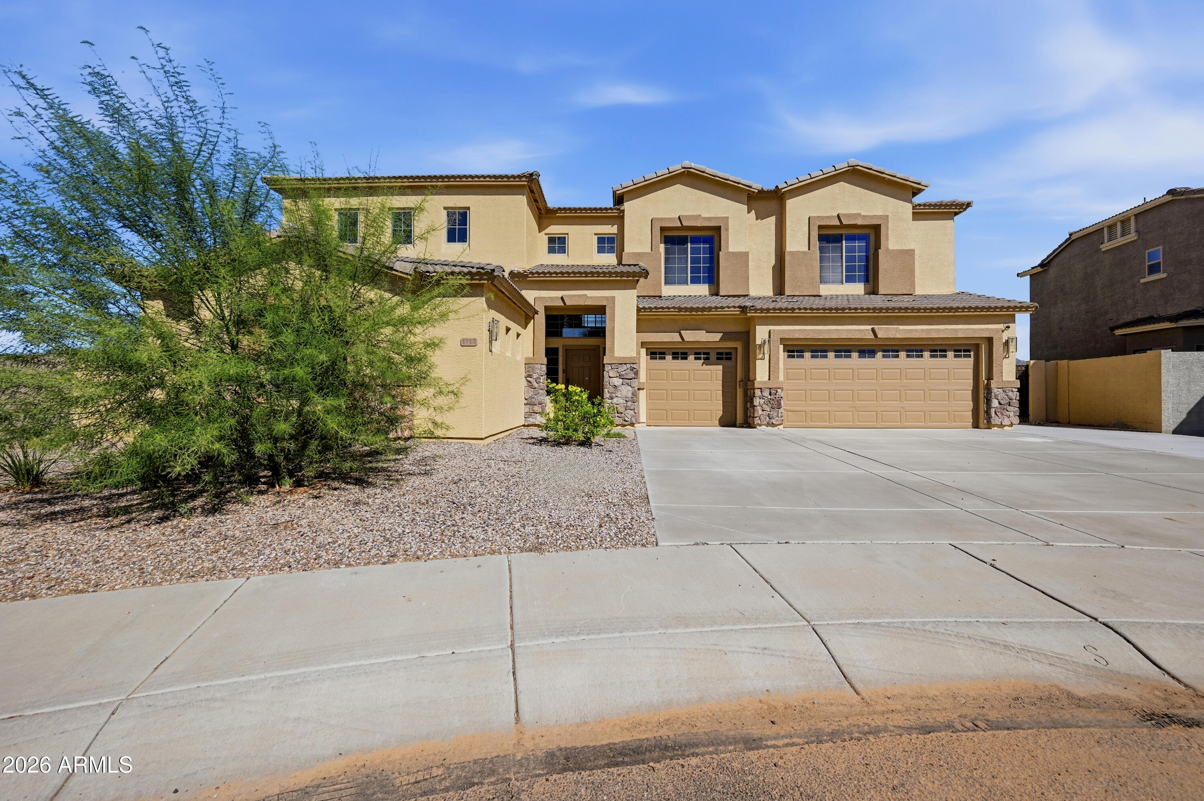
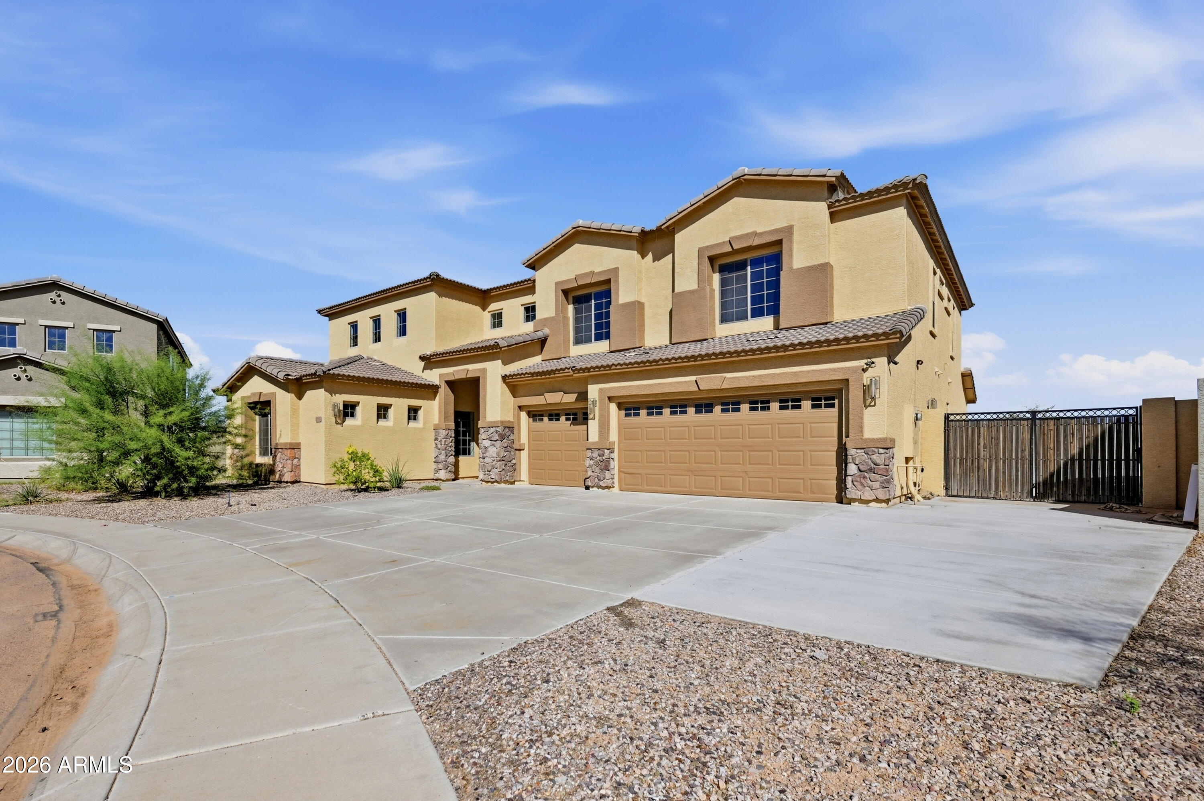
Welcome to this stunning custom remodeled home in Casa Grande! Offering an impressive 6 bedrooms, 4.5 baths, and approximately 5,000 sq. ft. of beautifully designed living space, this two-story residence offers exceptional space, comfort, and versatility. Step inside to a grand foyer showcasing custom finishes, stylish lighting, and beautifully updated interiors. The spacious kitchen features granite countertops, a large island, and breakfast bar, creating an inviting space for everyday living and entertaining. Enjoy multiple primary suites, oversized bedrooms with walk-in closets, a versatile upstairs loft, and a private balcony offering beautiful mountain and desert views. Smart-home features and thoughtful upgrades throughout add modern convenience and appeal. The flexible floor plan and generous bedroom configuration create a variety of possibilities for today's buyer--from large or multigenerational households to those seeking additional space for guests, extended family, or professional living arrangements. The property may also appeal to investors and buyers exploring specialized residential opportunities, subject to applicable zoning, licensing, and use requirements. A 3-car garage and desirable Casa Grande location complete this exceptional property, offering a rare combination of space, flexibility, and move-in-ready comfort.

Save
Ask
Tour
Hide
Share
Listing Snapshot
Price 
$675,000
Days On Site 
17 Days
Bedrooms 
6
Inside Area (SqFt) 
5,000 sqft
Total Baths 
5
Full Baths 
4
Partial Baths 
1
Lot Size 
0.29 Acres
Year Built 
2007
MLS Number 
7092323
Status 
Active
Property Tax 
$3,333
HOA/Condo/Coop Fees 
$33 monthly
Sq Ft Source 
Assessor
Friends & Family
Recent Activity
a week agoListing updated with changes from the MLS
2 weeks agoStatus changed to Active
3 weeks agoListing first seen on site
General Features
Acres 
0.29
Cross Street 
I-10 & McCartney exit 190
Disclosures 
Seller Discl Avail
Garage 
Yes
Garage Spaces 
3
Land Lease 
No
Levels 
Two
Number Of Stories 
2
Property Sub Type 
Single Family Residence
Security 
Security System Owned
Sewer 
Public Sewer
SqFt Total 
5000
Style 
Santa Barbara/Tuscan
Water Source 
Public
Interior Features
Appliances 
DishwasherDisposal
Cooling 
Ceiling Fan(s)Central Air
Heating 
Electric
Interior 
Double VanityEat-in KitchenHigh Speed InternetMaster DownstairsHigh Ceilings
Laundry Features 
Washer Hookup
Save
Ask
Tour
Hide
Share
Exterior Features
Construction Details 
Stucco
Exterior 
Balcony
Fencing 
Block
Lot Features 
Sprinklers In FrontSprinklers In Rear
Roof 
Tile
Spa Features 
None
Community Features
Association Fee 
$33.0
Association Fee Frequency 
Monthly
School District 
Casa Grande Union High School District
Township 
05S
Financing Terms Available 
CashVA LoanConventional
Schools
School District
Casa Grande Union High School District
Elementary School
McCartney Ranch Elementary School
Middle School
McCartney Ranch Elementary School
High School
Casa Grande Union High School
Listing courtesy of Barrett Real Estate.


All information should be verified by the recipient and none is guaranteed as accurate by ARMLS. Copyright 2026 Arizona Regional Multiple Listing Service, Inc. All rights reserved.
Last checked: 2026-11-01 01:23 PM UTC

Neighborhood & Commute
Source: Walkscore
Save
Ask
Tour
Hide
Share