Save
Ask
Tour
Hide
Share
$820,000
10 Days On Site

35284 N BARLEY Street
San Tan Valley, AZ 85144

For Sale|Single Family Residence|Active
4
Beds
5
Total Baths
4
Full Baths
1
Partial Bath
4,123
SqFt
$199
/SqFt
2024
Built
Subdivision:
THE PRESERVE AT SAN TAN - UNIT 2A
County:
Pinal

Due to the health concerns created by Coronavirus we are offering personal 1-1 online video walkthough tours where possible.
35284 N BARLEY Street35284 N BARLEY Street35284 N BARLEY Street35284 N BARLEY Street
Save
Ask
Tour
Hide
Share

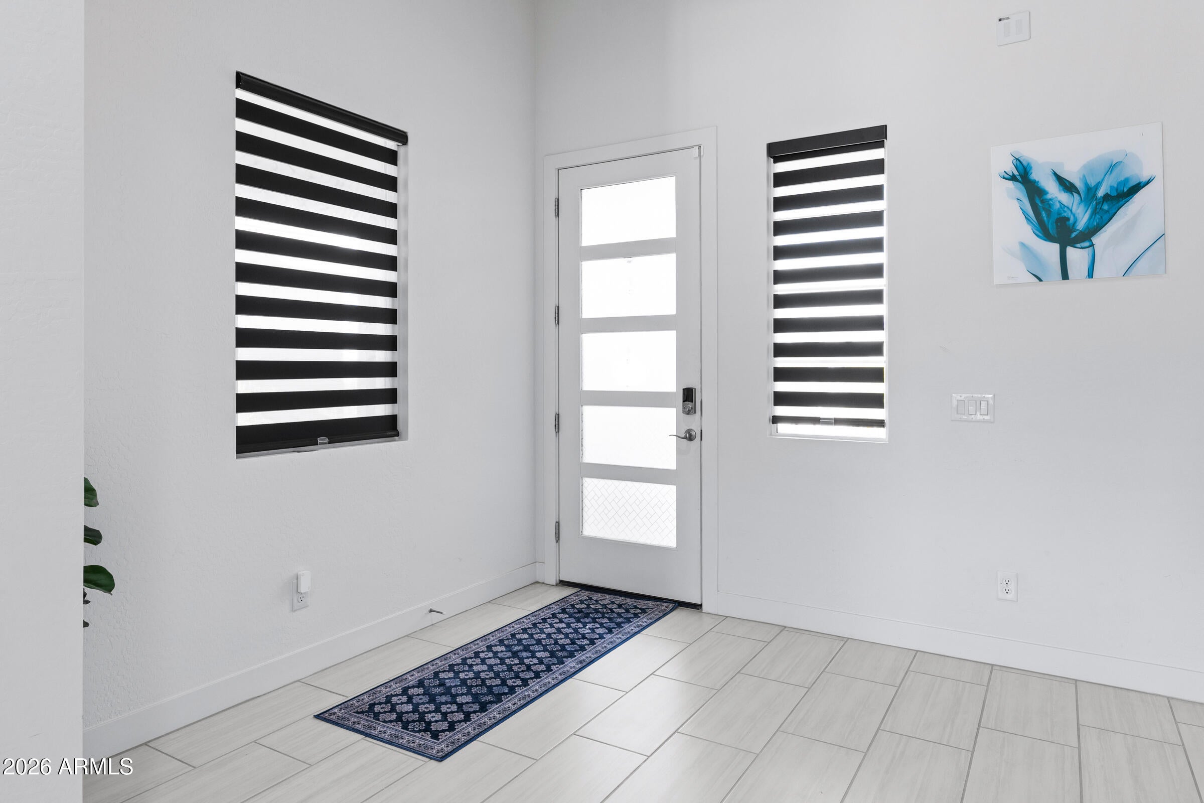
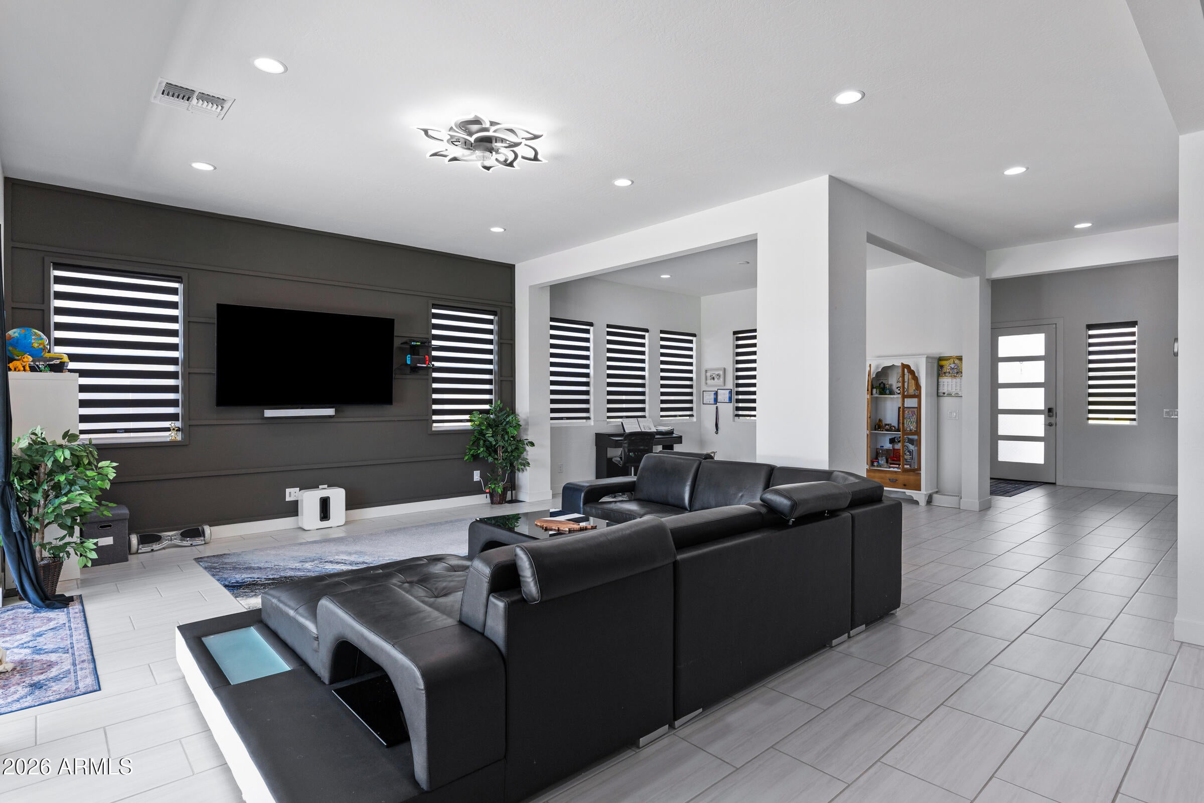
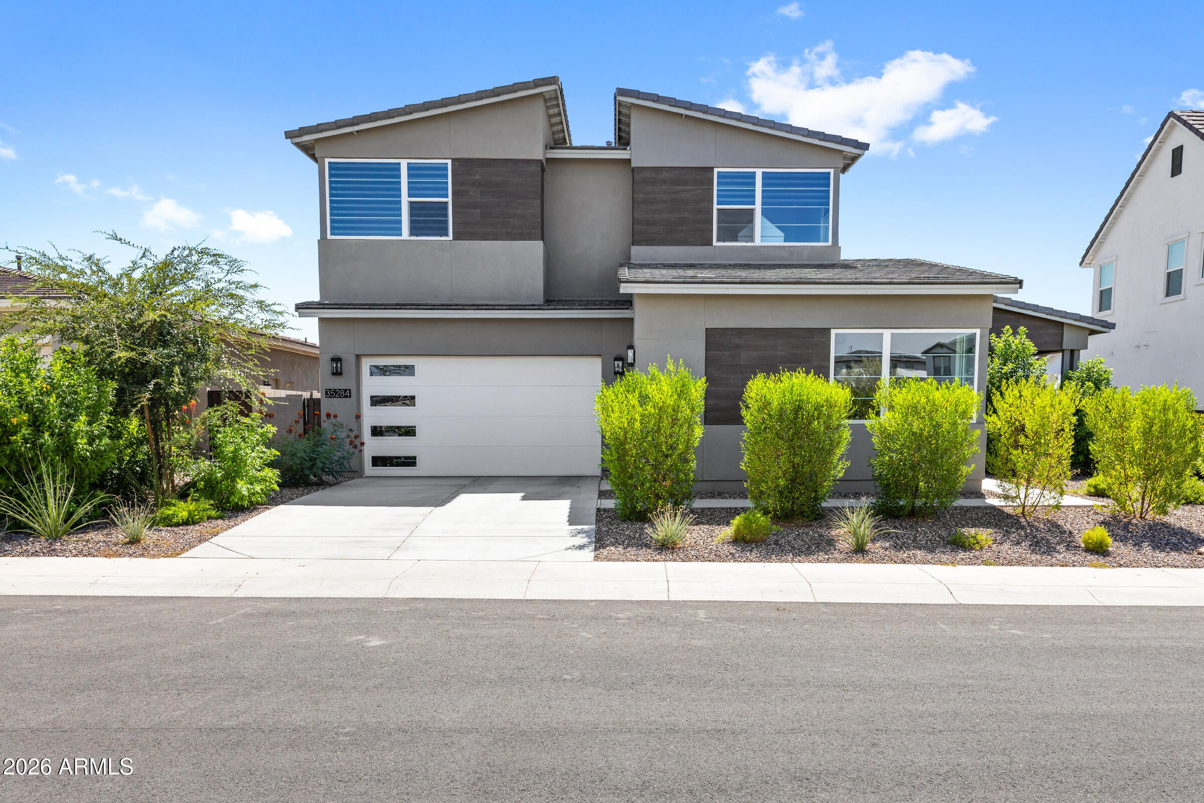
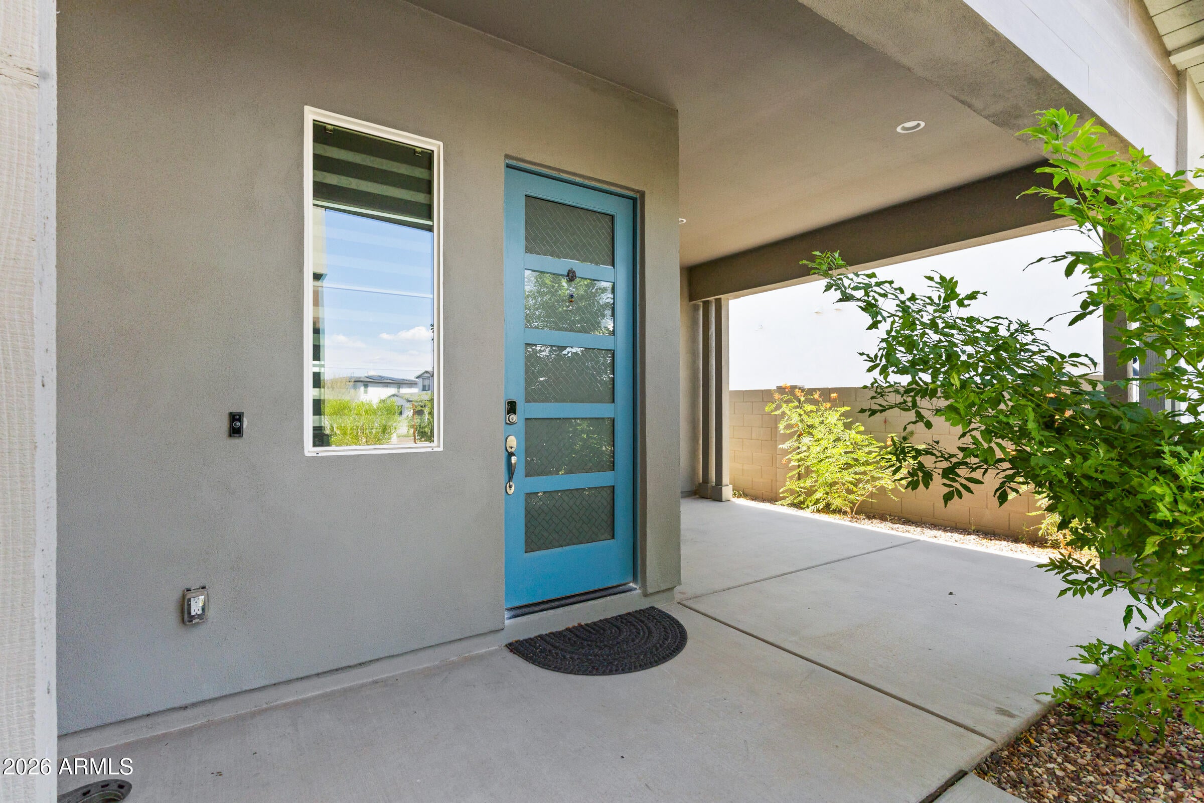
SHARE A HOME--every inch of it. Two primary suites, one on each level, give this 2024 Toll Brothers Bridgeton a compelling advantage for multigenerational living or extended-stay guests. A private office and separate loft make room for focused work and downtime, while a bonus room adds an unexpected twist. More than $30,000 in post-closing improvements means the finishing touches are already here: professionally completed backyard landscaping, premium blinds, water softener, reverse osmosis and custom accent walls. An oversized lot leaves room to imagine your next outdoor addition. Beyond your door, Preserve at San Tan offers pickleball, playgrounds, walking and biking trails, a dog park and community gathering spaces. Space to come together. Room to retreat. This home is a must see!

Save
Ask
Tour
Hide
Share
Listing Snapshot
Price 
$820,000
Days On Site 
10 Days
Bedrooms 
4
Inside Area (SqFt) 
4,123 sqft
Total Baths 
5
Full Baths 
4
Partial Baths 
1
Lot Size 
0.21 Acres
Year Built 
2024
MLS Number 
7091509
Status 
Active
Property Tax 
$4,315
HOA/Condo/Coop Fees 
$167 monthly
Sq Ft Source 
Assessor
Friends & Family
Recent Activity
a week agoListing updated with changes from the MLS
a week agoStatus changed to Active
2 weeks agoListing first seen on site
General Features
Acres 
0.21
Attached Garage 
Yes
Cross Street 
Ellsworth Blvd. and Empire Blvd
Disclosures 
Seller Discl Avail
Foundation 
Slab
Garage 
Yes
Garage Spaces 
3
Land Lease 
No
Levels 
Two
Number Of Stories 
2
Parking 
Garage Door Opener
Parking Spaces 
2
Property Sub Type 
Single Family Residence
Security 
Security System Owned
Sewer 
Public Sewer
SqFt Total 
4123
Style 
Contemporary
Utilities 
Natural Gas Connected
Interior Features
Appliances 
DishwasherDisposalRefrigeratorGas CooktopMicrowaveBuilt-In Electric OvenGas RangeElectric OvenWater Softener OwnedENERGY STAR Qualified DryerENERGY STAR Qualified Washer
Cooling 
Ceiling Fan(s)Central AirENERGY STAR Qualified Equipment
Flooring 
CarpetTile
Heating 
Natural Gas
Interior 
Double VanityBreakfast BarKitchen IslandHigh Speed InternetMaster DownstairsHigh Ceilings
Laundry Features 
Washer Hookup
Window Features 
ScreensDouble Pane Windows
Save
Ask
Tour
Hide
Share
Exterior Features
Construction Details 
Stucco
Fencing 
Block
Lot Features 
Desert FrontDesert Back
Roof 
Tile
Spa Features 
None
View 
Mountain(s)
Waterview 
Mountain(s)
Windows/Doors 
ScreensDouble Pane Windows
Community Features
Association Fee 
$167.0
Association Fee Frequency 
Monthly
Community Features 
PlaygroundSidewalks
School District 
Florence Unified School District
Township 
03S
Financing Terms Available 
CashVA LoanFHAConventional
Schools
School District
Florence Unified School District
Elementary School
Skyline Ranch Elementary School
Middle School
Skyline Ranch Elementary School
High School
San Tan Foothills High School
Listing courtesy of 72SOLD.


All information should be verified by the recipient and none is guaranteed as accurate by ARMLS. Copyright 2026 Arizona Regional Multiple Listing Service, Inc. All rights reserved.
Last checked: 2026-11-01 01:23 PM UTC

Neighborhood & Commute
Source: Walkscore
Save
Ask
Tour
Hide
Share