Save
Ask
Tour
Hide
Share
$1,145,000
3 Days On Site

4670 S HUDSON Place
Chandler, AZ 85249

For Sale|Single Family Residence|Active
5
Beds
4
Total Baths
3
Full Baths
1
Partial Bath
2000
Built
Subdivision:
CHANDLER HEIGHTS ESTATES 3
County:
Maricopa

Due to the health concerns created by Coronavirus we are offering personal 1-1 online video walkthough tours where possible.
Upcoming Open Houses
Due to COVID-19, we recommend you verify Open Houses before attending.
Sat, Oct 17, 11:00 AM - 2:00 PM
4670 S HUDSON Place4670 S HUDSON Place4670 S HUDSON Place4670 S HUDSON Place
Save
Ask
Tour
Hide
Share

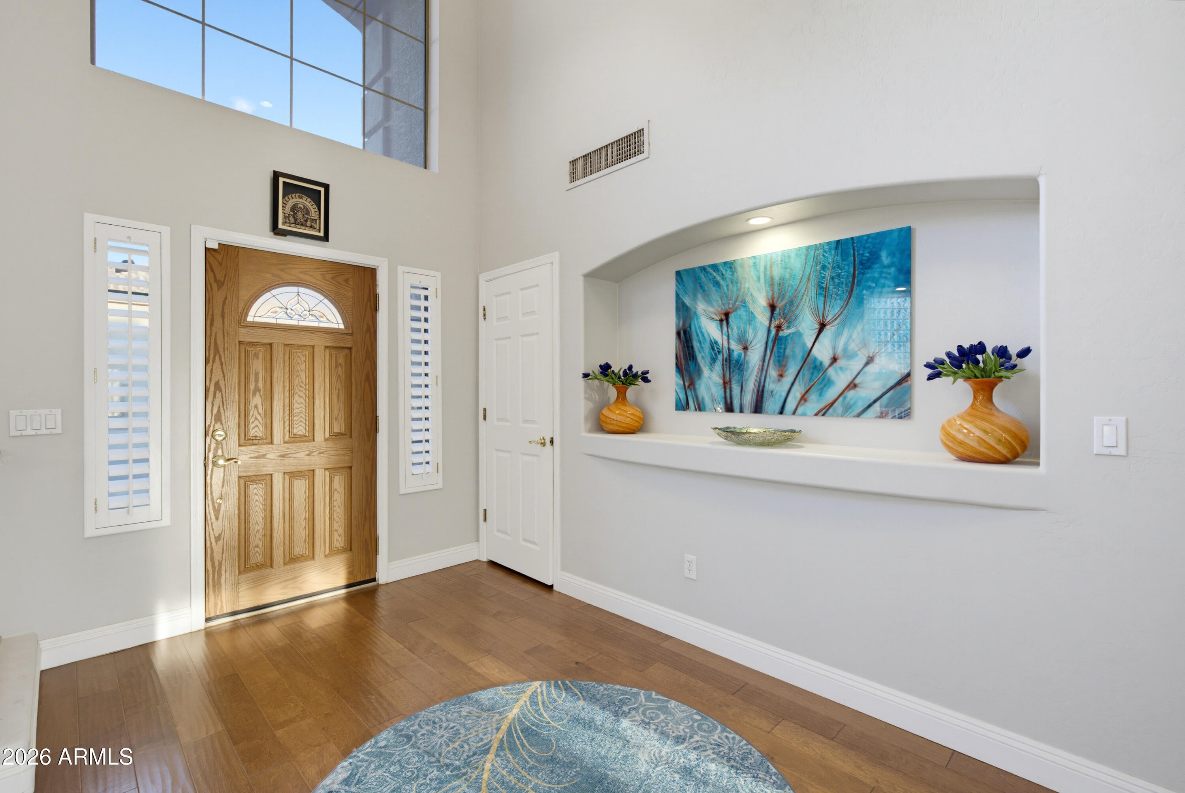
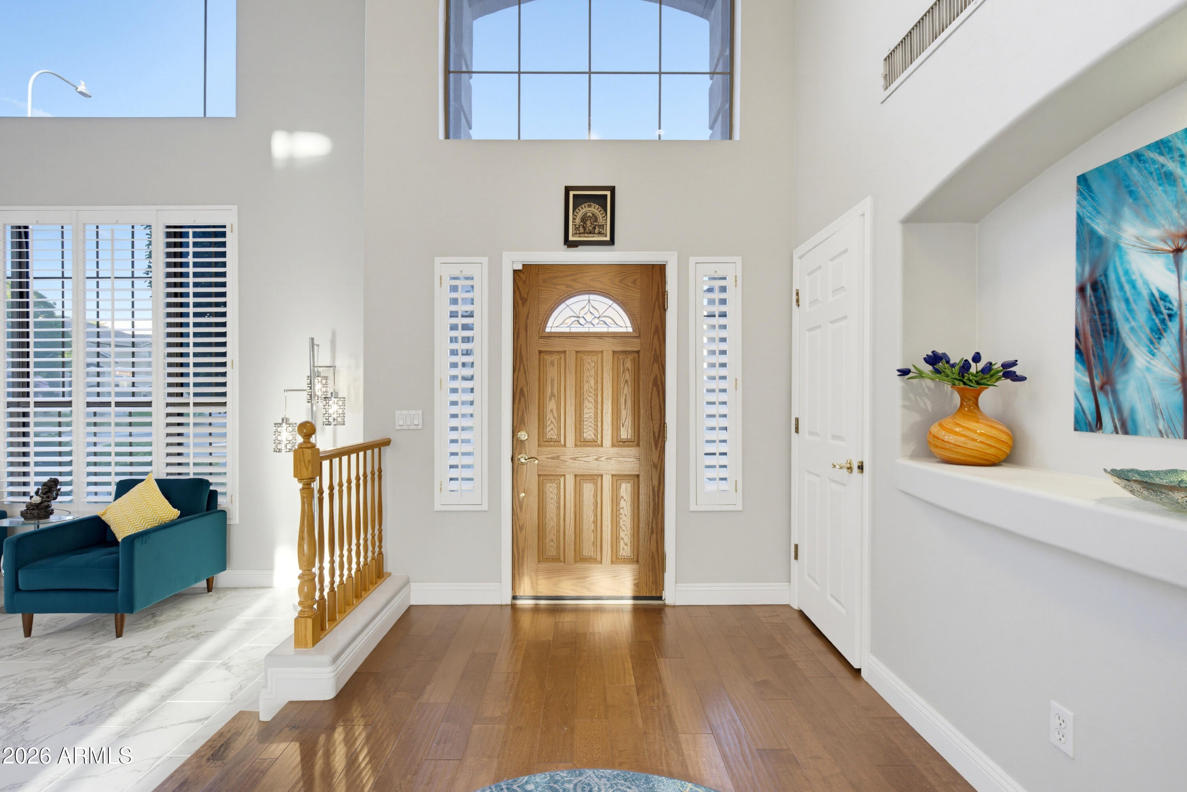
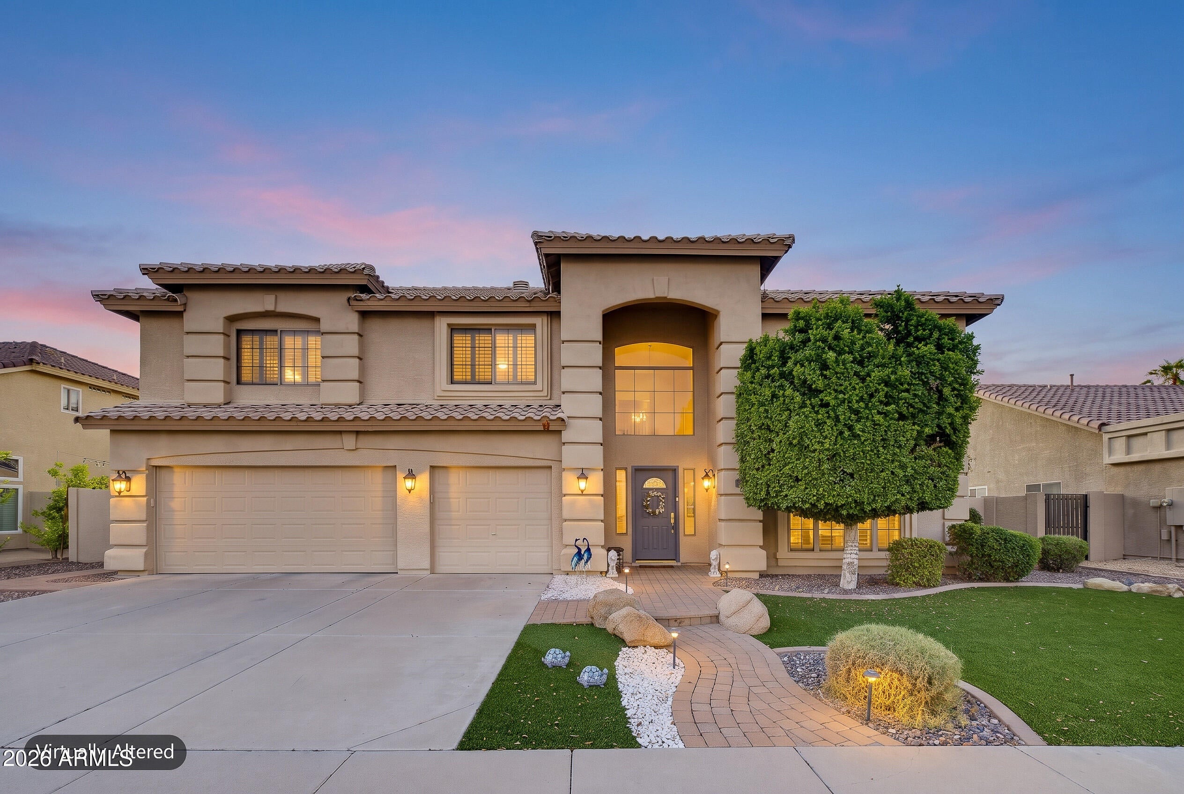
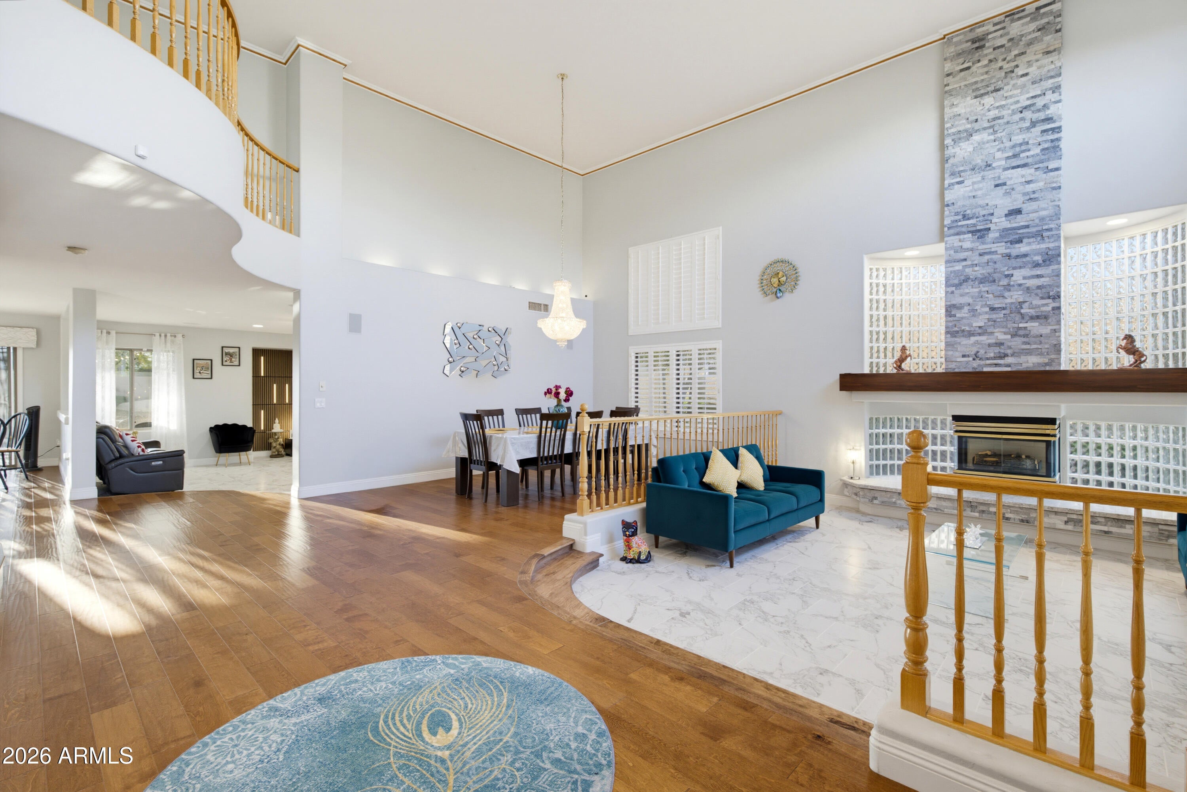
2026 REMODELED! Stunning 5-bedroom, 3.5 bathroom home in the highly sought-after Chandler Heights Estates 3 community. REMODELED BATHROOMS. NEW TILE DOWNSTAIRS. LUXURY VINYL PLANK UPSTAIRS. FRESH PAINT. LED ACCENT WALLS. This 3,925 sq ft Adagio model by Hancock Homes features soaring ceilings, a custom fireplace, crown molding, plantation shutters, surround sound, and Malibu lighting. The open kitchen offers QUARTZ COUNTERTOPS, stainless steel appliances, custom cabinets with pull-out drawers, a walk-in pantry, and a kitchen island. 2 Primary suites with the upstairs featuring: spa-like bath, separate shower and tub, double vanity, private toilet room, and his-and-hers walk-in closets with sitting area. SMART HOME UPGRADES: smart thermostat, smart irrigation, reverse osmosis water water softener still under warranty. Backyard paradise: SALTWATER POOL, PRIVATE HEATED SPA, PUTTING GREEN, FIRE PIT, automated shades in covered patio, and a full-length covered patio. 3-CAR GARAGE. Turf front yard. Minutes to Santan Elementary, Santan Junior High, and Basha High School in the Chandler Unified District. Community tennis courts, playground, and walking/biking paths. Easy access to Chandler shopping, dining, and freeways. HOA only $132/month. Don't miss this one!

Save
Ask
Tour
Hide
Share
Listing Snapshot
Price 
$1,145,000
Days On Site 
3 Days
Bedrooms 
5
Inside Area (SqFt) 
N/A
Total Baths 
4
Full Baths 
3
Partial Baths 
1
Lot Size 
0.23 Acres
Year Built 
2000
MLS® Number 
7090803
Status 
Active
Property Tax 
$3,977
HOA/Condo/Coop Fees 
$132 monthly
Sq Ft Source 
Assessor
Friends & Family
Recent Activity
yesterdayListing updated with changes from the MLS®
4 days agoListing first seen on site
General Features
Acres 
0.23
Cross Street 
McQueen Rd & Ocotillo Rd
Disclosures 
Seller Discl AvailAgency Discl Req
Garage 
Yes
Garage Spaces 
3
Land Lease 
No
Levels 
Two
Number Of Stories 
2
Parking Spaces 
3
Property Sub Type 
Single Family Residence
Sewer 
Public Sewer
Water Source 
Public
Interior Features
Appliances 
DishwasherDisposalRefrigeratorElectric CooktopMicrowaveElectric OvenElectric RangeWasherDryer
Cooling 
ENERGY STAR Qualified Equipment
Electric 
220 Volts in Kitchen
Fireplace 
Yes
Fireplaces 
1
Flooring 
VinylTileWood
Heating 
Natural Gas
Interior 
Double VanityEat-in KitchenBreakfast BarKitchen IslandSmart HomeMaster Downstairs
Laundry Features 
Inside
Spa 
Yes
Window Features 
Wood FramesScreensDouble Pane Windows
Save
Ask
Tour
Hide
Share
Exterior Features
Exterior 
Storage
Lot Features 
Sprinklers In FrontSprinklers In Rear
Patio And Porch 
ScreenedPatio
Pool Features 
Outdoor Pool
Private Pool 
Yes
Roof 
Tile
Spa 
Yes
Spa Features 
PrivateHeated
Windows/Doors 
Wood FramesScreensDouble Pane Windows
Community Features
Association Fee 
$132.0
Association Fee Frequency 
Monthly
Community Features 
Tennis Court(s)PlaygroundSidewalks
School District 
Chandler Unified District #80
Township 
2S
Financing Terms Available 
CashVA LoanFHAConventional
Schools
School District
Chandler Unified District #80
Elementary School
Santan Elementary
Middle School
Santan Junior High School
High School
Basha High School
Listing courtesy of Tome Realty.


All information should be verified by the recipient and none is guaranteed as accurate by ARMLS. Copyright 2026 Arizona Regional Multiple Listing Service, Inc. All rights reserved.
Last checked: 2026-10-11 04:38 PM UTC

Neighborhood & Commute
Source: Walkscore
Save
Ask
Tour
Hide
Share