
18848 E STRAWBERRY DriveQueen Creek, AZ 85142
Due to the health concerns created by Coronavirus we are offering personal 1-1 online video walkthough tours where possible.
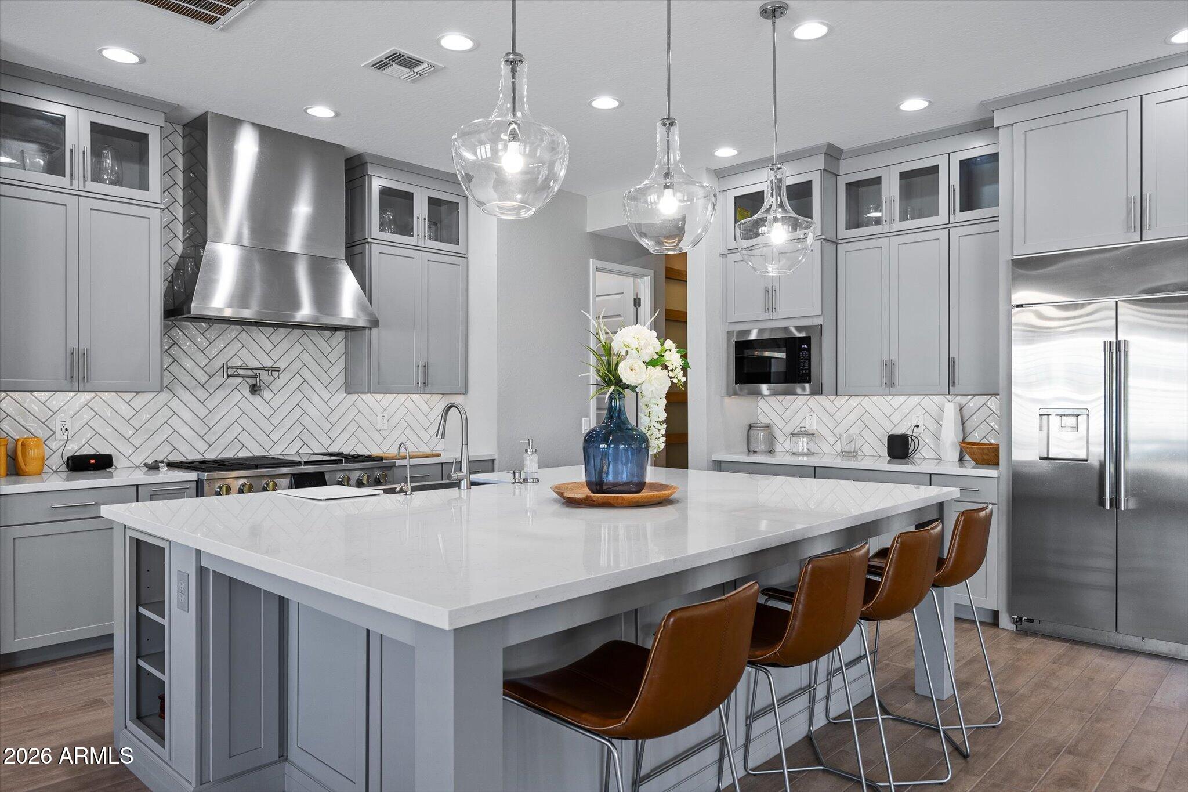
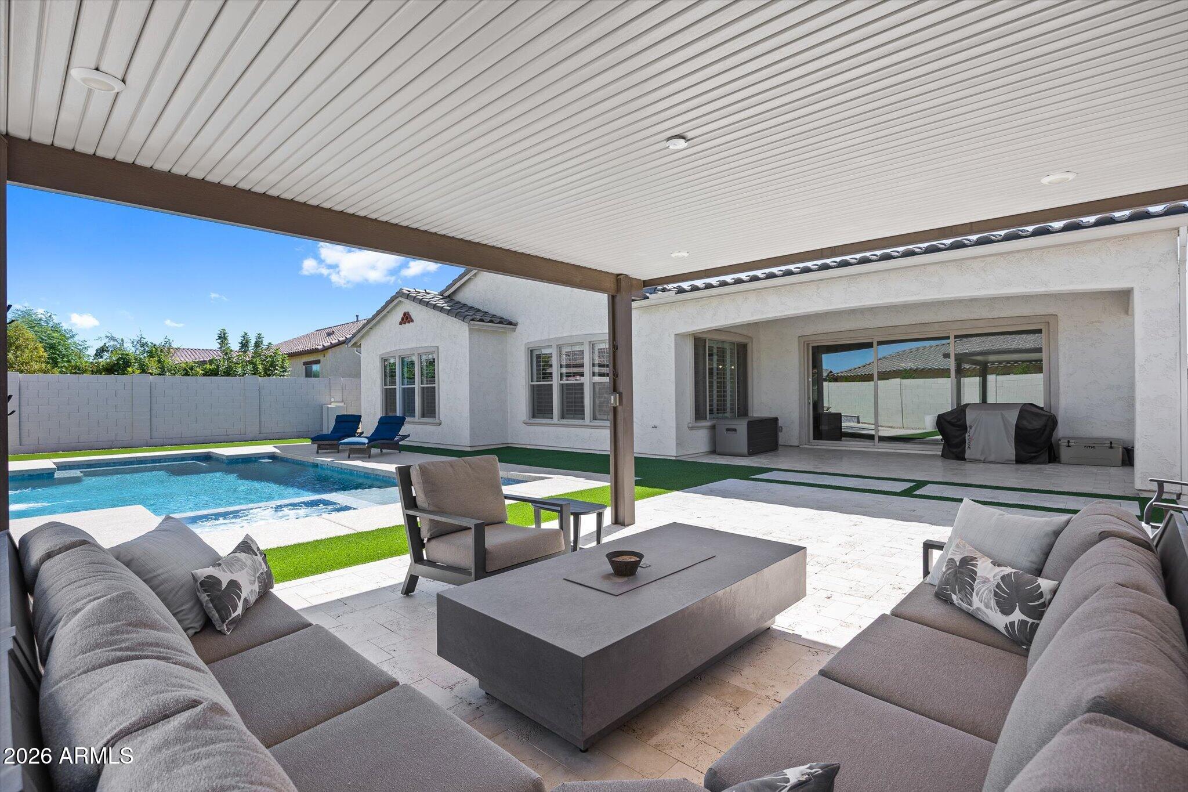
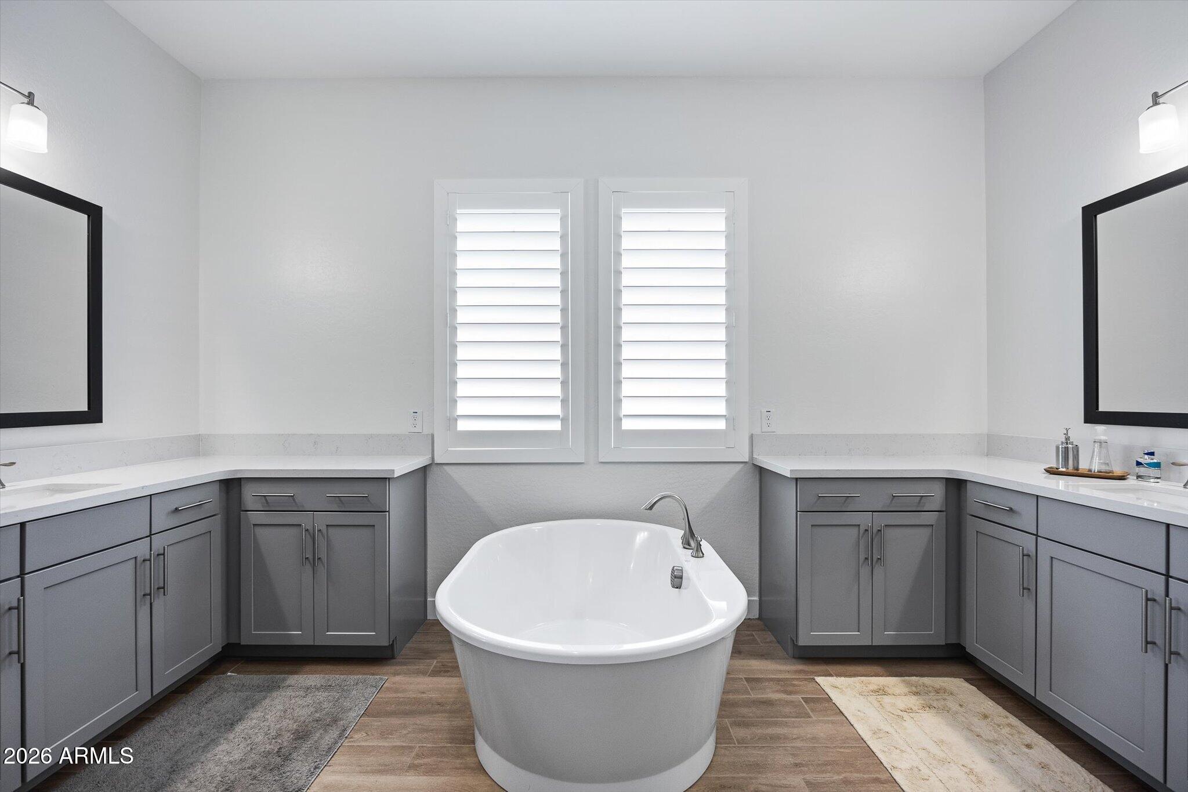
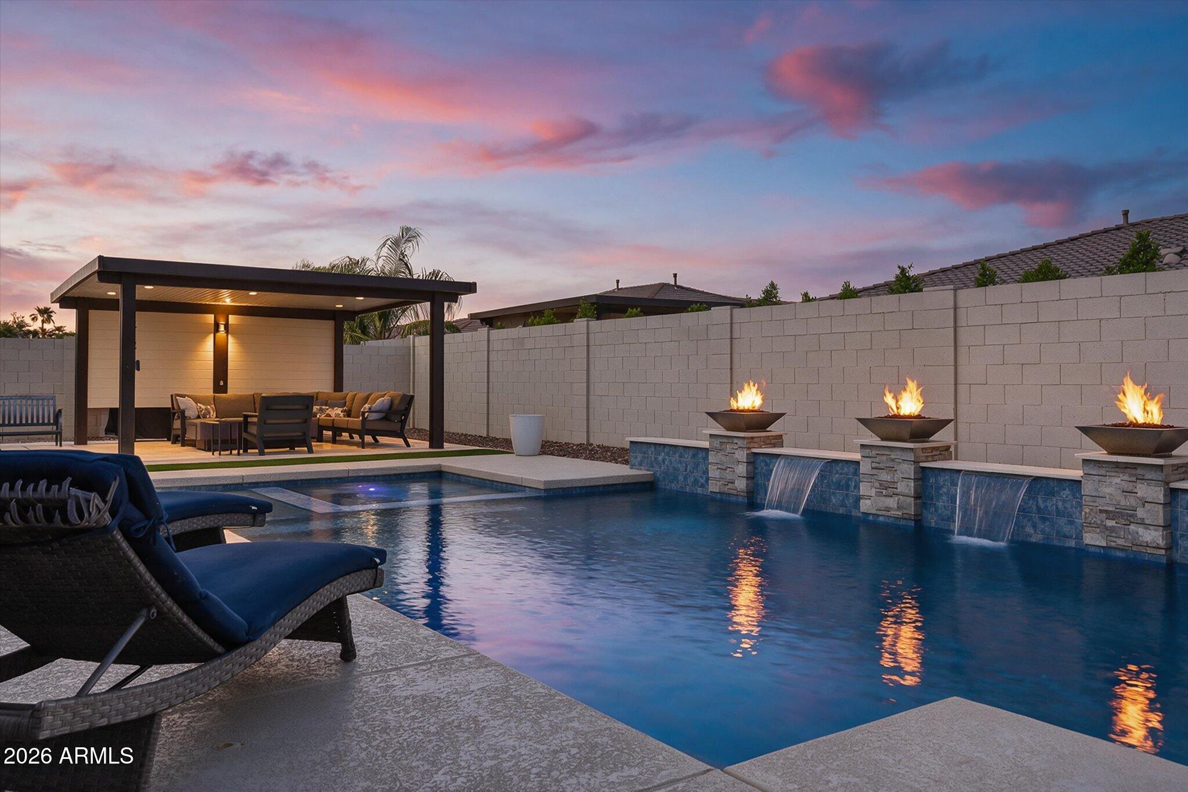
Better than New!!! Exceptional turnkey home featuring all of the upgrades you want and located in Queen Creek's coveted Legado neighborhood. Built in 2022 and lightly lived in, it features 3 large bedrooms, each with its own private en suite bathroom. Every bedroom also includes upgraded walk-in closets featuring California Closets custom organizers. At the heart of the home is the open-concept design centered around a gourmet kitchen anchored by an oversized quartz island with plenty of room to gather, entertain, and inspire your next culinary creation. The Chef's Gourmet kitchen is both elegant & exceptionally functional. An absolute masterpiece featuring GE Monogram appliances and a massive 48'' Professional Gas Range with double ovens. Grey double-stacked cabinetry with glass front uppers include pull out shelves and soft close drawers. Complemented by a designer herringbone tile backsplash, pot filler, stainless steel hood vent, and two generous walk-in pantries. Step through the 12ft multi slide door and into the resort-style backyard features a sparkling heated pool, spa, raised water and fire features, ramada, artificial turf, and travertine pavers. Perfect for year-round comfort and ready for entertaining. The primary suite offers a plenty of room and the private bathroom retreat has with dual vanities, quartz countertops, an oversized soaking tub and an impressive walk-in shower featuring an overhead rain shower & wall-mounted shower. A spacious custom walk-in closet makes is a complete package. Additional upgrades include plantation shutters, under-cabinet LED lighting, exterior automated trim lighting, whole-house water softener, RO system, Pentair Automated pool equipment, 3 car split garage with keyless entry, RV gate, and custom cabinetry at the laundry. Enjoy everything Legado has to offer just steps from home, including its beautiful park and lake, playground, pickleball courts, basketball courts, and cornhole. All of this is conveniently located just minutes from Downtown Queen Creek, Founders' Park, shopping, dining, entertainment, and easy access to Loop 202 and SR-24.
| 5 hours ago | Listing updated with changes from the MLS® | |
| 5 hours ago | Listing first seen on site |

All information should be verified by the recipient and none is guaranteed as accurate by ARMLS. Copyright 2026 Arizona Regional Multiple Listing Service, Inc. All rights reserved.
Last checked: 2026-10-04 11:25 PM UTC