Save
Ask
Tour
Hide
Share
$650,000
New Listing

2132 S PENROSE Drive
Gilbert, AZ 85295

For Sale|Single Family Residence|Active
4
Beds
2
Total Baths
2
Full Baths
2,376
SqFt
$274
/SqFt
1999
Built
Subdivision:
GATEWAY RANCH
County:
Maricopa

Due to the health concerns created by Coronavirus we are offering personal 1-1 online video walkthough tours where possible.
2132 S PENROSE Drive2132 S PENROSE Drive2132 S PENROSE Drive2132 S PENROSE Drive
Save
Ask
Tour
Hide
Share

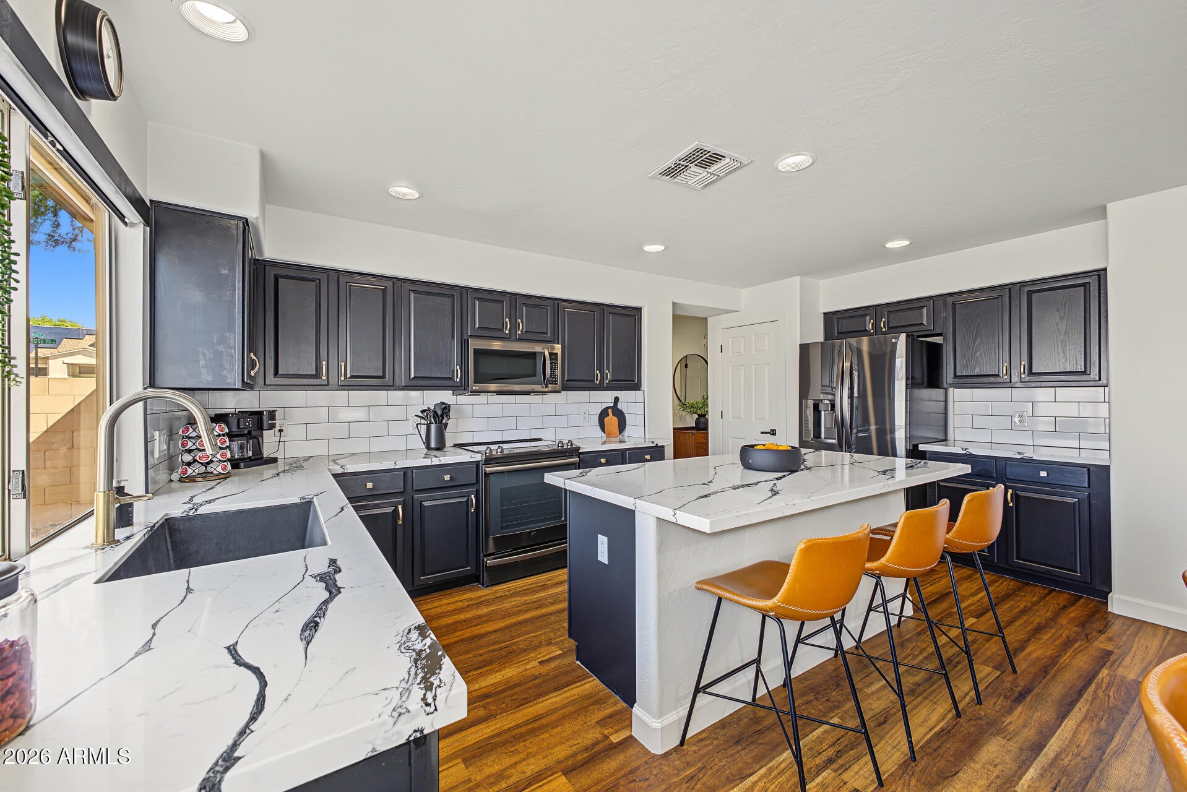
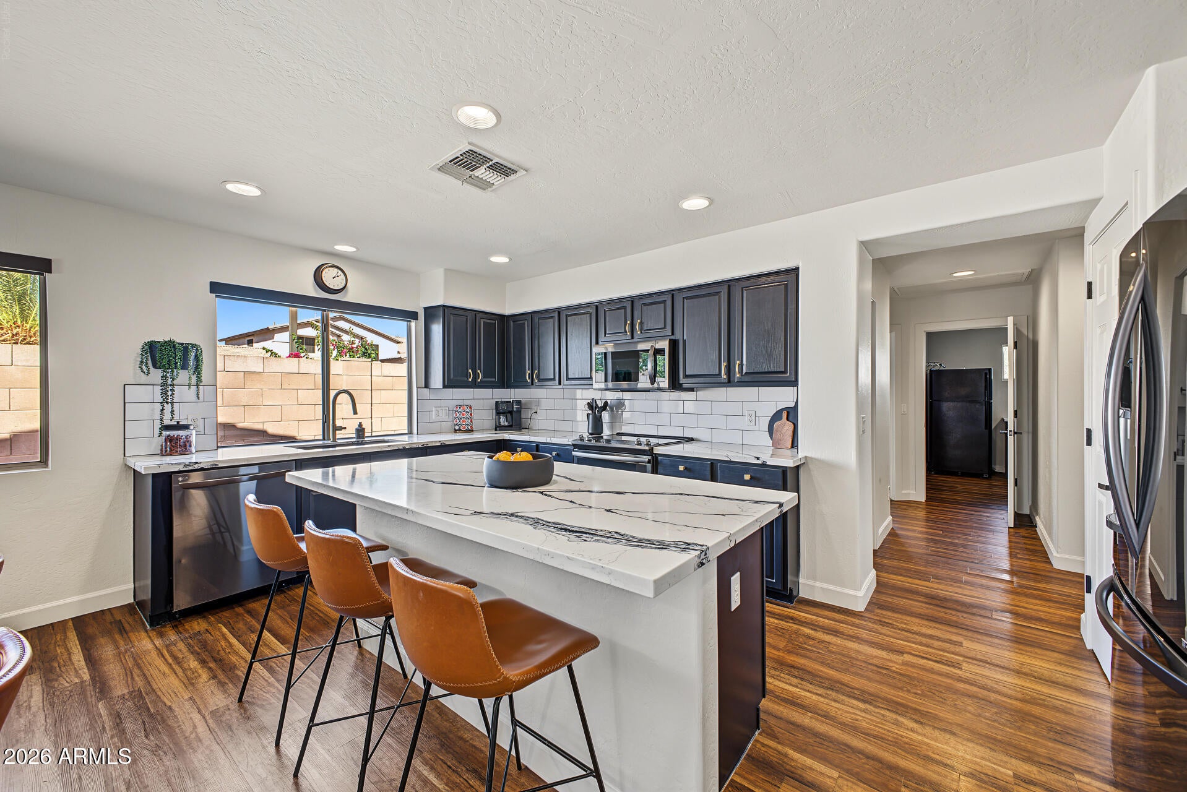
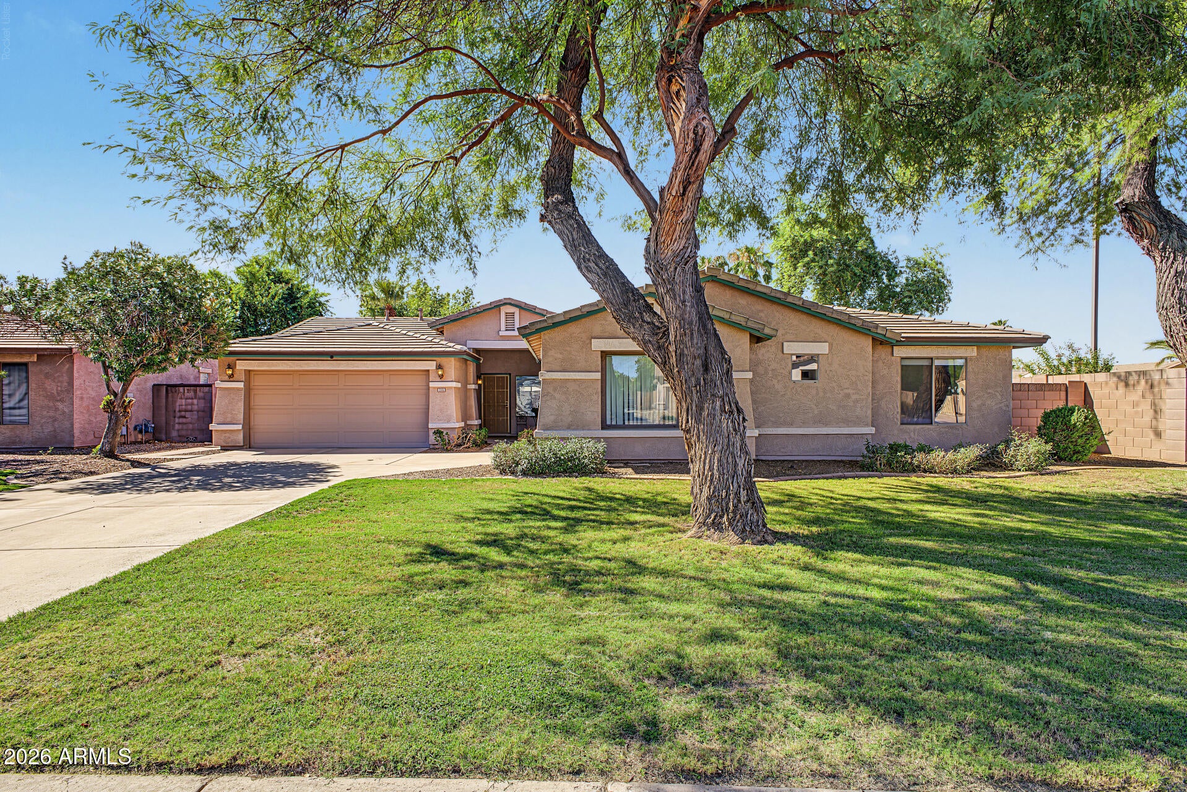
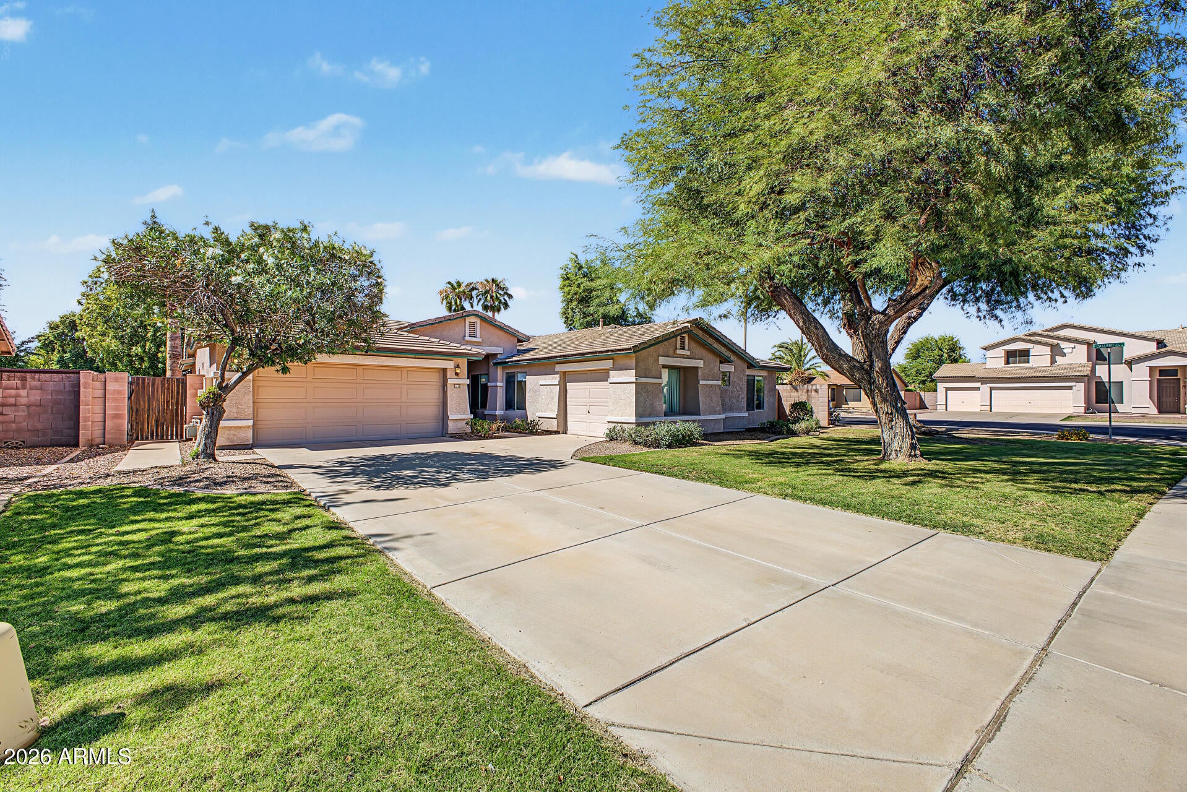
Check out this Beautiful Remodeled Gilbert home with a split floor plan, 4 bedrooms plus a den, 2 bathrooms, a heated POOL, and a newer roof, all on a corner lot with a 2.5-car garage with epoxy floors. Inside, you'll find new interior paint and LVP flooring throughout. The den is perfect for a home office, playroom, or formal living, and a separate formal dining room is ready for entertaining. The family room connects to remodeled kitchen, featuring quartz counters, stainless steel appliances, and an island. The large backyard features a heated pool and large covered patio. The primary suite offers direct backyard access and a remodeled bathroom with dual sinks, separate tub and shower. Massive laundry room and a new water heater. Near the 202 freeway and SanTan Malls shopping and dining. Outside, your private oasis is complete with a spacious covered patio, built-in BBQ, multiple seating areas, and a refreshing pool, ideal for year-round entertaining. Enjoy the community pool, playgrounds, and walking paths, plus nearby SanTan Village shopping & dining and access to Loop 202 via Williams Field Road. Don't miss this gem!

Save
Ask
Tour
Hide
Share
Listing Snapshot
Price 
$650,000
Days On Site 
0 Days
Bedrooms 
4
Inside Area (SqFt) 
2,376 sqft
Total Baths 
2
Full Baths 
2
Partial Baths 
N/A
Lot Size 
0.23 Acres
Year Built 
1999
MLS® Number 
7089219
Status 
Active
Property Tax 
$2,246
HOA/Condo/Coop Fees 
$76.33 monthly
Sq Ft Source 
Owner
Friends & Family
Recent Activity
5 hours agoListing updated with changes from the MLS®
5 hours agoListing first seen on site
General Features
Acres 
0.23
Attached Garage 
Yes
Cross Street 
E Williams Field Rd & S Parkcrest St
Disclosures 
Seller Discl Avail
Garage 
Yes
Garage Spaces 
2.5
Land Lease 
No
Levels 
One
Number Of Stories 
1
Parking 
Garage Door OpenerDirect Access
Parking Spaces 
2
Property Sub Type 
Single Family Residence
Sewer 
Public Sewer
Style 
Ranch
Water Source 
Public
Interior Features
Appliances 
DishwasherDisposalRefrigeratorMicrowaveElectric RangeWasherDryerWater Softener Owned
Cooling 
Ceiling Fan(s)Central Air
Flooring 
Vinyl
Heating 
Natural GasForced Air
Interior 
Double VanityEat-in KitchenBreakfast BarPantryKitchen IslandHigh Speed InternetVaulted Ceiling(s)
Laundry Features 
Inside
Save
Ask
Tour
Hide
Share
Exterior Features
Construction Details 
Stucco
Exterior 
BarbecueBuilt-in Barbecue
Fencing 
BlockBack Yard
Lot Features 
Corner Lot
Patio And Porch 
Patio
Pool Features 
HeatedOutdoor PoolFenced
Private Pool 
Yes
Roof 
Tile
Spa Features 
None
Community Features
Association Fee 
$229.0
Association Fee Frequency 
Quarterly
Community Features 
PlaygroundSidewalks
School District 
Higley Unified School District
Township 
1S
Financing Terms Available 
CashVA LoanFHAConventional1031 Exchange
Roads 
Paved
Schools
School District
Higley Unified School District
Elementary School
Chaparral Elementary School
Middle School
Cooley Middle School
High School
Williams Field High School
Listing courtesy of HomeSmart.


All information should be verified by the recipient and none is guaranteed as accurate by ARMLS. Copyright 2026 Arizona Regional Multiple Listing Service, Inc. All rights reserved.
Last checked: 2026-10-04 10:45 PM UTC

Neighborhood & Commute
Source: Walkscore
Save
Ask
Tour
Hide
Share