
Save
Ask
Tour
Hide
$395,000
New Listing
2130 W ENID AvenueMesa, AZ 85202
For Sale|Single Family Residence|Active
3
Beds
2
Total Baths
2
Full Baths
1,105
SqFt
$357
/SqFt
1972
Built
Subdivision:
PACE EAST
County:
Maricopa
Due to the health concerns created by Coronavirus we are offering personal 1-1 online video walkthough tours where possible.
Save
Ask
Tour
Hide
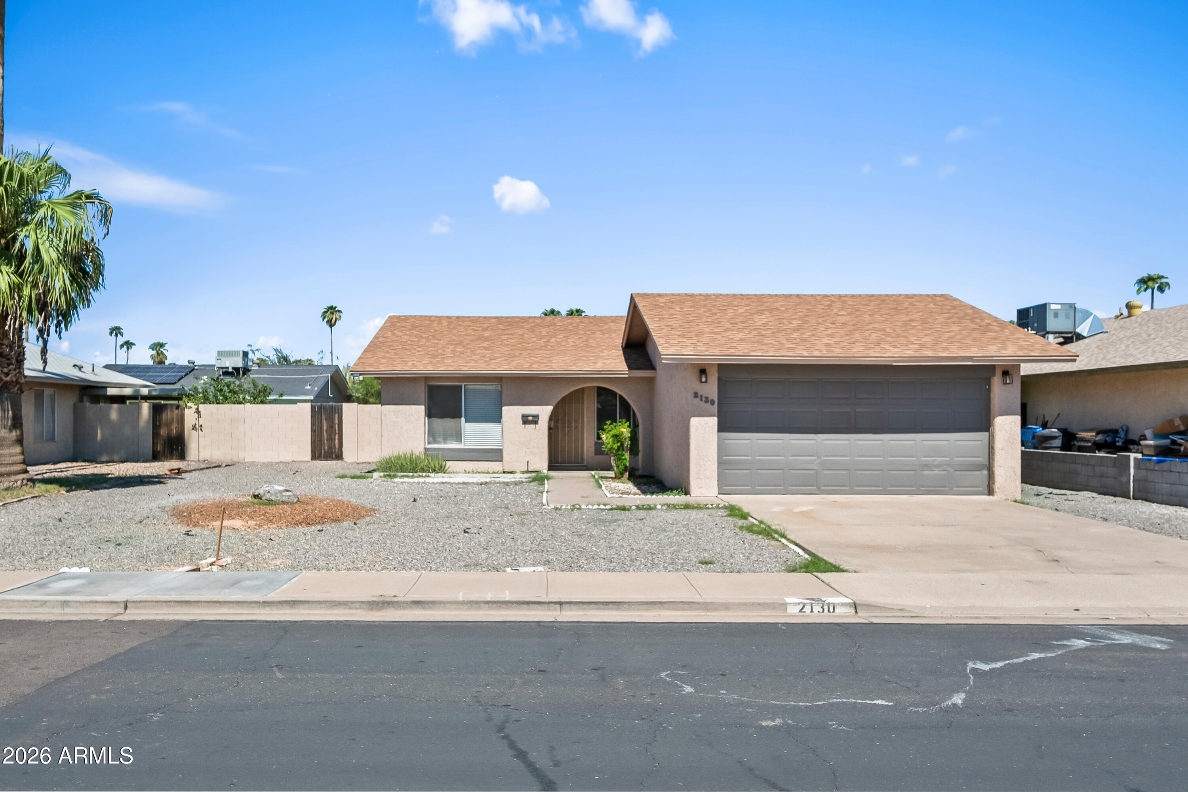
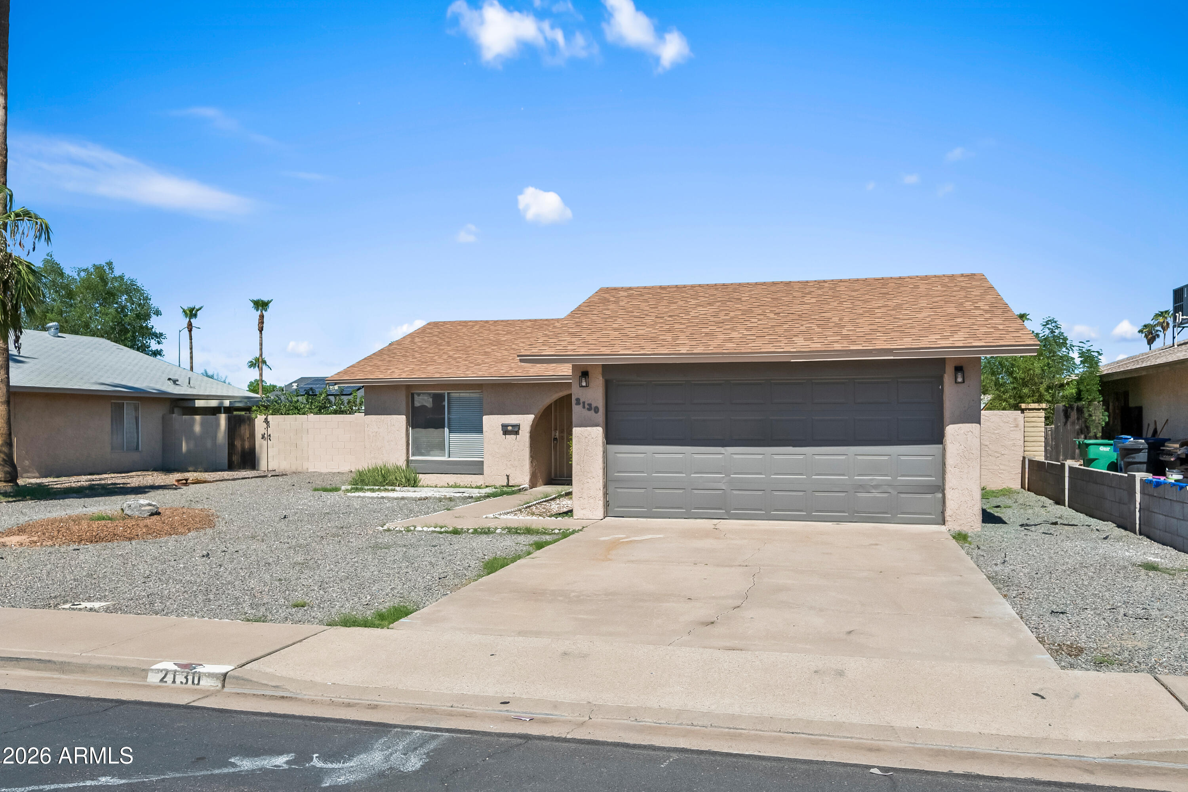
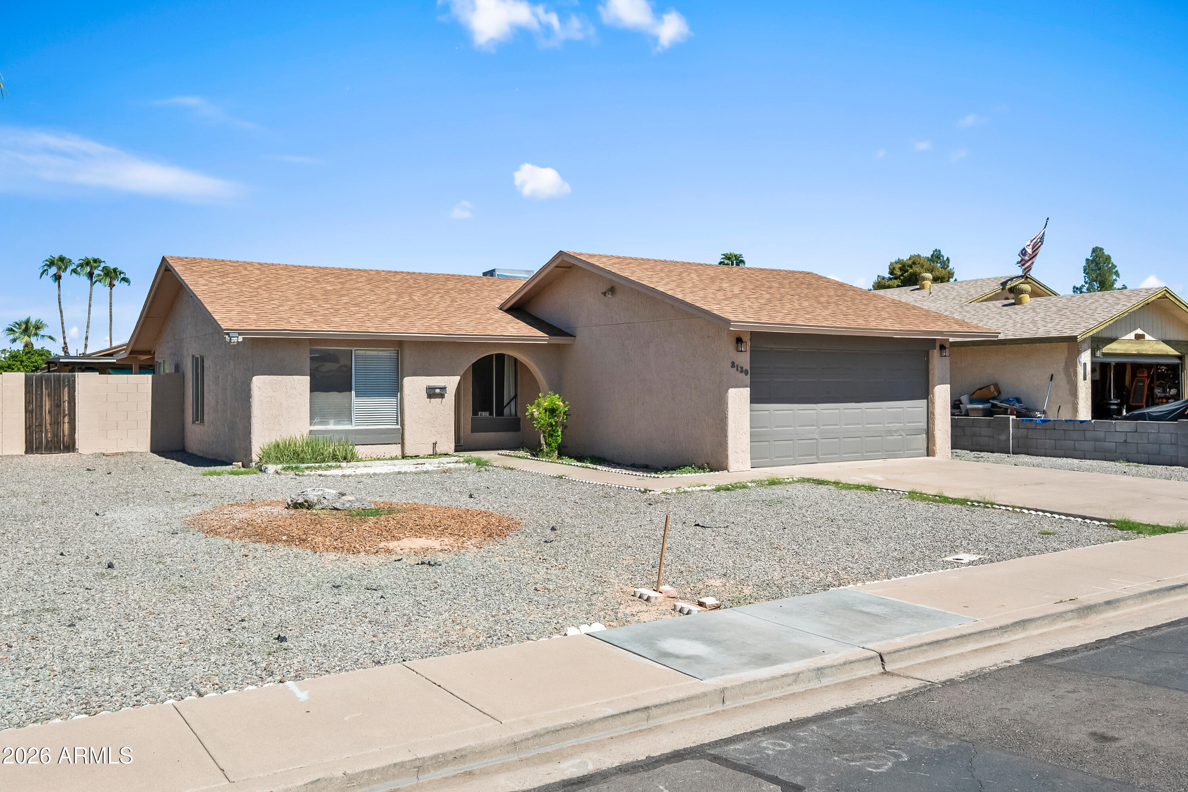
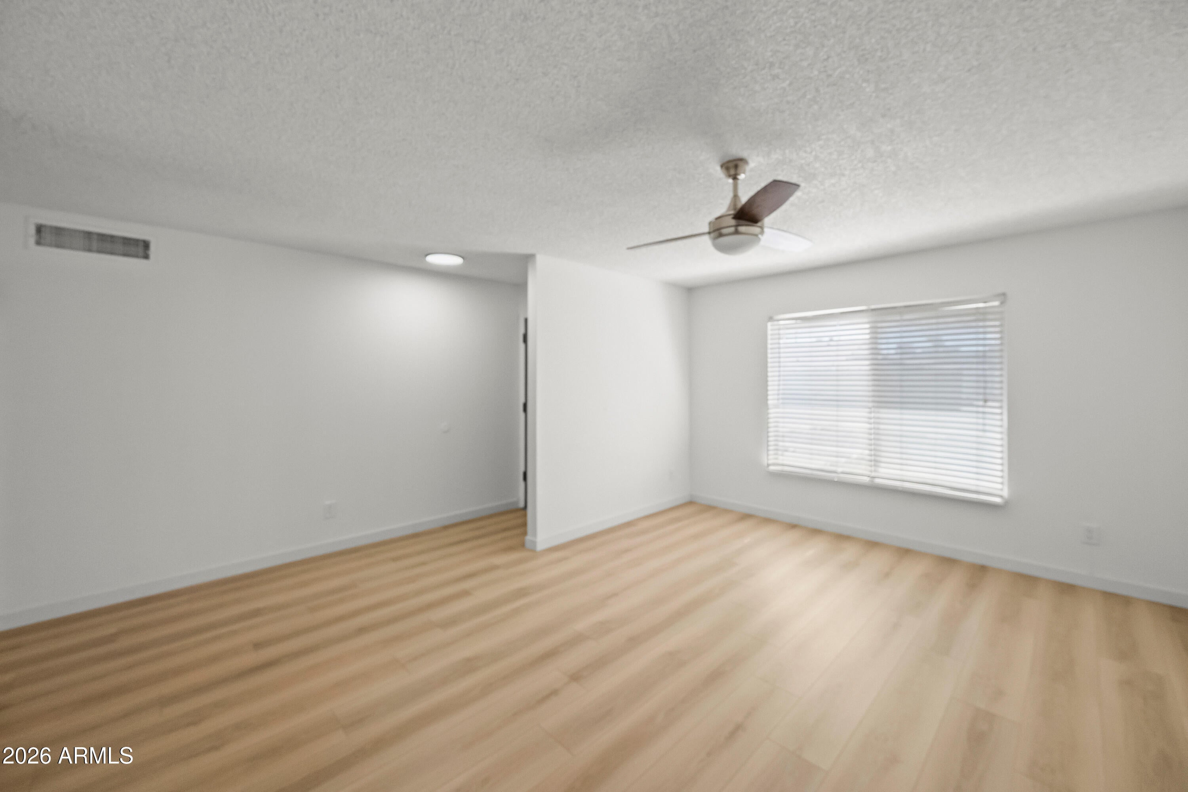
Prime Mesa Location & Move-In Ready! Ideally situated near Banner Desert Medical Center, Mesa Community College, and the vibrant Asian District (H-Mart, Asiana Market, Mekong Plaza). Open floor plan with abundant natural light, stylish tile flooring in all bedrooms, and new water-resistant plank flooring in the living room and hallway. Brand-new roof (Aug 2026), fresh interior and exterior paint, and updated exterior light fixtures. Newer AC about 2 years old. French doors lead to an expansive yard featuring a new wood patio cover and a large, fully fenced concrete patio--perfect for dining, pets, storage, or play!
Save
Ask
Tour
Hide
Listing Snapshot
Price
$395,000
Days On Site
0 Days
Bedrooms
3
Inside Area (SqFt)
1,105 sqft
Total Baths
2
Full Baths
2
Partial Baths
N/A
Lot Size
0.15 Acres
Year Built
1972
MLS® Number
7089146
Status
Active
Property Tax
$1,063
HOA/Condo/Coop Fees
N/A
Sq Ft Source
Assessor
Friends & Family
Recent Activity
| 12 hours ago | Listing updated with changes from the MLS® | |
| 19 hours ago | Listing first seen on site |
General Features
Acres
0.15
Attached Garage
Yes
Cross Street
Dobson and Southern
Disclosures
None
Garage
Yes
Garage Spaces
2
Land Lease
No
Levels
One
Number Of Stories
1
Parking Spaces
2
Property Sub Type
Single Family Residence
Sewer
Public Sewer
Water Source
Public
Interior Features
Appliances
Refrigerator
Cooling
Ceiling Fan(s)Central Air
Flooring
VinylTile
Heating
Electric
Interior
Eat-in KitchenGranite Counters
Laundry Features
Washer HookupIn Garage
Bedroom 2
Dimensions - 10.0 x 9.0Level - First
Bedroom 3
Dimensions - 10.5 x 9.5Level - First
Dining Room
Dimensions - 12.0 x 7.0
Kitchen
Dimensions - 14.0 x 10.5Level - First
Living Room
Dimensions - 16.5 x 12.0Level - First
Master Bedroom
Dimensions - 15.0 x 11.0Level - First
Save
Ask
Tour
Hide
Exterior Features
Construction Details
Stucco
Fencing
BlockWood
Patio And Porch
Patio
Roof
Composition
Spa Features
None
Community Features
School District
Mesa Unified District
Township
1N
Financing Terms Available
CashConventional
Schools
School District
Mesa Unified District
Elementary School
Roosevelt Elementary School
Middle School
Carson Junior High School
High School
Westwood High School
Listing courtesy of DeLex Realty.

All information should be verified by the recipient and none is guaranteed as accurate by ARMLS. Copyright 2026 Arizona Regional Multiple Listing Service, Inc. All rights reserved.
Last checked: 2026-10-04 10:45 PM UTC
All information should be verified by the recipient and none is guaranteed as accurate by ARMLS. Copyright 2026 Arizona Regional Multiple Listing Service, Inc. All rights reserved.
Last checked: 2026-10-04 10:45 PM UTC
Neighborhood & Commute
Source: Walkscore
Save
Ask
Tour
Hide