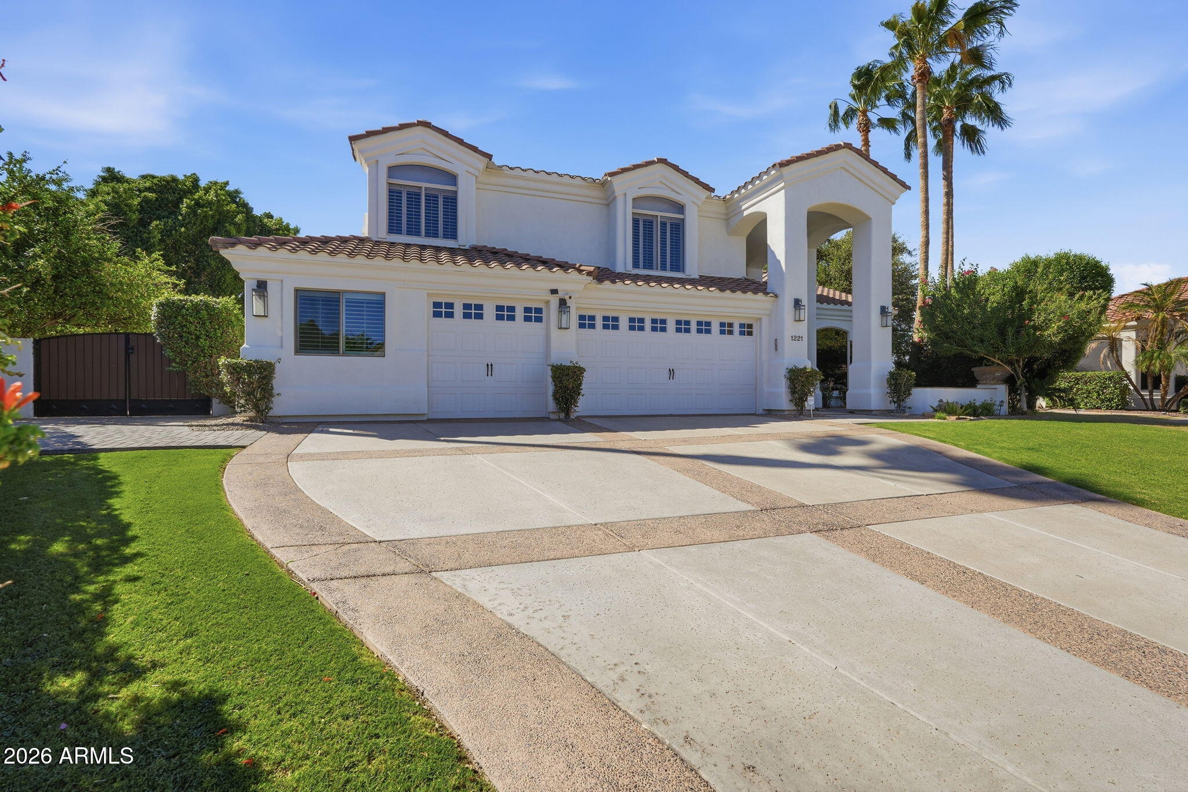
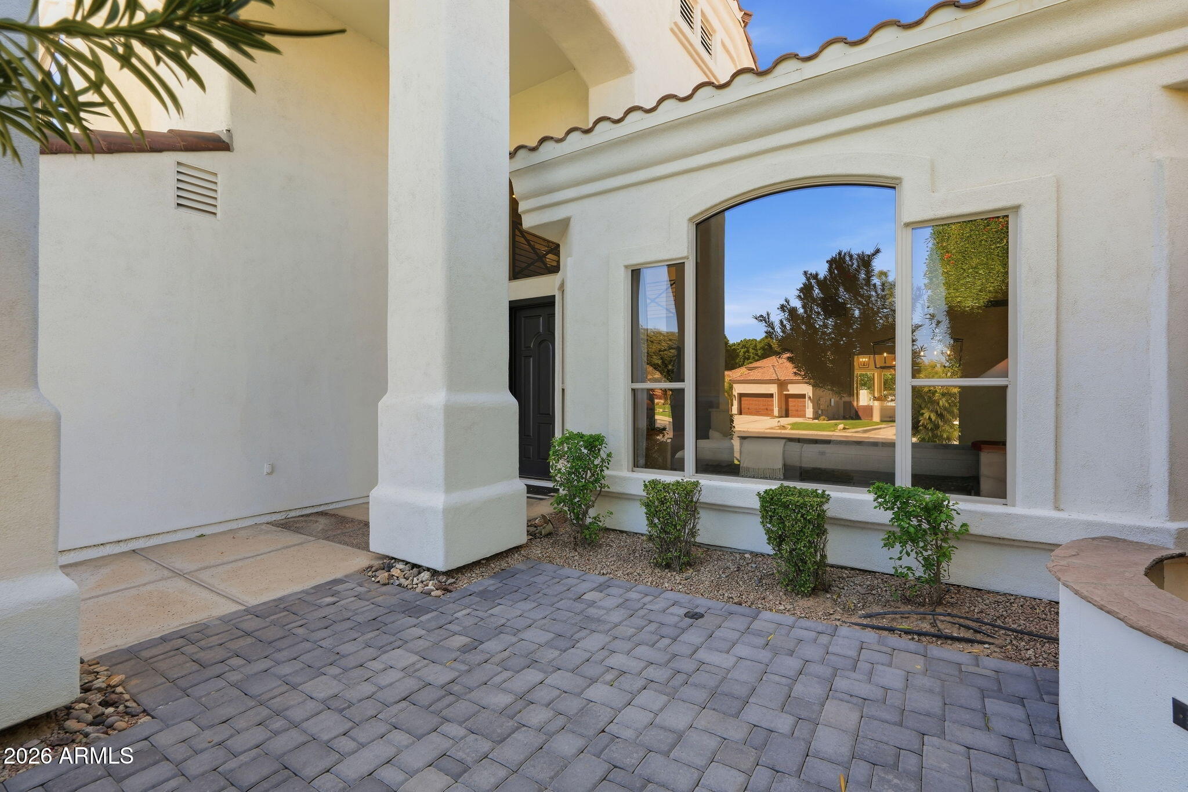
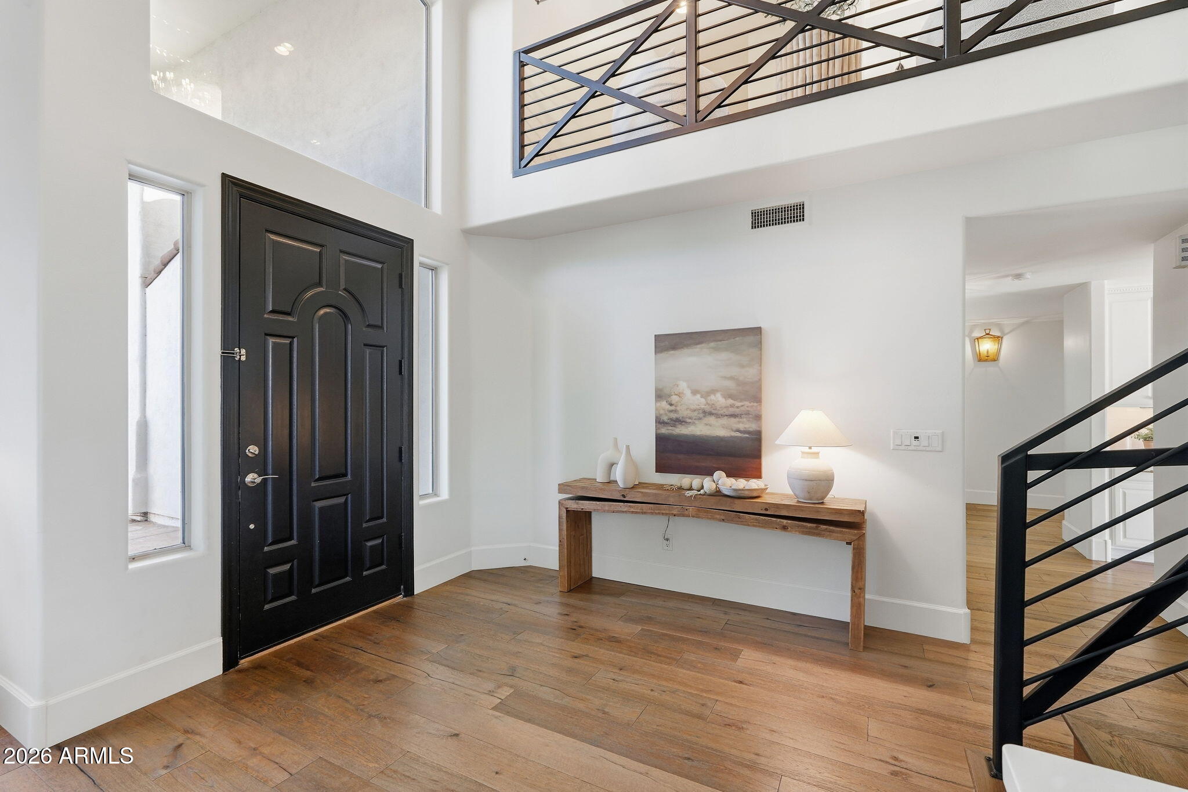
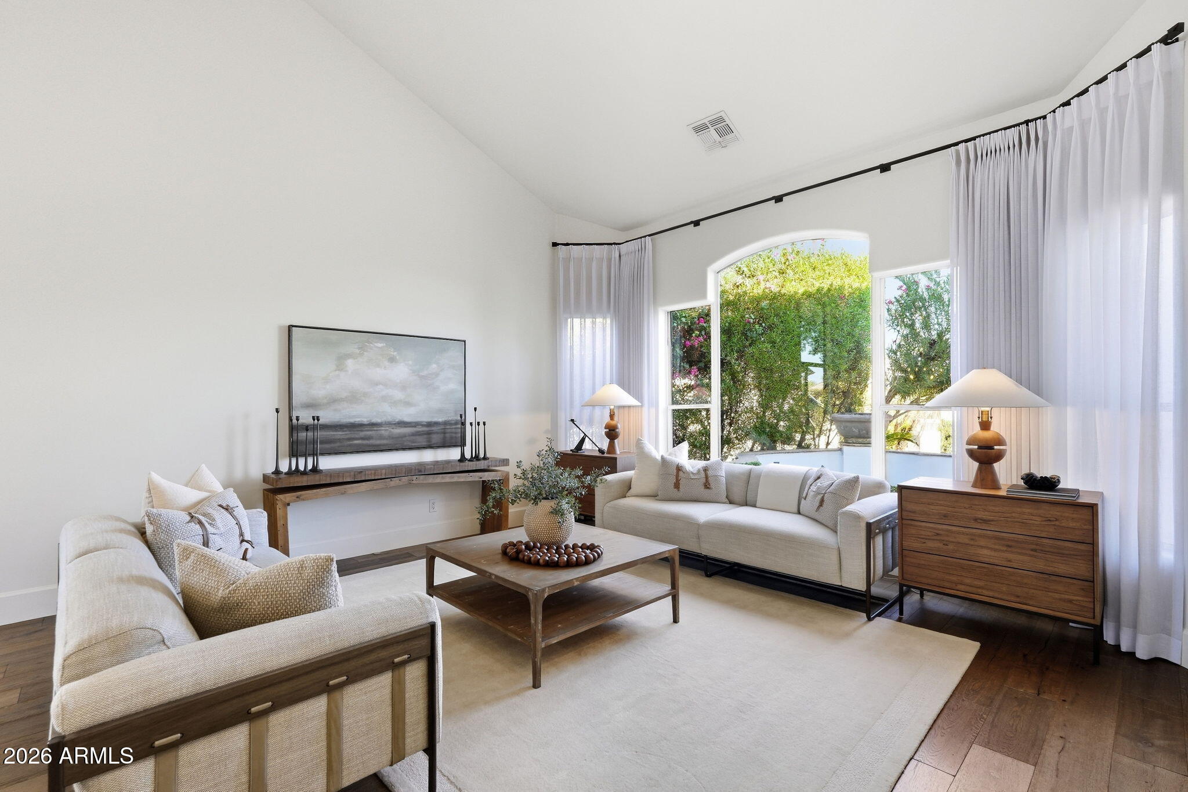
Welcome to your new home in Vistas at Ocotillo, an exclusive gated community in the heart of Chandler. Offering 4 beds, 3.5 baths, plus a loft AND office, this versatile floor plan works for a variety of lifestyles. Vaulted ceilings and an abundance of natural light. High-end remodel completed in 2020 including mid-tone wood floors, modern metal stair railings, custom built-ins, bathrooms, and a complete kitchen overhaul. Spacious downstairs primary suite with outdoor access, and a bathroom featuring marble herringbone floors, large garden tub, & custom closet system. Premium elevated, cul-de-sac lot provides a spacious canvas for the many exterior features: large pool/spa, turf area, sport court, and outdoor shower. Mountain, golf & sunset views too! The perfect place to make home.
Listing Snapshot
HOA/Condo/Coop Fees
$209 monthly
Recent Activity
| 6 days ago | | Listing updated with changes from the MLS® |
| a week ago | | Listing first seen on site |
General Features
Cross Street
Alma School & Queen Creek
Disclosures
Seller Discl AvailAgency Discl Req
Parking
RV Access/ParkingRV GatedGarage Door OpenerDirect AccessElectric Vehicle Charging Station(s)
Property Sub Type
Single Family Residence
Security
Security System Owned
Interior Features
Appliances
DishwasherDisposalRefrigeratorElectric CooktopMicrowaveWasherDryerWater Softener OwnedWater PurifierENERGY STAR Qualified DryerENERGY STAR Qualified Washer
Cooling
Ceiling Fan(s)Central Air
Fireplace Features
Family RoomGas
Interior
Double VanityEat-in KitchenBreakfast BarPantryKitchen IslandHigh Speed InternetMaster DownstairsVaulted Ceiling(s)High Ceilings
Laundry Features
Washer HookupInsideGas Dryer Hookup
Window Features
Double Pane Windows
Exterior Features
Construction Details
Stucco
Exterior
BarbecuePrivate YardPlaygroundBuilt-in Barbecue
Fencing
Wrought IronBlock
Lot Features
Cul-De-SacSprinklers In FrontSprinklers In Rear
Pool Features
FencedHeatedOutdoor Pool
Spa Features
PrivateHeated
Windows/Doors
Double Pane Windows
Community Features
Accessibility Features
Therapeutic Whirlpool
Association Fee Frequency
Quarterly
Community Features
LakeGatedGolfTennis Court(s)PlaygroundSidewalks
School District
Chandler Unified District #80
Financing Terms Available
CashVA LoanConventional
Schools
School DistrictChandler Unified District #80
Elementary SchoolAnna Marie Jacobson Elementary School
Middle SchoolBogle Junior High School
High SchoolHamilton High School
Listing courtesy of RETSY.

All information should be verified by the recipient and none is guaranteed as accurate by ARMLS. Copyright 2026 Arizona Regional Multiple Listing Service, Inc. All rights reserved.
Last checked: 2026-10-11 04:38 PM UTC
Source: Walkscore