Save
Ask
Tour
Hide
Share
$1,200,000
8 Days On Site

1535 E GUNSTOCK Circle
Chandler, AZ 85286

For Sale|Single Family Residence|Active
3
Beds
3
Total Baths
3
Full Baths
2,439
SqFt
$492
/SqFt
1985
Built
Subdivision:
Ranchos de Chandler
County:
Maricopa

Due to the health concerns created by Coronavirus we are offering personal 1-1 online video walkthough tours where possible.
1535 E GUNSTOCK Circle1535 E GUNSTOCK Circle1535 E GUNSTOCK Circle1535 E GUNSTOCK Circle
Save
Ask
Tour
Hide
Share

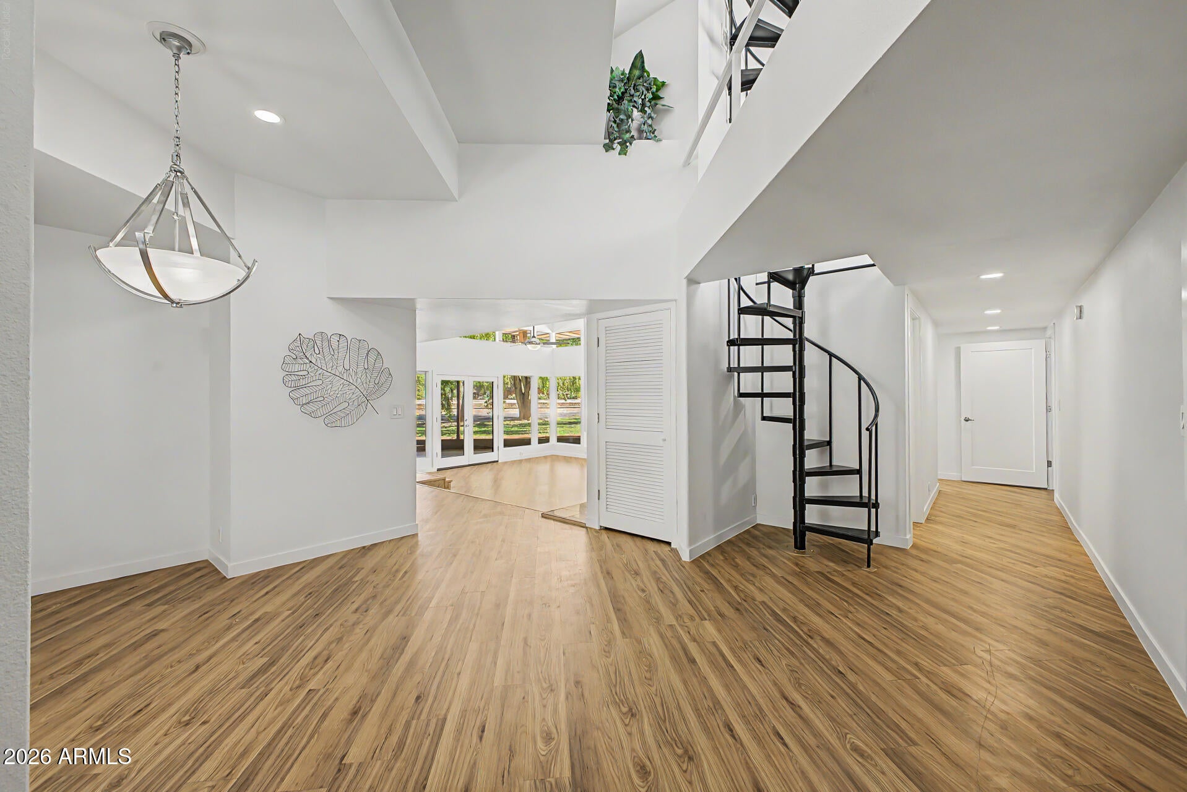
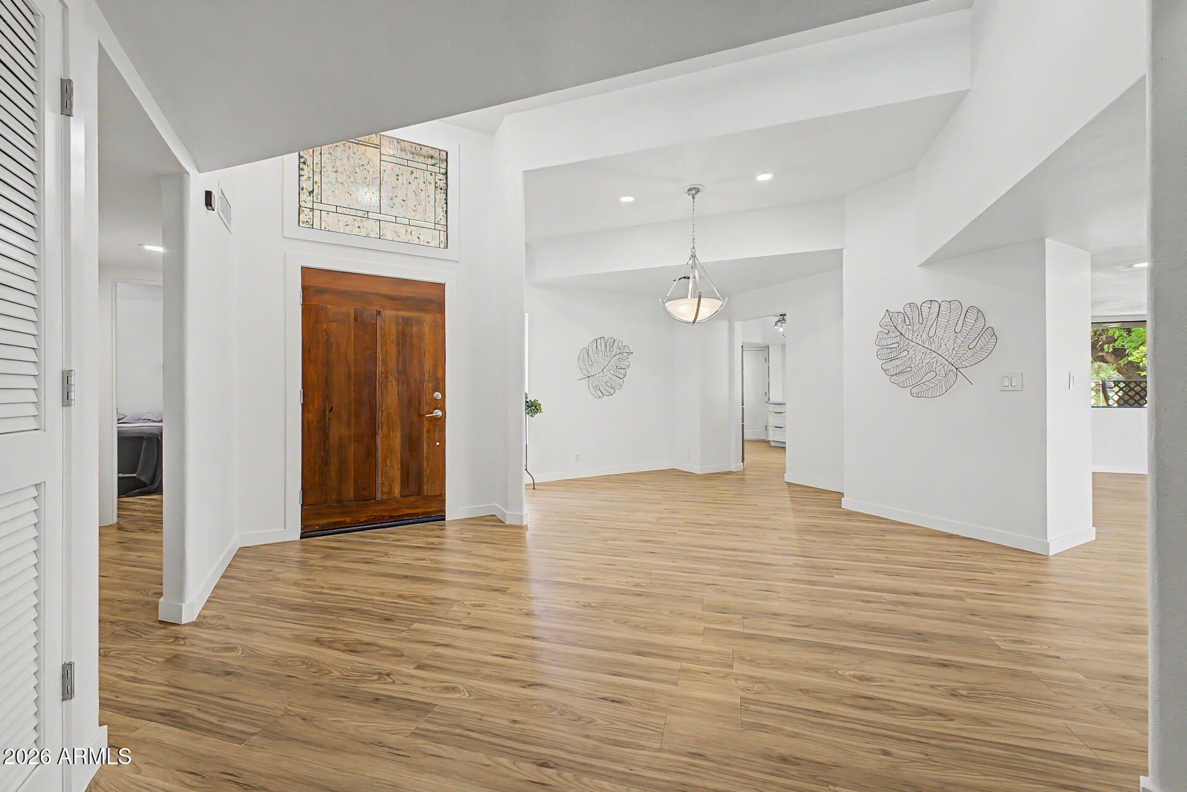
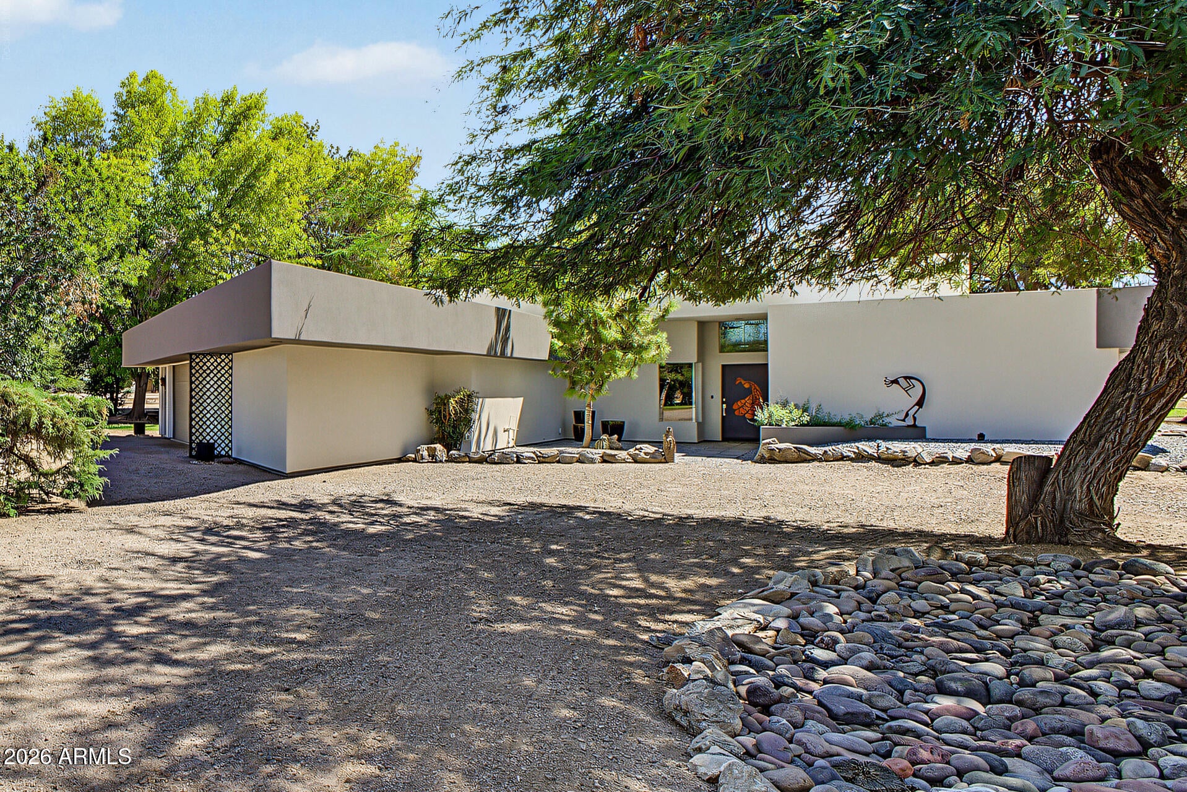
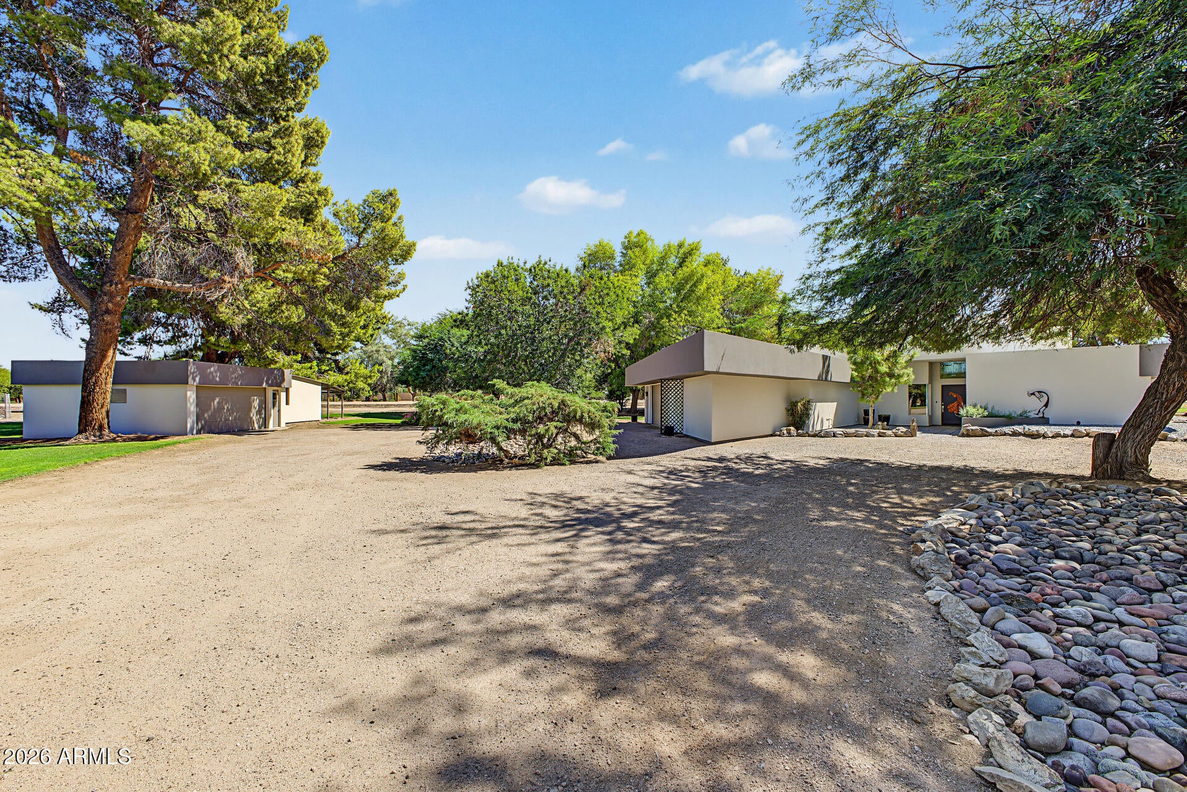
This fabulous property is a rare and special find! Set on .75 acres, mature shade trees surround this beautifully remodeled home featuring custom, high-end upgrades throughout. The welcoming entryway makes way to the light and airy feel of the home. The kitchen features quartz countertops, custom soft close cabinetry, new appliances & walk-in pantry. The primary suite has an oversized walk-in closet with a granite vanity counter, fireplace & luxurious custom bathroom. Features include a custom zero-entry shower with frameless glass walls and a dual wood vanity with soft close cabinets & slide-out drawers with built-in outlets. There are two additional fully remodeled bathrooms, with one added as an en suite. A spiral staircase leads to a versatile loft and continues to a rooftop gathering space with incredible views. The main living area is filled with natural light & opens to views of the sprawling yard. There are two large covered patios, an open deck and expansive grass areas. The copper soffit adds a distinctive touch. Every detail has been considered. A second detached 2-car garage offers several options, including ADU potential. Two stables are ready for horses. No HOA. You need to see this place to understand the specialness and beauty of this one-of-a-kind property!

Save
Ask
Tour
Hide
Share
Listing Snapshot
Price 
$1,200,000
Days On Site 
8 Days
Bedrooms 
3
Inside Area (SqFt) 
2,439 sqft
Total Baths 
3
Full Baths 
3
Partial Baths 
N/A
Lot Size 
0.75 Acres
Year Built 
1985
MLS® Number 
7088837
Status 
Active
Property Tax 
$2,414
HOA/Condo/Coop Fees 
N/A
Sq Ft Source 
Assessor
Friends & Family
Recent Activity
6 days agoListing updated with changes from the MLS®
a week agoListing first seen on site
General Features
Acres 
0.75
Additional Property Use 
Farm
Attached Garage 
Yes
Cross Street 
McQueen Rd & Pecos Rd
Disclosures 
Seller Discl AvailVicinity of an Airport
Foundation 
Slab
Garage 
Yes
Garage Spaces 
4
Land Lease 
No
Levels 
One
Number Of Stories 
1
Parking 
RV Access/ParkingDetachedGarage Door Opener
Parking Spaces 
4
Property Sub Type 
Single Family Residence
Sewer 
Septic Tank
Water Source 
Public
Interior Features
Appliances 
DishwasherDisposalRefrigeratorMicrowaveElectric RangeWasherDryer
Cooling 
Ceiling Fan(s)Central Air
Fireplace 
Yes
Fireplace Features 
Family RoomMaster BedroomWood Burning
Fireplaces 
2
Flooring 
CarpetVinylWood
Heating 
Electric
Interior 
Double VanityEat-in KitchenBreakfast BarHigh Speed InternetVaulted Ceiling(s)
Laundry Features 
Inside
Window Features 
Low Emissivity WindowsScreensSkylight(s)Double Pane Windows
Save
Ask
Tour
Hide
Share
Exterior Features
Construction Details 
Stucco
Exterior 
Storage
Fencing 
Chain LinkPartial
Lot Features 
Cul-De-Sac
Other Structures 
Workshop
Roof 
Other
Spa Features 
None
View 
Mountain(s)
Waterview 
Mountain(s)
Windows/Doors 
Low Emissivity WindowsScreensSkylight(s)Double Pane Windows
Community Features
Accessibility Features 
Accessible Full Bath
Community Features 
Sidewalks
School District 
Chandler Unified District #80
Township 
2S
Financing Terms Available 
CashVA LoanFHAConventional
Roads 
Asphalt
Horse Allowed 
Yes
Schools
School District
Chandler Unified District #80
Elementary School
Chandler Traditional Academy - Humphrey
Middle School
Santan Junior High School
High School
Perry High School
Listing courtesy of Realty ONE Group.


All information should be verified by the recipient and none is guaranteed as accurate by ARMLS. Copyright 2026 Arizona Regional Multiple Listing Service, Inc. All rights reserved.
Last checked: 2026-10-11 04:38 PM UTC

Neighborhood & Commute
Source: Walkscore
Save
Ask
Tour
Hide
Share