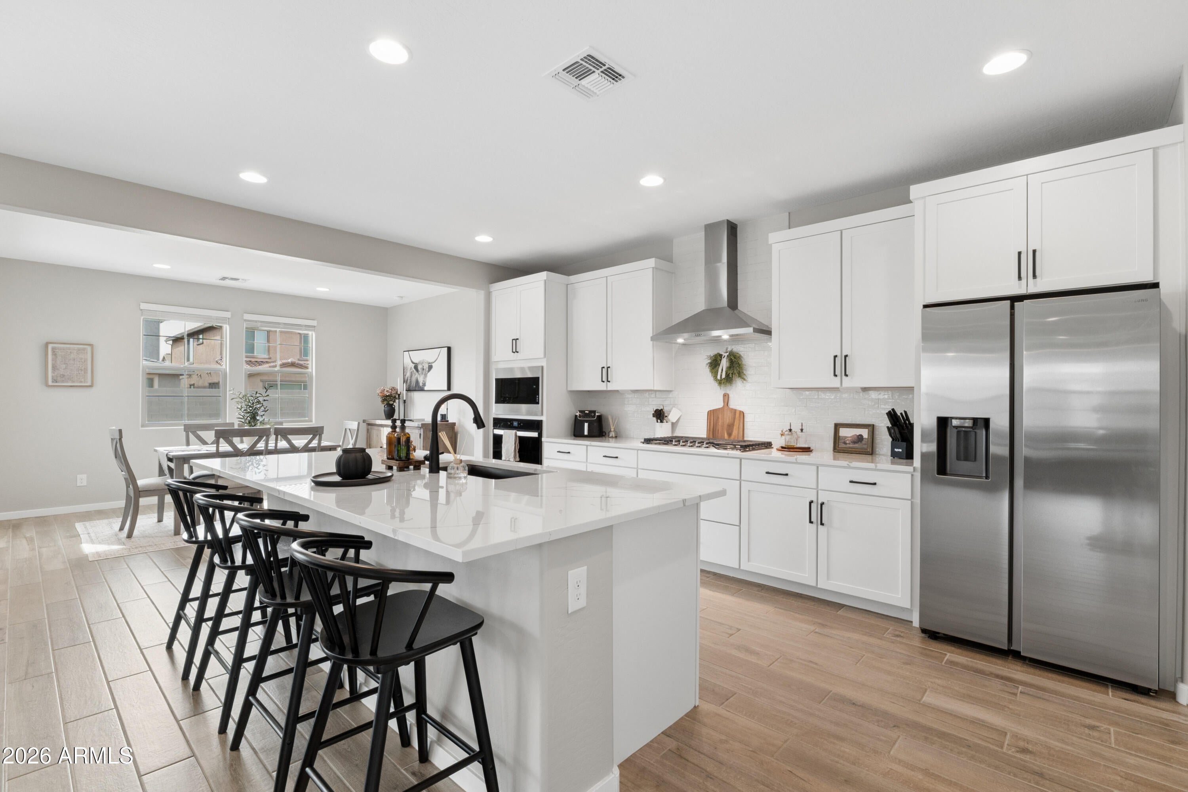
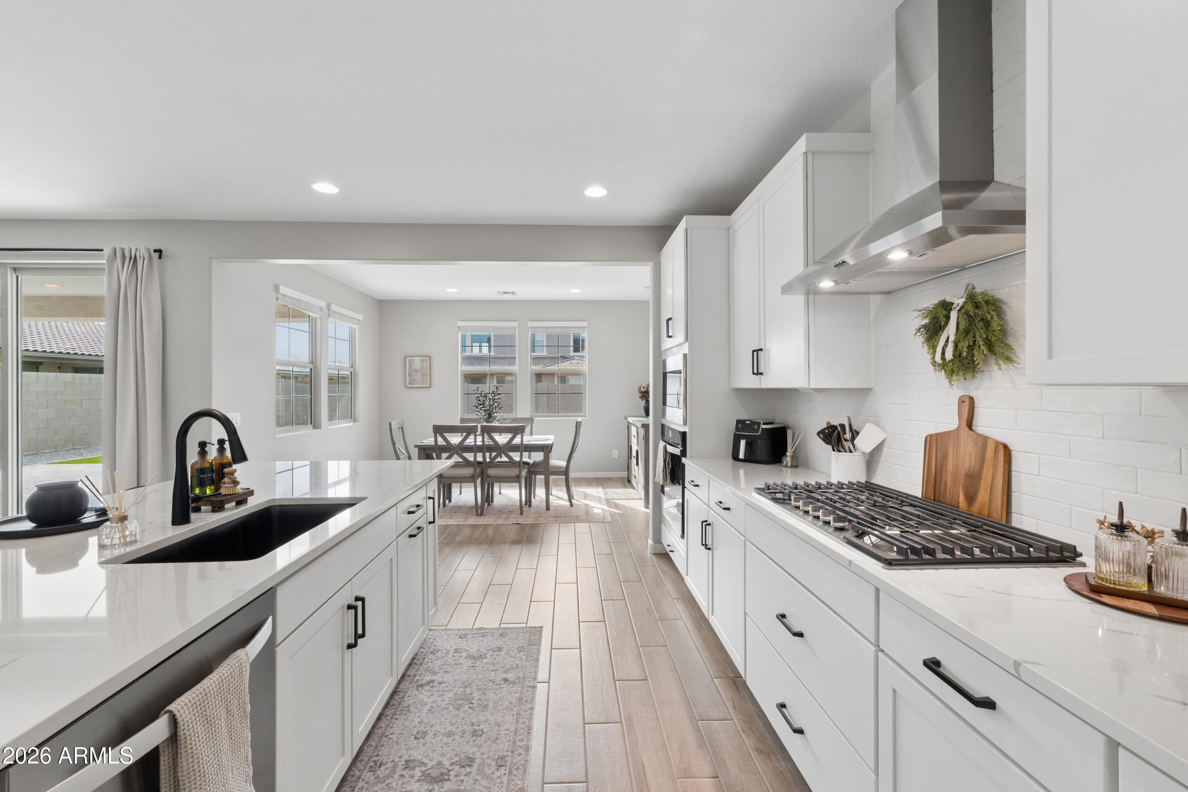
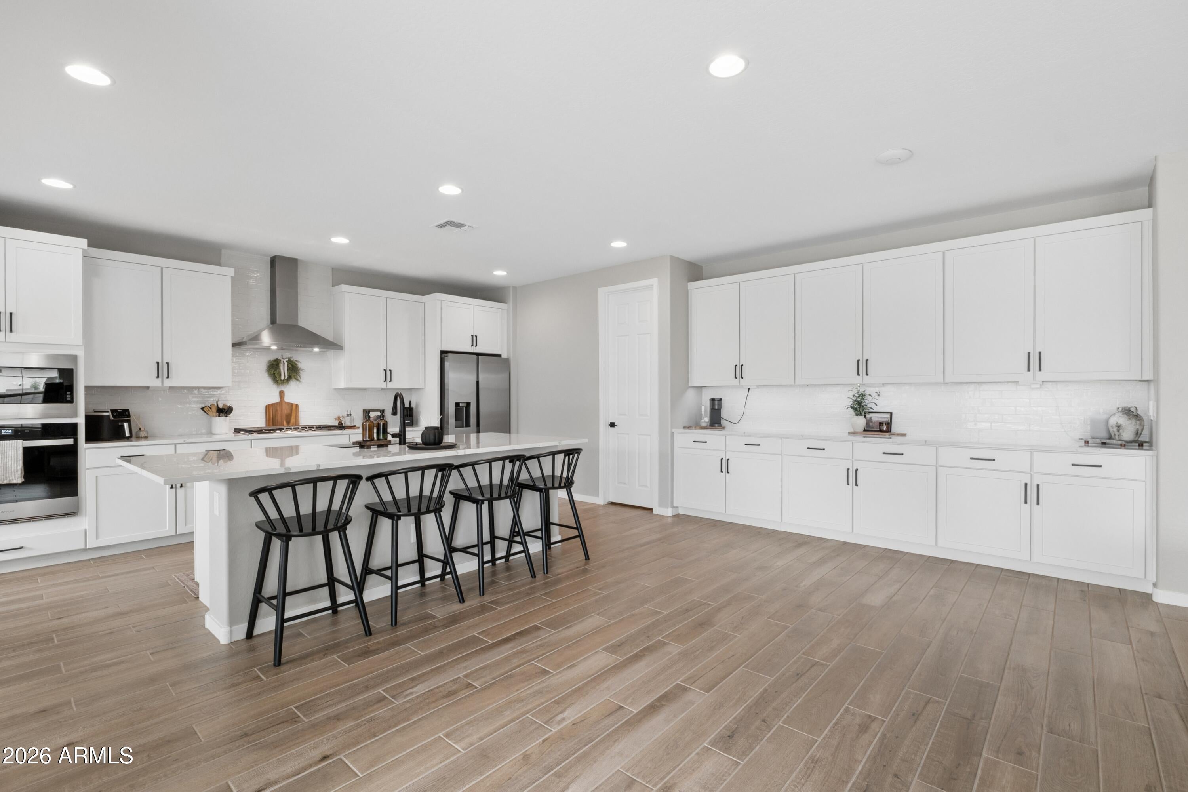
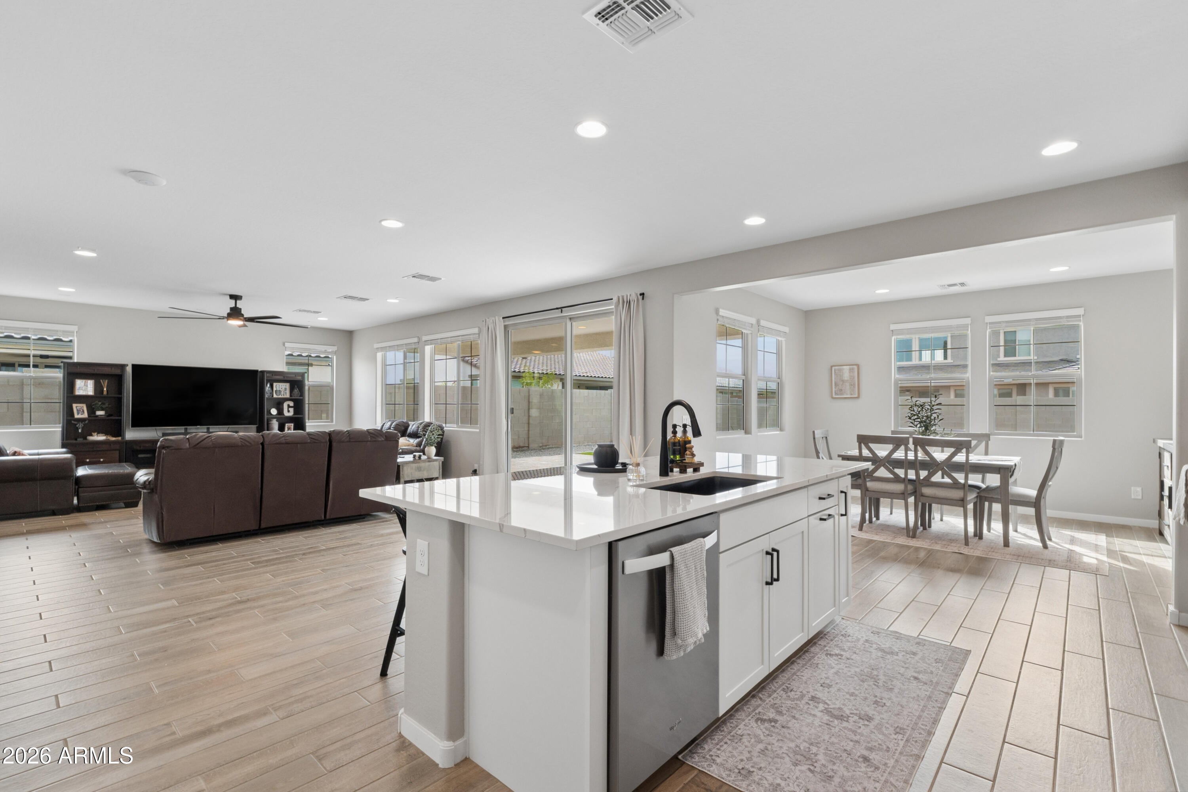
This inviting 4 bed, 3 bath home built in 2025 in the sought-after Blossom Rock community offers 3,230sf of OPEN space, designed for effortless living and entertaining. Enter through the insulated, climate controlled 3 car garage and set your essentials down at the built-in drop zone. The GOURMET kitchen shines with quartz countertops, stainless steel built-in appliances, coffee bar, walk-in pantry and sunny breakfast nook. Retreat upstairs past the loft to the oversized primary suite featuring a spacious open concept shower and dry-off area, dual vanities and walk-in closet. The fully landscaped backyard is built for gatherings and even boasts plenty of space for a private pool/spa. Recent 1-year inspection highlights outstanding build quality. This could be your perfect next home!
Listing Snapshot
Inside Area (SqFt)
3,230 sqft
HOA/Condo/Coop Fees
$143 monthly
Recent Activity
| 5 hours ago | | Listing updated with changes from the MLS® |
| 7 hours ago | | Listing first seen on site |
General Features
Cross Street
Ironwood Dr. and Ray Ave.
Disclosures
Seller Discl AvailAgency Discl Req
Parking
Golf Cart GarageTandemGarage Door OpenerDirect Access
Property Sub Type
Single Family Residence
Security
Security System Owned
Utilities
Natural Gas ConnectedPhone Available
Interior Features
Appliances
DishwasherDisposalRefrigeratorGas CooktopMicrowaveBuilt-In Electric OvenBuilt-In Gas OvenGas OvenENERGY STAR Qualified DryerENERGY STAR Qualified Washer
Cooling
Ceiling Fan(s)Central AirENERGY STAR Qualified EquipmentDuctless
Electric
220 Volts in Kitchen
Interior
Double VanityEat-in KitchenBreakfast BarKitchen IslandHigh Speed InternetSmart HomeHigh Ceilings
Laundry Features
Washer HookupInside
Window Features
ENERGY STAR Qualified WindowsLow Emissivity WindowsScreensDouble Pane Windows
Exterior Features
Construction Details
StuccoWood Siding
Lot Features
Desert FrontDesert BackSprinklers In Front
Pool Features
CabanaHeatedFenced
Windows/Doors
ENERGY STAR Qualified WindowsLow Emissivity WindowsScreensDouble Pane Windows
Community Features
Association Fee Frequency
Monthly
Community Features
LakeTennis Court(s)RacquetballPlaygroundClubhouseSidewalks
School District
Apache Junction Unified District
Financing Terms Available
CashVA LoanFHAConventional
Schools
School DistrictApache Junction Unified District
Elementary SchoolDesert Vista Elementary School
Middle SchoolCactus Canyon Junior High
High SchoolApache Junction High School
Listing courtesy of Instasold.

All information should be verified by the recipient and none is guaranteed as accurate by ARMLS. Copyright 2026 Arizona Regional Multiple Listing Service, Inc. All rights reserved.
Last checked: 2026-10-03 07:33 AM UTC
Source: Walkscore

Did you know? You can invite friends and family to your search. They can join your search, rate and discuss listings with you.