Save
Ask
Tour
Hide
Share
$260,000
New Listing

5136 E Evergreen Street 1127
Mesa, AZ 85205

For Sale|Townhouse|Active
2
Beds
2
Total Baths
2
Full Baths
849
SqFt
$306
/SqFt
1986
Built
Subdivision:
Northpointe 2 AMD
County:
Maricopa

Due to the health concerns created by Coronavirus we are offering personal 1-1 online video walkthough tours where possible.
5136 E Evergreen Street 11275136 E Evergreen Street 11275136 E Evergreen Street 11275136 E Evergreen Street 1127
Save
Ask
Tour
Hide
Share

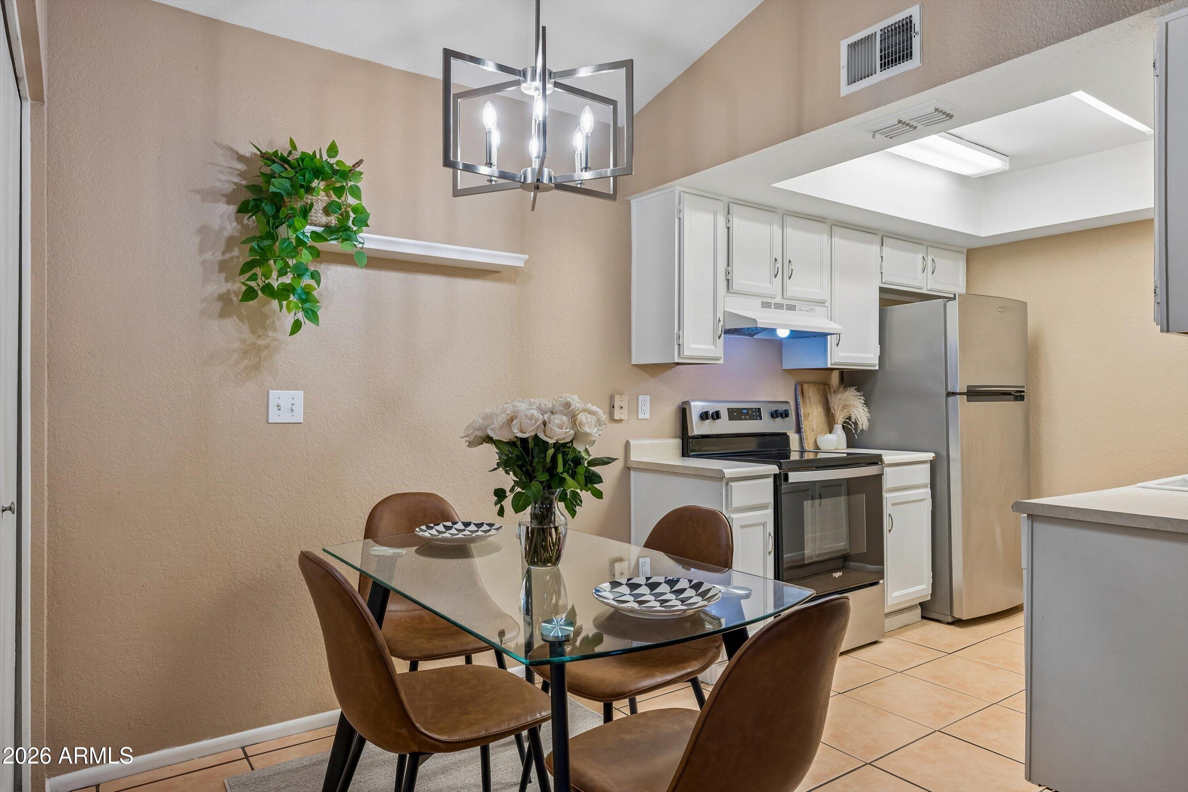
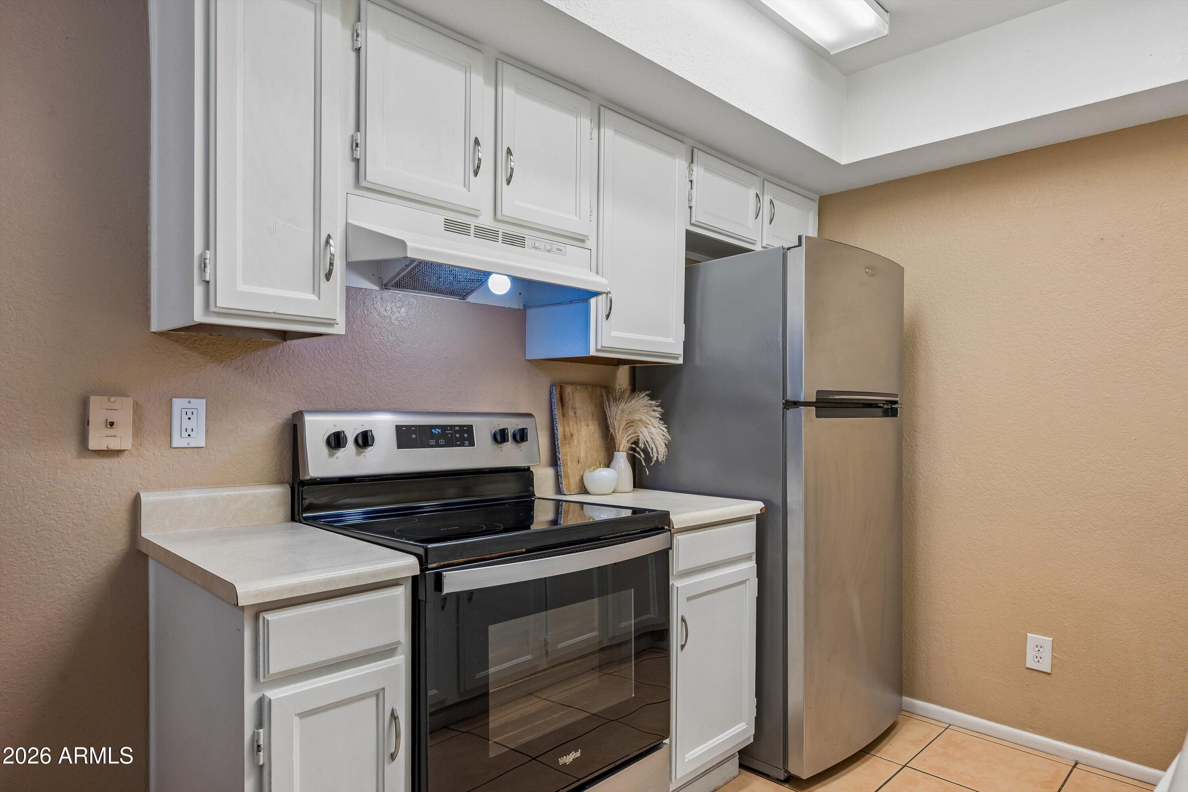
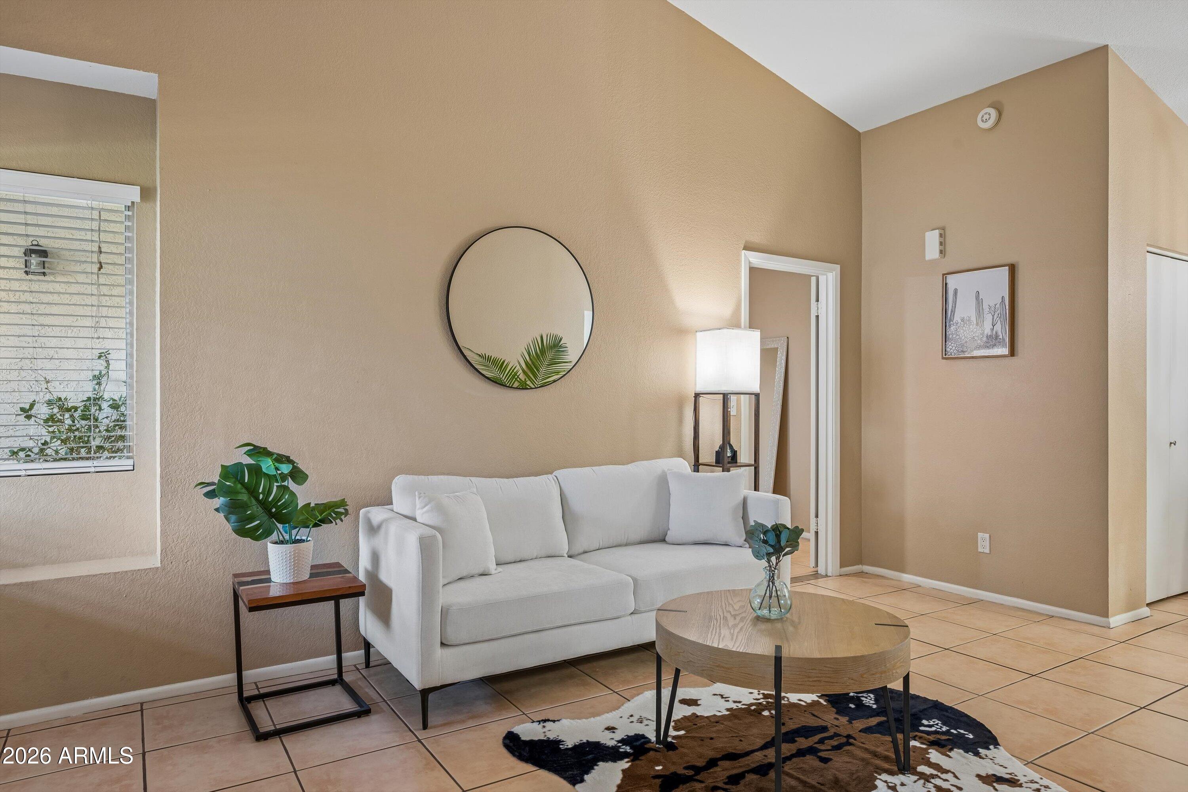
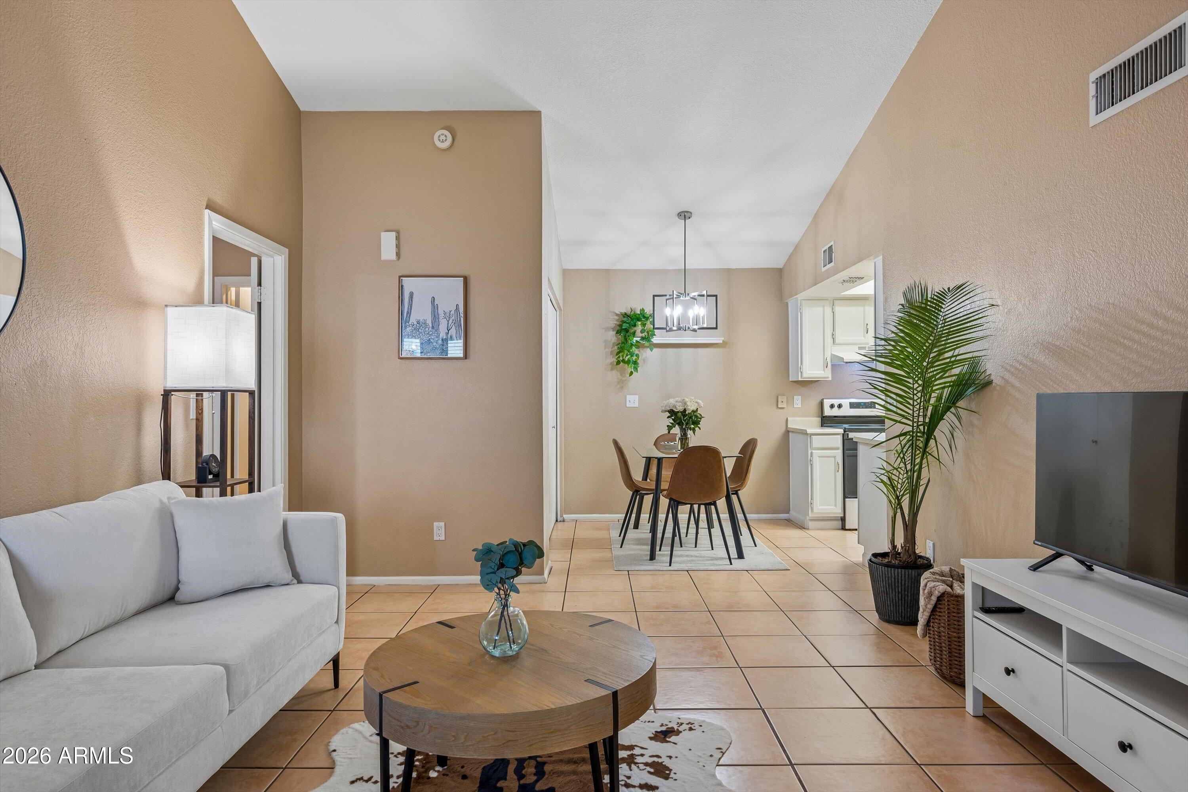
Beautiful move-in ready upgraded single-level townhome in Mesa featuring a highly desirable split floor plan with 2 primary suites- ideal for roommates, guests, or seasonal living. Great room with vaulted ceilings, all tile floor, inside laundry, generous cabinet & closet space. Updates include interior/exterior paint, light fixtures, new AC unit 2024, new water heater 2022. Refrigerator, washer, & dryer included (new 2022). Relax on the private front patio with greenbelt views. Large storage room. Enjoy the community pools (a must see take a look at the 3 pools in fence across Evergreen), spa, playground, & greenbelts. Convenient to golf, dining, shopping, & easily accessible to 202 & 60 freeways. Conveniently located designated carport & parking slab are located steps from the property.

Save
Ask
Tour
Hide
Share
Listing Snapshot
Price 
$260,000
Days On Site 
0 Days
Bedrooms 
2
Inside Area (SqFt) 
849 sqft
Total Baths 
2
Full Baths 
2
Partial Baths 
N/A
Lot Size 
0.02 Acres
Year Built 
1986
MLS® Number 
7088738
Status 
Active
Property Tax 
$626
HOA/Condo/Coop Fees 
$152 monthly
Sq Ft Source 
Assessor
Friends & Family
Recent Activity
4 hours agoListing updated with changes from the MLS®
6 hours agoListing first seen on site
General Features
Acres 
0.02
Carport 
1
Cross Street 
Higley & Brown
Disclosures 
Seller Discl Avail
Land Lease 
No
Levels 
One
Number Of Stories 
1
Parking Spaces 
1
Property Sub Type 
Townhouse
Sewer 
Public Sewer
Water Source 
Public
Interior Features
Appliances 
DishwasherRefrigeratorWasherDryer
Cooling 
Central Air
Flooring 
Tile
Heating 
Heat Pump
Laundry Features 
Inside
Spa 
Yes
Save
Ask
Tour
Hide
Share
Exterior Features
Construction Details 
Stucco
Fencing 
Other
Lot Features 
Desert FrontSprinklers In Front
Pool Features 
Fenced
Roof 
Tile
Spa 
Yes
Spa Features 
Heated
Community Features
Association Fee 
$52.0
Association Fee Frequency 
Monthly
Additional Association Fee 
$100.0
Additional Association Fee Frequency 
Monthly
Community Features 
Playground
School District 
Mesa Unified District
Financing Terms Available 
CashVA LoanFHAConventional
Schools
School District
Mesa Unified District
Elementary School
O'Connor Elementary School
Middle School
Shepherd Junior High School
High School
Red Mountain High School
Listing courtesy of My Home Group Real Estate.


All information should be verified by the recipient and none is guaranteed as accurate by ARMLS. Copyright 2026 Arizona Regional Multiple Listing Service, Inc. All rights reserved.
Last checked: 2026-10-03 06:36 AM UTC

Neighborhood & Commute
Source: Walkscore
Save
Ask
Tour
Hide
Share