
Save
Ask
Tour
Hide
$529,000
New Listing
36102 N STONEWARE DriveQueen Creek, AZ 85140
For Sale|Single Family Residence|Active
2
Beds
2
Total Baths
2
Full Baths
1,433
SqFt
$369
/SqFt
2018
Built
Subdivision:
Encanterra
County:
Pinal
Due to the health concerns created by Coronavirus we are offering personal 1-1 online video walkthough tours where possible.
Upcoming Open Houses
Due to COVID-19, we recommend you verify Open Houses before attending.
Sat, Oct 31, 10:00 AM - 12:00 PM
Save
Ask
Tour
Hide
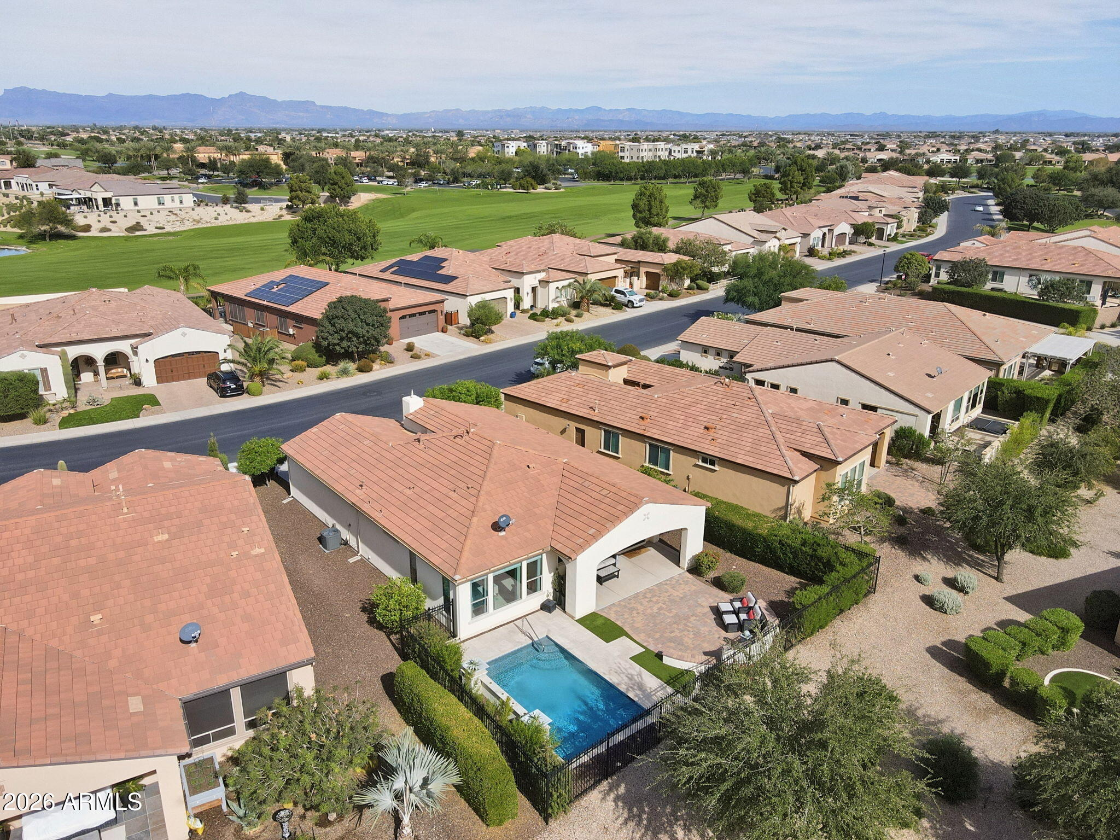
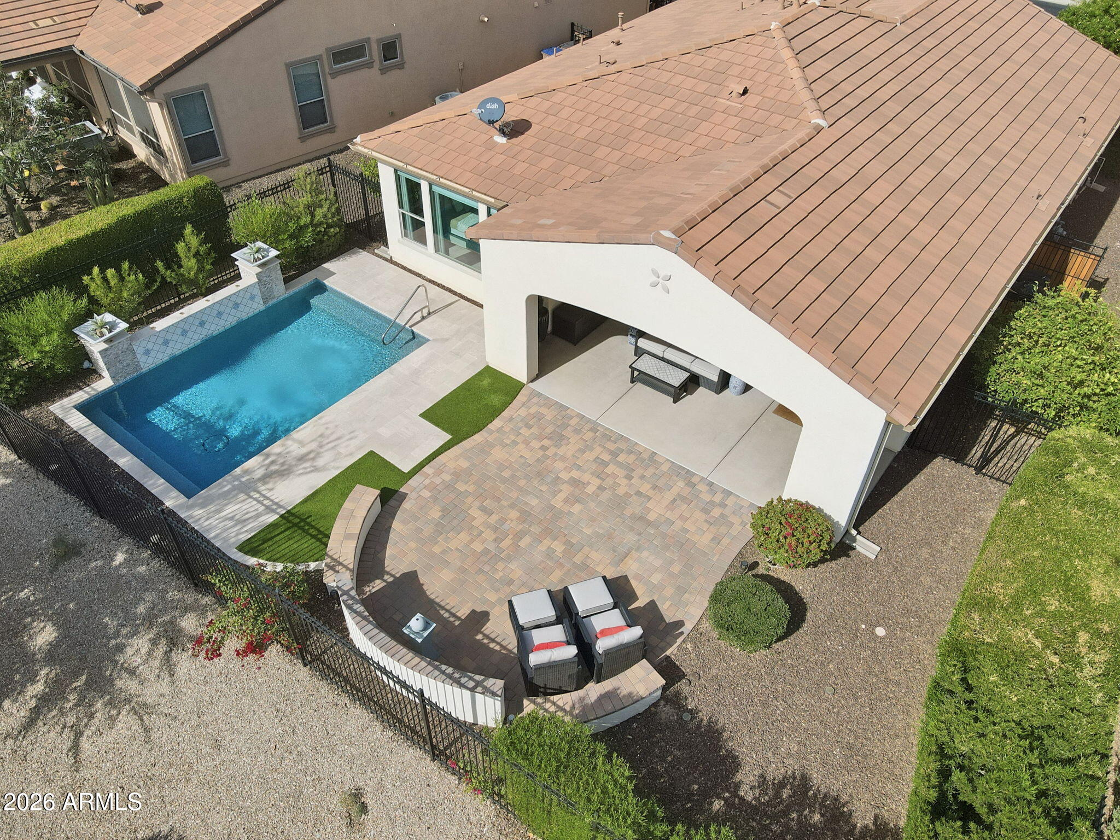
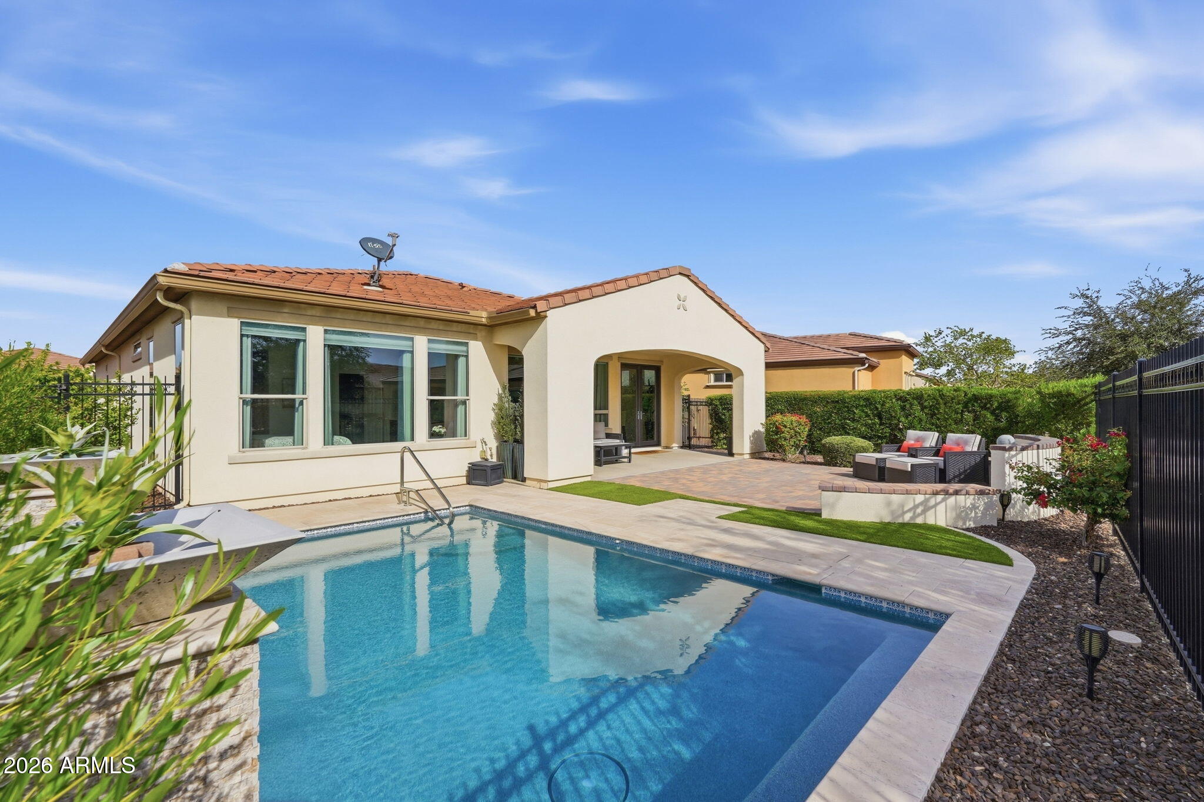
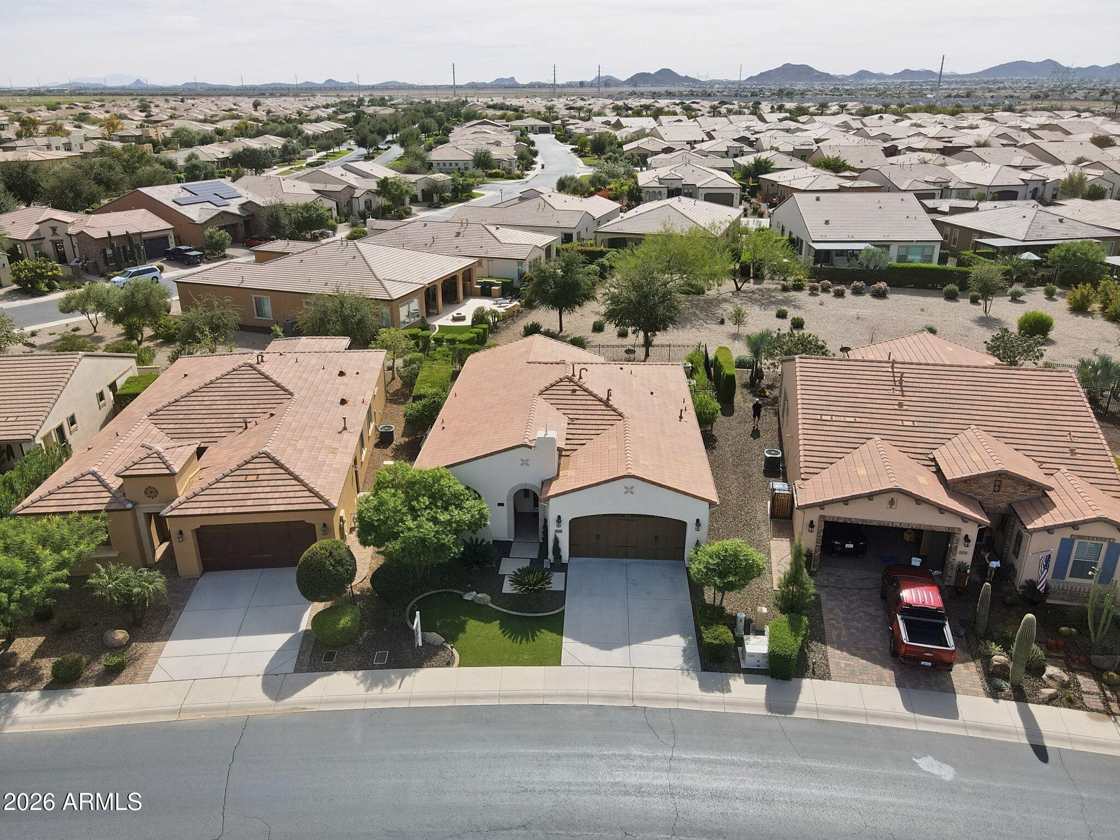
The backyard steals the show at this beautifully upgraded St. Tropez home in Encanterra. Set on a premium homesite, the oversized south-facing backyard features a pool, turf grass and expanded pavers, creating an inviting setting for relaxing, entertaining and enjoying Arizona sunshine. Inside, upgraded tile flooring flows throughout, complemented by designer touches and upgraded tilework in the primary bath. An epoxy garage floor, water softener and R/O system add everyday convenience. Furnished and turn-key, this home makes it easy to settle in and start enjoying the Encanterra lifestyle.
Save
Ask
Tour
Hide
Listing Snapshot
Price
$529,000
Days On Site
0 Days
Bedrooms
2
Inside Area (SqFt)
1,433 sqft
Total Baths
2
Full Baths
2
Partial Baths
N/A
Lot Size
0.13 Acres
Year Built
2018
MLS Number
7088535
Status
Active
Property Tax
$2,823
HOA/Condo/Coop Fees
$514.19 monthly
Sq Ft Source
Assessor
Friends & Family
Recent Activity
| 11 hours ago | Listing first seen on site | |
| 14 hours ago | Listing updated with changes from the MLS |
General Features
Acres
0.13
Cross Street
Ganzel and Combs Rd.
Disclosures
Seller Discl AvailAgency Discl Req
Garage
Yes
Garage Spaces
2
Land Lease
No
Levels
One
Number Of Stories
1
Parking
Garage Door OpenerDirect Access
Parking Spaces
2
Property Sub Type
Single Family Residence
Security
Security System Owned
Sewer
Private Sewer
SqFt Total
1433
Style
Ranch
Water Source
Public
Interior Features
Appliances
DishwasherDisposalRefrigeratorGas CooktopMicrowaveGas OvenGas RangeWasherDryerWater Softener Owned
Cooling
Ceiling Fan(s)Central Air
Flooring
CarpetTile
Furnished
Furnished
Heating
Natural Gas
Interior
Double VanityBreakfast BarPantryKitchen IslandGranite CountersHigh Speed InternetHigh Ceilings
Laundry Features
Inside
Window Features
Low Emissivity WindowsDouble Pane Windows
Bedroom 2
Dimensions - 11.0 x 11.0Level - First
Dining Room
Dimensions - 12.0 x 9.0Level - First
Great Room
Dimensions - 13.0 x 13.0Level - First
Kitchen
Dimensions - 13.0 x 13.0Level - First
Master Bedroom
Dimensions - 14.0 x 15.0Level - First
Save
Ask
Tour
Hide
Exterior Features
Construction Details
Synthetic Stucco
Exterior
Private Yard
Fencing
Wrought IronBack Yard
Lot Features
Desert FrontDesert BackSprinklers In FrontSprinklers In Rear
Patio And Porch
Patio
Pool Features
Outdoor PoolIndoorLapHeated
Private Pool
Yes
Roof
Tile
Spa Features
None
Windows/Doors
Low Emissivity WindowsDouble Pane Windows
Community Features
Accessibility Features
Accessible Full Bath
Association Fee
$1542.56
Association Fee Frequency
Quarterly
Community Features
LakeGatedGolfTennis Court(s)PlaygroundClubhouseFitness CenterSidewalks
School District
J O Combs Unified School District
Township
02S
Financing Terms Available
CashVA LoanConventional
Roads
Paved
Schools
School District
J O Combs Unified School District
Elementary School
J. O. Combs Middle School
Middle School
J. O. Combs Middle School
High School
Combs High School
Listing courtesy of Keller Williams Integrity First Realty.

All information should be verified by the recipient and none is guaranteed as accurate by ARMLS. Copyright 2026 Arizona Regional Multiple Listing Service, Inc. All rights reserved.
Last checked: 2026-10-30 10:29 AM UTC
All information should be verified by the recipient and none is guaranteed as accurate by ARMLS. Copyright 2026 Arizona Regional Multiple Listing Service, Inc. All rights reserved.
Last checked: 2026-10-30 10:29 AM UTC
Neighborhood & Commute
Source: Walkscore
Save
Ask
Tour
Hide