Save
Ask
Tour
Hide
Share
$1,250,000
3 Days On Site

2554 N TAMBOR --
Mesa, AZ 85207

For Sale|Single Family Residence|Active
4
Beds
4
Total Baths
3
Full Baths
1
Partial Bath
2007
Built
Subdivision:
TONTO FOREST ESTATES
County:
Maricopa

Due to the health concerns created by Coronavirus we are offering personal 1-1 online video walkthough tours where possible.
2554 N TAMBOR --2554 N TAMBOR --2554 N TAMBOR --2554 N TAMBOR --
Save
Ask
Tour
Hide
Share

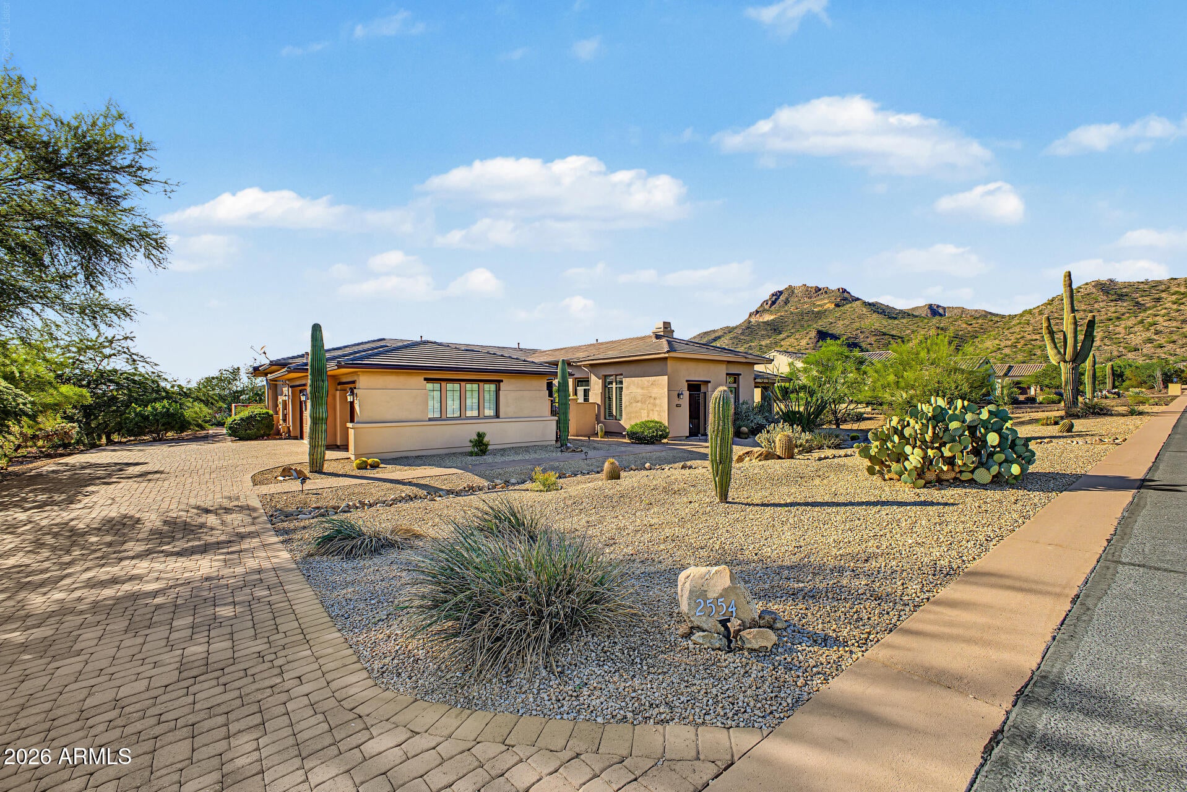
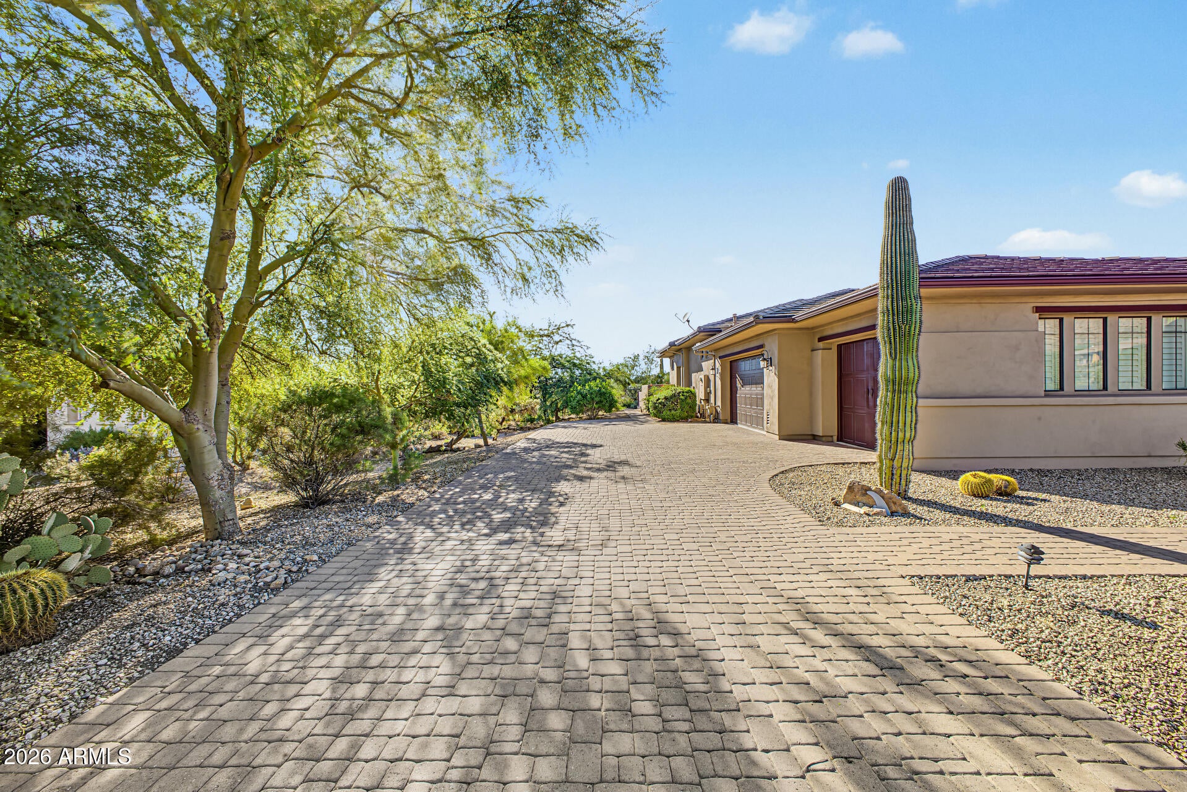
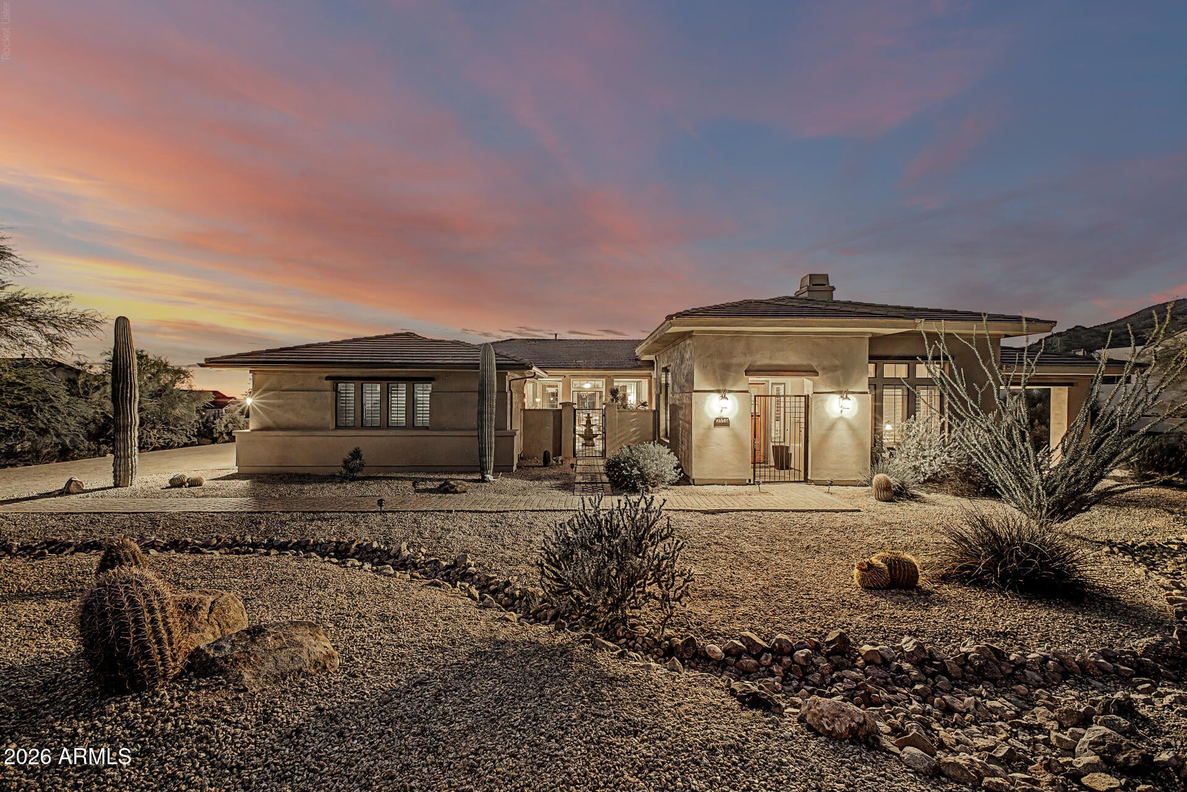
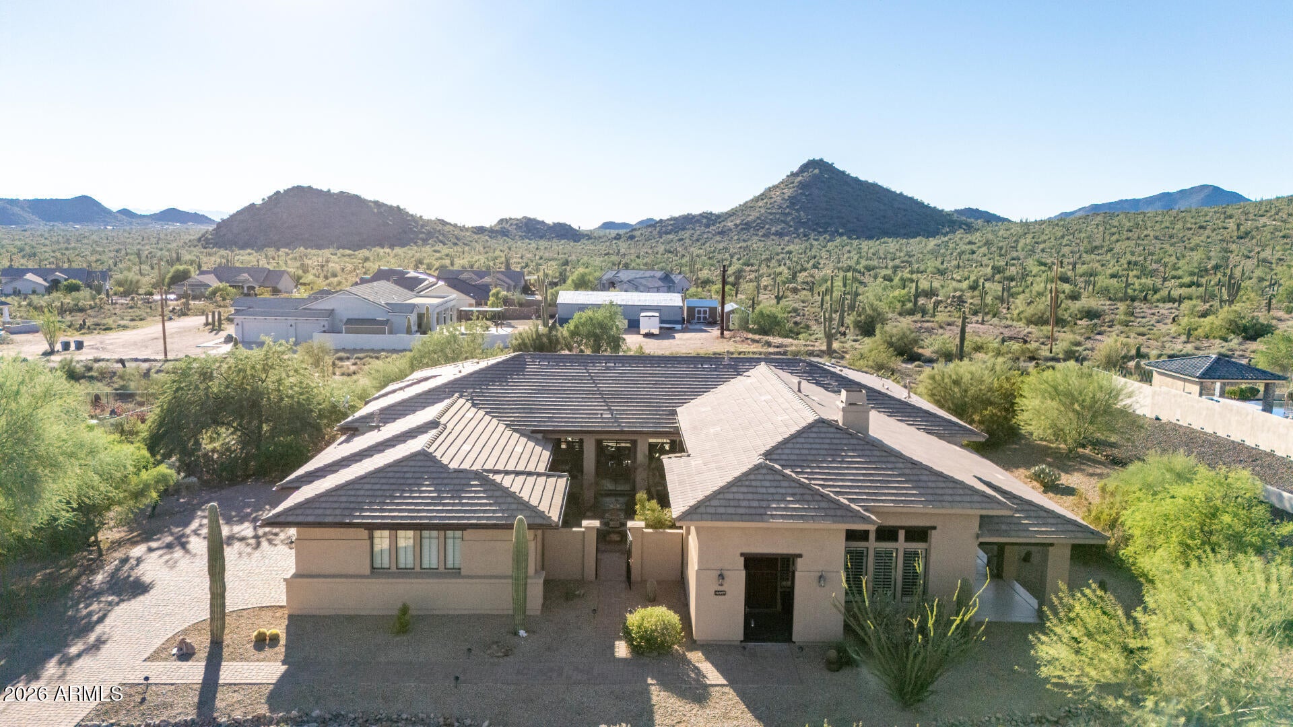
Where luxury meets the wild beauty of Arizona. Set on approximately one acre in gated Tonto Forest Estates, this remarkable single-level desert estate delivers the privacy, space and scenery buyers dream about-but rarely find. Backing to open preserve/public land, the setting unfolds into sweeping mountain vistas, glowing sunsets and sparkling city lights. Inside, soaring ceilings, expansive windows and abundant natural light create an impressive sense of scale, while the split floor plan offers exceptional privacy. The chef-inspired kitchen anchors generous living and entertaining spaces designed for gatherings large or intimate. Step outside and the property becomes a true Arizona retreat: heated pool and spa, built-in BBQ, multiple patios, private courtyard and extraordinary outdoor living surrounded by Sonoran Desert beauty. Experience the gas fir pit near the pool. A three-car garage, den/office and two fireplaces complete the experience. Minutes from Usery Mountain, Hawes trails, the Salt River and endless outdoor adventure. This isn't simply a home--it is the Arizona lifestyle, with the desert at your doorstep.

Save
Ask
Tour
Hide
Share
Listing Snapshot
Price 
$1,250,000
Days On Site 
3 Days
Bedrooms 
4
Inside Area (SqFt) 
N/A
Total Baths 
4
Full Baths 
3
Partial Baths 
1
Lot Size 
1 Acre
Year Built 
2007
MLS® Number 
7088315
Status 
Active
Property Tax 
$4,835
HOA/Condo/Coop Fees 
$174 monthly
Sq Ft Source 
Assessor
Friends & Family
Recent Activity
3 days agoListing updated with changes from the MLS®
3 days agoStatus changed to Active
4 days agoListing first seen on site
General Features
Acres 
1
Carport 
5
Cross Street 
UNIVERSITY/MERIDIAN
Disclosures 
Seller Discl Avail
Foundation 
Block
Garage 
Yes
Garage Spaces 
3
Land Lease 
No
Levels 
One
Number Of Stories 
1
Parking 
Garage Door OpenerDirect AccessGarage Faces Side
Property Sub Type 
Single Family Residence
Security 
Security System Owned
Sewer 
Septic Tank
Style 
Contemporary
Interior Features
Appliances 
DishwasherDisposalRefrigeratorGas CooktopMicrowaveElectric OvenWasherDryerWater Softener OwnedWater PurifierENERGY STAR Qualified DryerENERGY STAR Qualified Washer
Cooling 
Ceiling Fan(s)Central Air
Fireplace 
Yes
Fireplace Features 
Living RoomGasFire PitDouble Sided
Fireplaces 
2
Flooring 
CarpetTile
Heating 
Natural Gas
Interior 
Double VanityEat-in KitchenBreakfast BarKitchen IslandGranite CountersHigh Speed InternetSee RemarksHigh Ceilings
Laundry Features 
Inside
Spa 
Yes
Window Features 
Double Pane Windows
Save
Ask
Tour
Hide
Share
Exterior Features
Construction Details 
Stucco
Exterior 
BarbecuePrivate YardBuilt-in Barbecue
Fencing 
Wrought IronBlock
Lot Features 
Desert FrontDesert BackSprinklers In FrontSprinklers In Rear
Patio And Porch 
Patio
Pool Features 
FencedHeatedOutdoor Pool
Private Pool 
Yes
Roof 
Tile
Spa 
Yes
Spa Features 
PrivateHeated
View 
CityCity LightsMountain(s)DesertPanoramic
Waterview 
CityCity LightsMountain(s)DesertPanoramic
Windows/Doors 
Double Pane Windows
Community Features
Association Fee 
$522.0
Association Fee Frequency 
Quarterly
Community Features 
GatedSidewalks
School District 
Mesa Unified District
Township 
1N
Financing Terms Available 
CashVA LoanFHAConventional
Schools
School District
Mesa Unified District
Elementary School
Sousa Elementary School
Middle School
Smith Junior High School
High School
Skyline High School
Listing courtesy of Citiea.


All information should be verified by the recipient and none is guaranteed as accurate by ARMLS. Copyright 2026 Arizona Regional Multiple Listing Service, Inc. All rights reserved.
Last checked: 2026-10-11 03:26 PM UTC

Neighborhood & Commute
Source: Walkscore
Save
Ask
Tour
Hide
Share