Save
Ask
Tour
Hide
Share
$1,400,000
9 Days On Site

161 E ELMWOOD Place
Chandler, AZ 85249

For Sale|Single Family Residence|Active
4
Beds
3
Total Baths
3
Full Baths
2022
Built
Subdivision:
ASHER POINTE PHASE 2
County:
Maricopa

Due to the health concerns created by Coronavirus we are offering personal 1-1 online video walkthough tours where possible.
161 E ELMWOOD Place161 E ELMWOOD Place161 E ELMWOOD Place161 E ELMWOOD Place
Save
Ask
Tour
Hide
Share

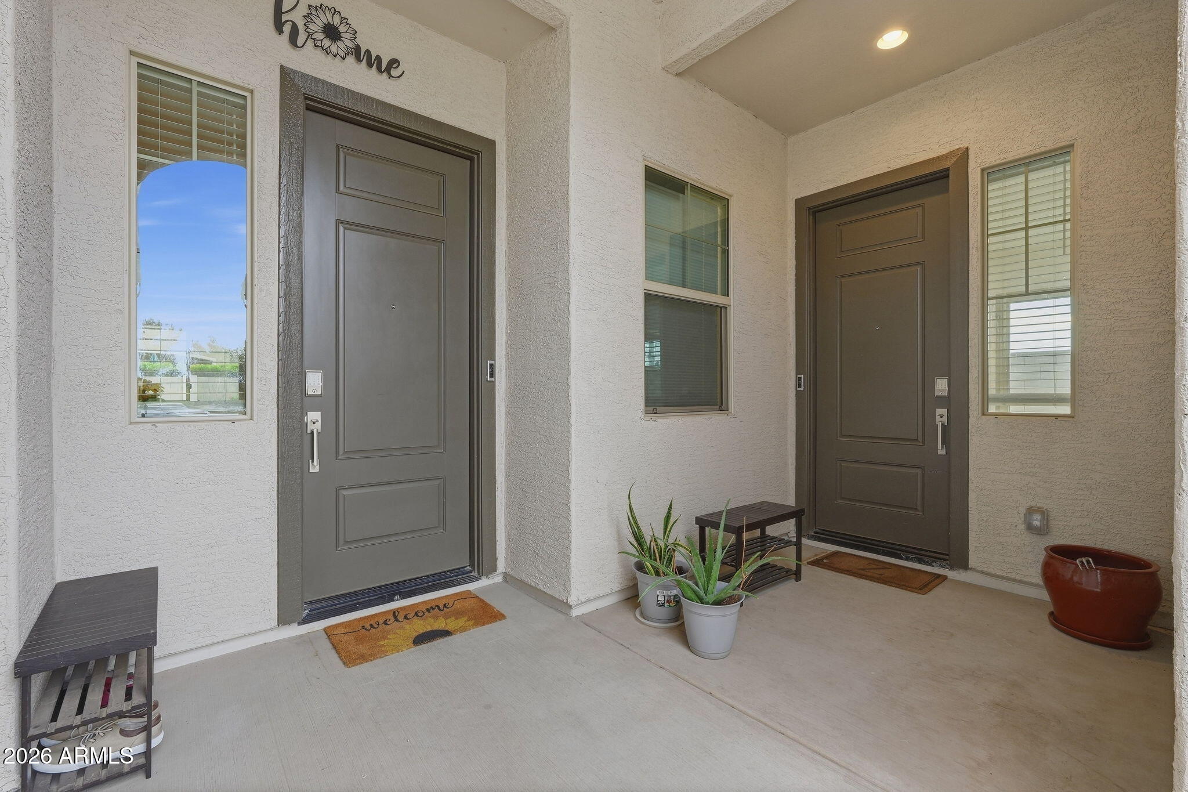
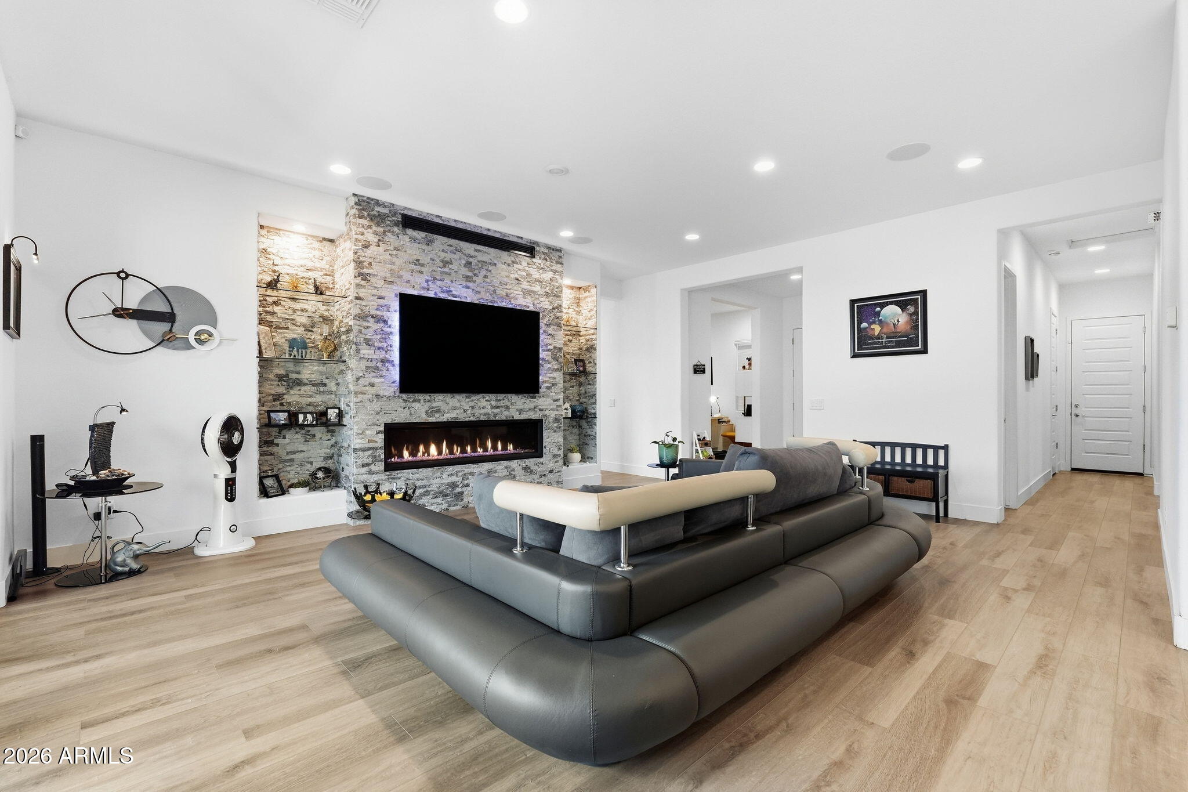
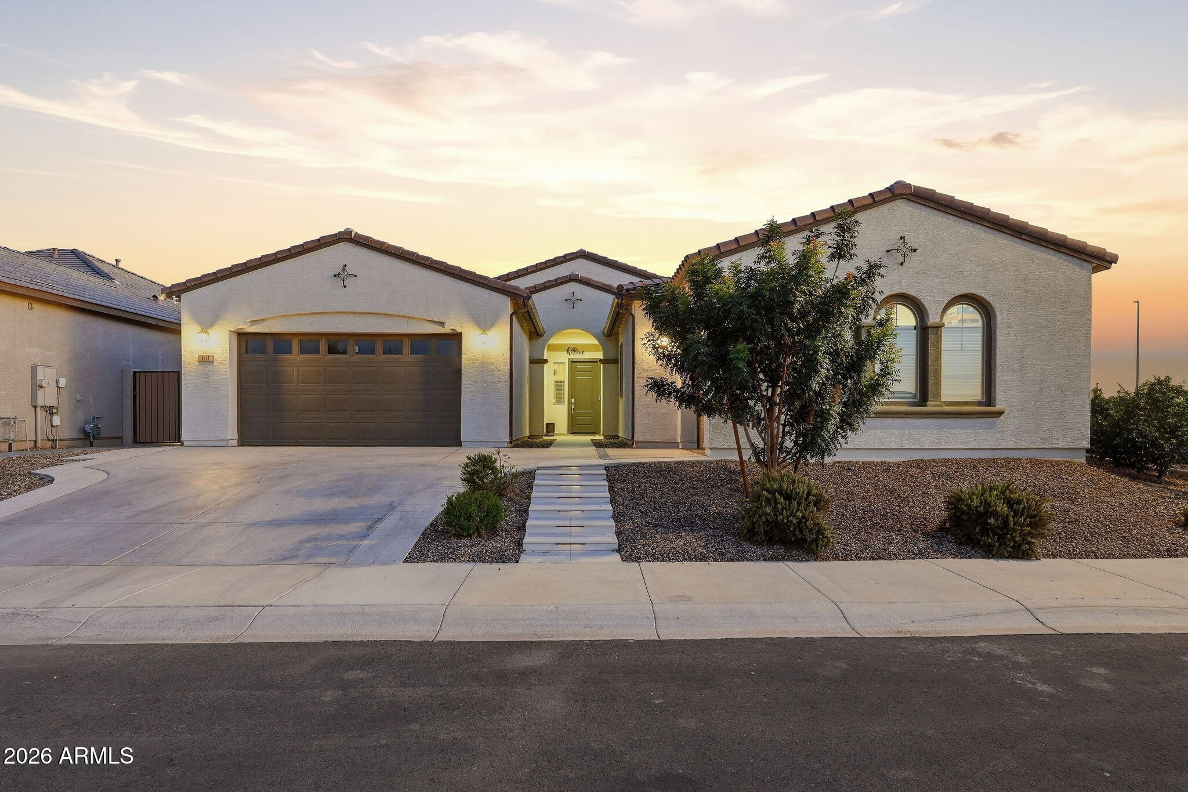
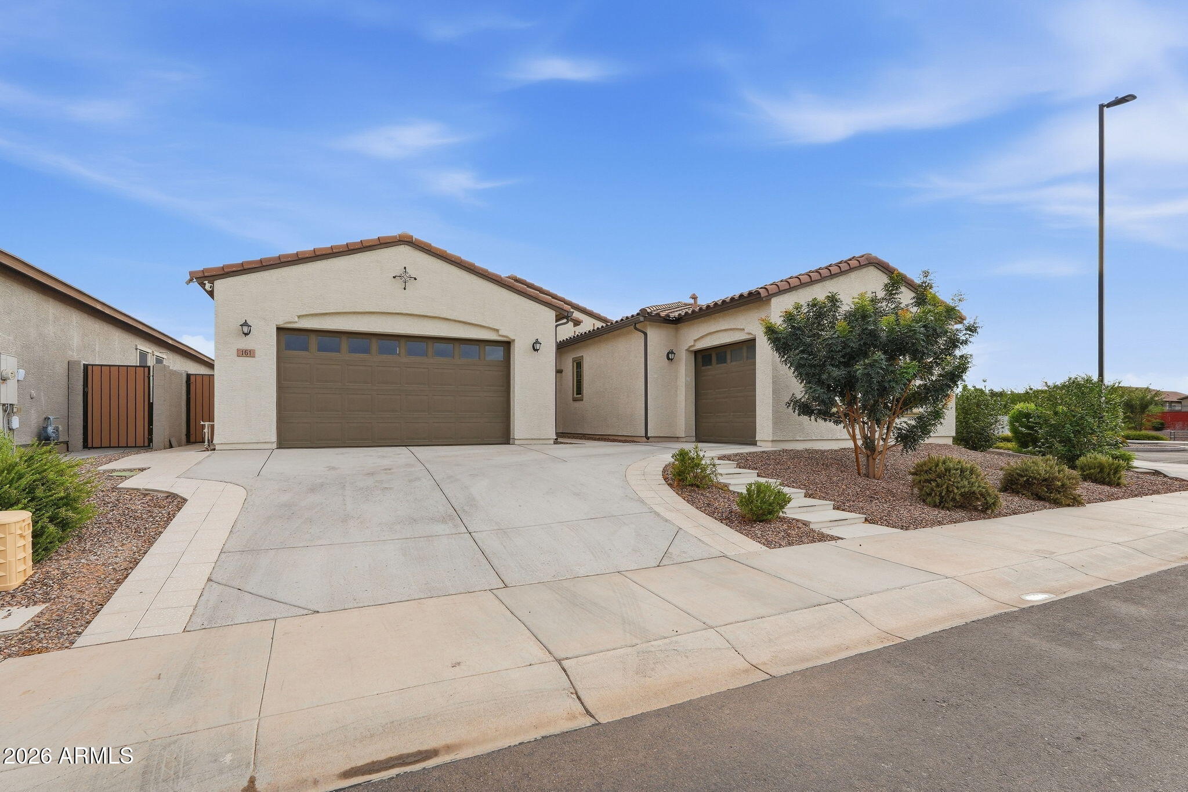
Nearly new 2022 Lennar Evolution floor plan Next Gen (ATTACHED CASITA) home on a prime corner lot in gated community Asher Pointe | Chandler, AZ 85294. One of 2 residences on private cul-de-sac and across from green belt. Featuring builder upgrades & over $450k+ in luxury owner enhancements including luxury vinyl flooring, custom closets throughout, quartz countertops with waterfall island, vessel sinks, 80'' gas fireplace set in a stone media wall and surround sound system inside and out. The backyard is a masterpiece:Olympic-style pool, jacuzzi, and a professional outdoor kitchen with a gas/charcoal grill and rotisserie, porcelain decking/turf. The ultimate in multigenerational luxury and sophisticated design. A rare blend of privacy, versatility, exceptional indoor-outdoor living!

Save
Ask
Tour
Hide
Share
Listing Snapshot
Price 
$1,400,000
Days On Site 
9 Days
Bedrooms 
4
Inside Area (SqFt) 
N/A
Total Baths 
3
Full Baths 
3
Partial Baths 
N/A
Lot Size 
0.19 Acres
Year Built 
2022
MLS® Number 
7088034
Status 
Active
Property Tax 
$2,977
HOA/Condo/Coop Fees 
$150 monthly
Sq Ft Source 
Assessor
Friends & Family
Recent Activity
9 hours agoListing updated with changes from the MLS®
a week agoListing first seen on site
General Features
Acres 
0.19
Attached Garage 
Yes
Cross Street 
S Arizona Ave & E Chandler Heights Rd
Disclosures 
Seller Discl Avail
Foundation 
Slab
Garage 
Yes
Garage Spaces 
3
Land Lease 
No
Levels 
One
Number Of Stories 
1
Parking 
Garage Door OpenerDirect Access
Parking Spaces 
2
Property Sub Type 
Single Family Residence
Security 
Security System Owned
Sewer 
Public Sewer
Style 
Contemporary
Utilities 
Sewer ConnectedNatural Gas Connected
Water Source 
Public
Interior Features
Appliances 
DishwasherDisposalRefrigeratorGas CooktopMicrowaveGas OvenWasherDryerWater Softener Owned
Cooling 
Ceiling Fan(s)Central Air
Fireplace 
Yes
Fireplace Features 
Living RoomGas
Fireplaces 
1
Flooring 
CarpetVinyl
Heating 
Electric
Interior 
Double VanityBidetKitchen IslandHigh Speed Internet
Laundry Features 
Inside
Spa 
Yes
Window Features 
Double Pane Windows
Bedroom 2 
Dimensions - 13.48 x 11.63
Bedroom 3 
Dimensions - 11.53 x 12.12
Bedroom 4 
Dimensions - 11.42 x 12.16
Dining Room 
Dimensions - 13.99 x 9.61
Garage 
Dimensions - 19.12 x 10.66
Kitchen 
Master Bedroom 
Office 
Save
Ask
Tour
Hide
Share
Exterior Features
Construction Details 
Stucco
Exterior 
BarbecueBuilt-in Barbecue
Fencing 
Block
Lot Features 
Cul-De-SacCorner LotDesert FrontDesert BackSprinklers In FrontSprinklers In Rear
Pool Features 
HeatedOutdoor Pool
Private Pool 
Yes
Roof 
Tile
Spa 
Yes
Spa Features 
Private
Windows/Doors 
Double Pane Windows
Community Features
Association Fee 
$150.0
Association Fee Frequency 
Monthly
Community Features 
GatedPlaygroundSidewalks
School District 
Chandler Unified District #80
Township 
2S
Financing Terms Available 
CashVA LoanFHAConventional1031 Exchange
Schools
School District
Chandler Unified District #80
Elementary School
Ira A. Fulton Elementary
Middle School
Santan Junior High School
High School
Hamilton High School
Listing courtesy of Fulton Grace Realty.


All information should be verified by the recipient and none is guaranteed as accurate by ARMLS. Copyright 2026 Arizona Regional Multiple Listing Service, Inc. All rights reserved.
Last checked: 2026-10-11 03:26 PM UTC

Neighborhood & Commute
Source: Walkscore
Save
Ask
Tour
Hide
Share