
Save
Ask
Tour
Hide
$608,000
New Listing
1553 E HESPERUS WayQueen Creek, AZ 85140
For Sale|Single Family Residence|Active
2
Beds
3
Total Baths
2
Full Baths
1
Partial Bath
2,173
SqFt
$280
/SqFt
2012
Built
Subdivision:
Encanterra
County:
Pinal
Due to the health concerns created by Coronavirus we are offering personal 1-1 online video walkthough tours where possible.
Upcoming Open Houses
Due to COVID-19, we recommend you verify Open Houses before attending.
Sat, Oct 3, 11:00 AM - 1:00 PM
Save
Ask
Tour
Hide
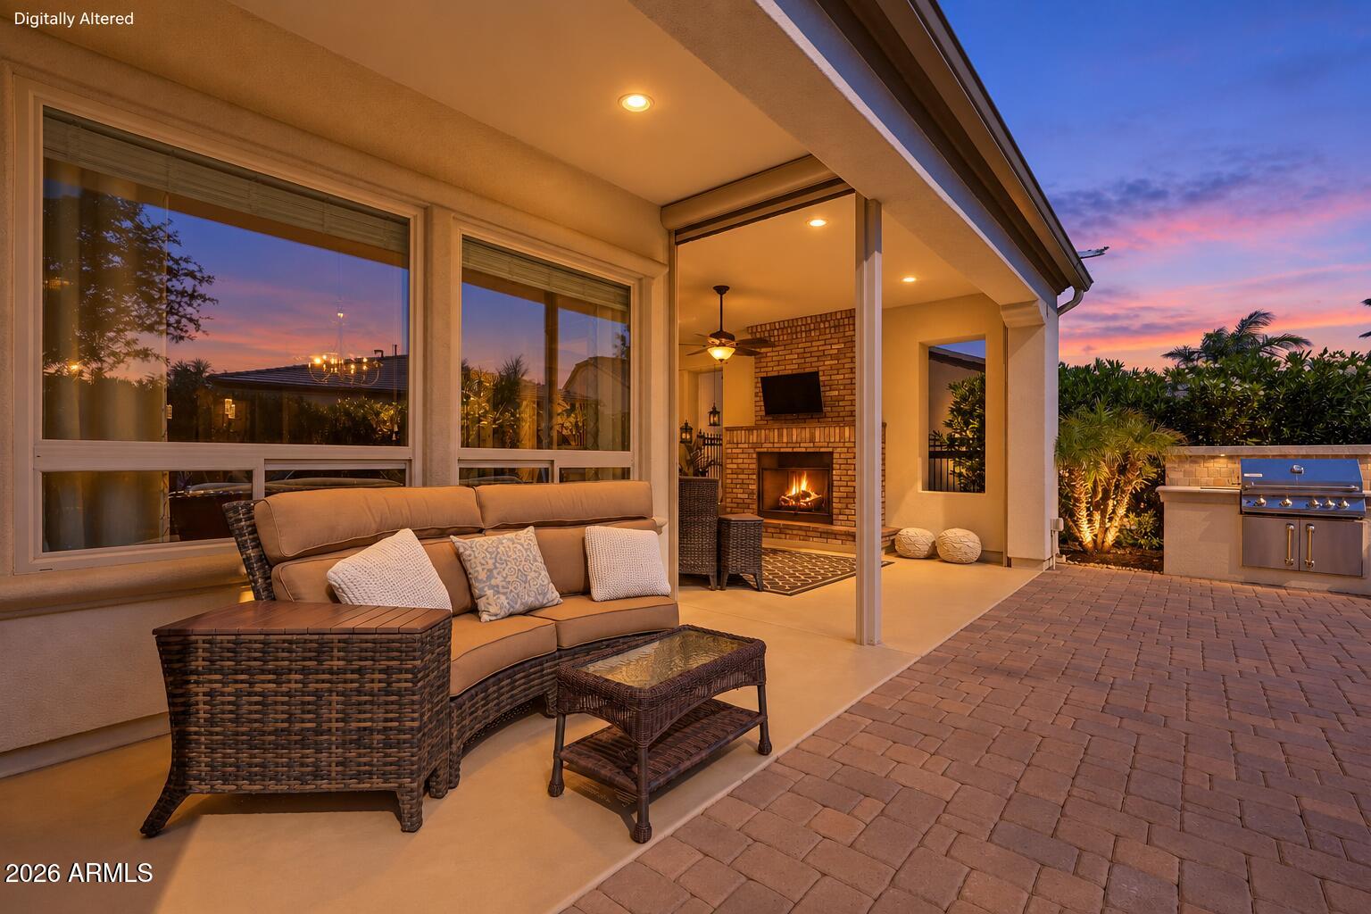
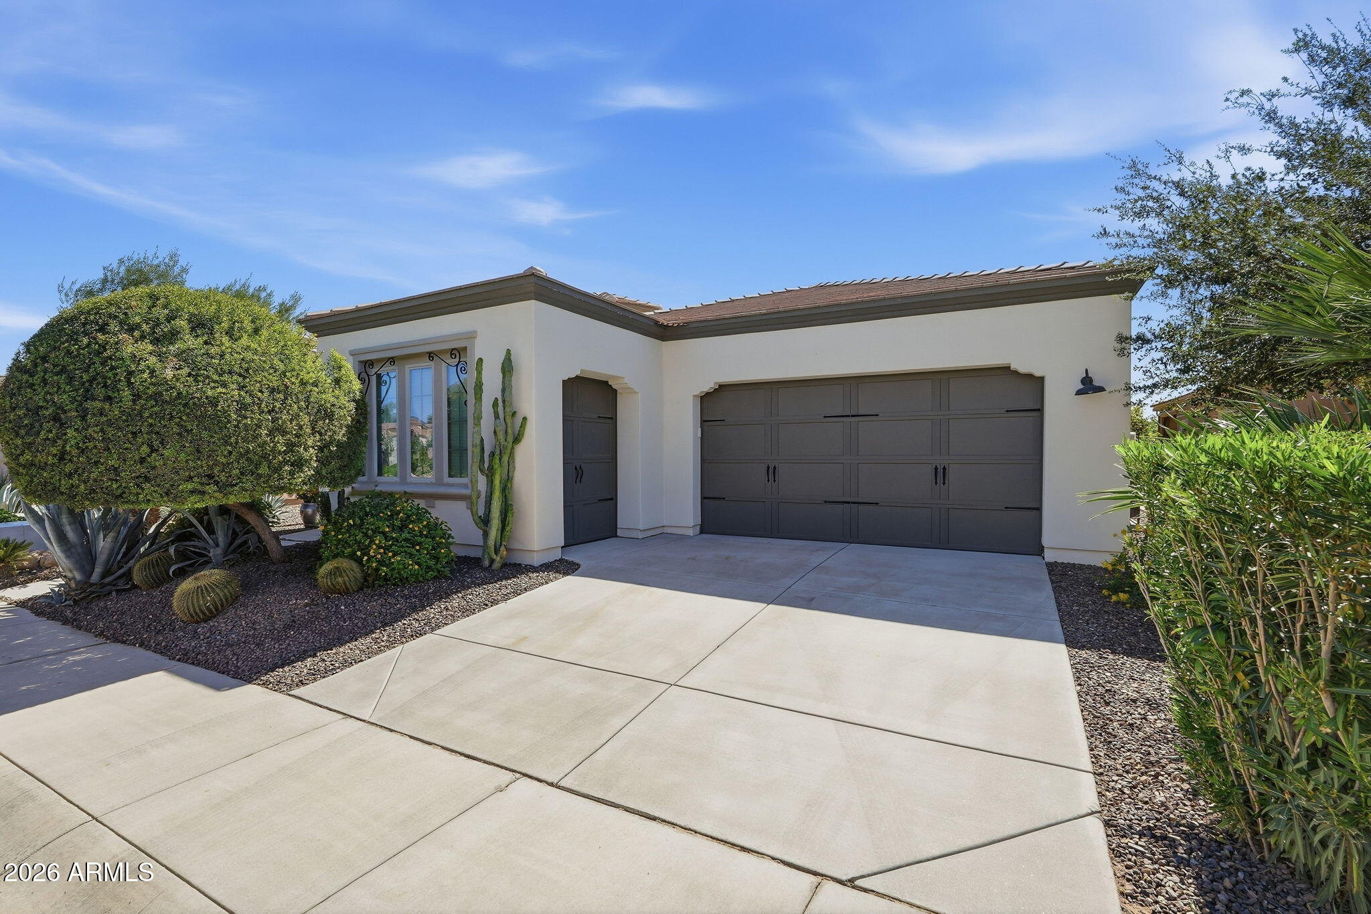
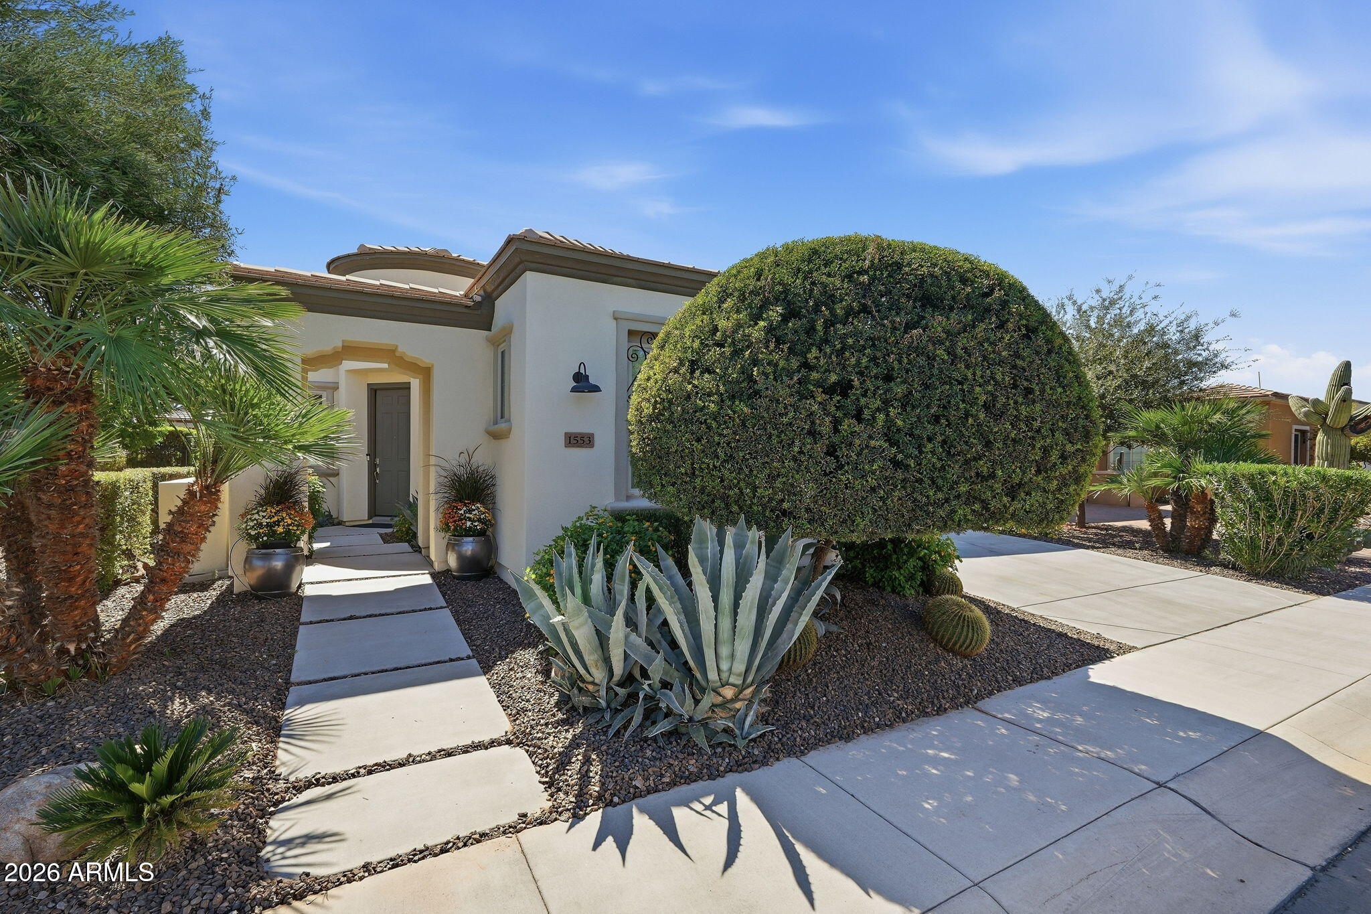
This meticulously cared for Genova model at Encanterra has been enjoyed as a second home and it is gently lived in. The home offers 2 bedrooms, 2.5 baths, a den with double doors, and a golf cart garage for additional storage. The oversized, south-facing backyard features mature landscaping and a screened-in patio with a built-in BBQ grill and fireplace, creating a comfortable space to relax or entertain. Offered with the option to purchase furnished and turnkey, this home is ready for its next chapter. Encanterra offers a lifestyle like no other. Make this home your's in 2026!
Save
Ask
Tour
Hide
Listing Snapshot
Price
$608,000
Days On Site
0 Days
Bedrooms
2
Inside Area (SqFt)
2,173 sqft
Total Baths
3
Full Baths
2
Partial Baths
1
Lot Size
0.16 Acres
Year Built
2012
MLS® Number
7086105
Status
Active
Property Tax
$3,502
HOA/Condo/Coop Fees
$514.19 monthly
Sq Ft Source
Assessor
Friends & Family
Recent Activity
| 7 hours ago | Listing updated with changes from the MLS® | |
| 8 hours ago | Listing first seen on site |
General Features
Acres
0.16
Cross Street
Rittenhouse Rd and Combs Rd
Disclosures
Seller Discl AvailAgency Discl Req
Garage
Yes
Garage Spaces
2
Land Lease
No
Levels
One
Number Of Stories
1
Parking
Golf Cart GarageGarage Door OpenerDirect AccessGarage Faces Side
Parking Spaces
2
Property Sub Type
Single Family Residence
Sewer
Private Sewer
Style
Santa Barbara/Tuscan
Water Source
Public
Interior Features
Appliances
DishwasherDisposalRefrigeratorGas CooktopMicrowaveBuilt-In Electric OvenWasherDryerWater Softener OwnedENERGY STAR Qualified DryerENERGY STAR Qualified Washer
Cooling
Ceiling Fan(s)Central Air
Fireplace
Yes
Fireplace Features
GasOutside
Fireplaces
1
Flooring
CarpetTile
Heating
Natural Gas
Interior
Double VanityEat-in KitchenBreakfast BarPantryKitchen IslandGranite CountersHigh Speed InternetHigh Ceilings
Laundry Features
Inside
Window Features
Low Emissivity WindowsDouble Pane Windows
Bedroom 2
Dimensions - 11.0 x 11.0Level - First
Bedroom 3
Den
Dimensions - 14.0 x 12.0Level - First
Dining Room
Dimensions - 11.0 x 12.0Level - First
Great Room
Dimensions - 19.0 x 18.0Level - First
Kitchen
Dimensions - 15.0 x 14.0Level - First
Master Bedroom
Dimensions - 15.0 x 15.0Level - First
Save
Ask
Tour
Hide
Exterior Features
Construction Details
Spray Foam InsulationSynthetic Stucco
Exterior
BarbecueBuilt-in Barbecue
Fencing
Wrought IronBack Yard
Lot Features
Desert FrontDesert BackSprinklers In FrontSprinklers In Rear
Patio And Porch
PatioScreened
Pool Features
IndoorLapHeated
Roof
Tile
Spa Features
None
Windows/Doors
Low Emissivity WindowsDouble Pane Windows
Community Features
Association Fee
$1542.56
Association Fee Frequency
Quarterly
Community Features
LakeGatedGolfTennis Court(s)PlaygroundClubhouseFitness CenterSidewalks
School District
J O Combs Unified School District
Township
02S
Financing Terms Available
CashVA LoanConventional
Schools
School District
J O Combs Unified School District
Elementary School
J. O. Combs Middle School
Middle School
J. O. Combs Middle School
High School
Combs High School
Listing courtesy of Keller Williams Integrity First Realty.

All information should be verified by the recipient and none is guaranteed as accurate by ARMLS. Copyright 2026 Arizona Regional Multiple Listing Service, Inc. All rights reserved.
Last checked: 2026-10-03 07:33 AM UTC
All information should be verified by the recipient and none is guaranteed as accurate by ARMLS. Copyright 2026 Arizona Regional Multiple Listing Service, Inc. All rights reserved.
Last checked: 2026-10-03 07:33 AM UTC
Neighborhood & Commute
Source: Walkscore
Save
Ask
Tour
Hide