
Save
Ask
Tour
Hide
$349,999
New Listing
28240 N QUARTZ WaySan Tan Valley, AZ 85143
For Sale|Single Family Residence|Active
4
Beds
3
Total Baths
2
Full Baths
1
Partial Bath
2,291
SqFt
$153
/SqFt
2006
Built
Subdivision:
COPPER BASIN UNIT 4
County:
Pinal
Due to the health concerns created by Coronavirus we are offering personal 1-1 online video walkthough tours where possible.
Save
Ask
Tour
Hide
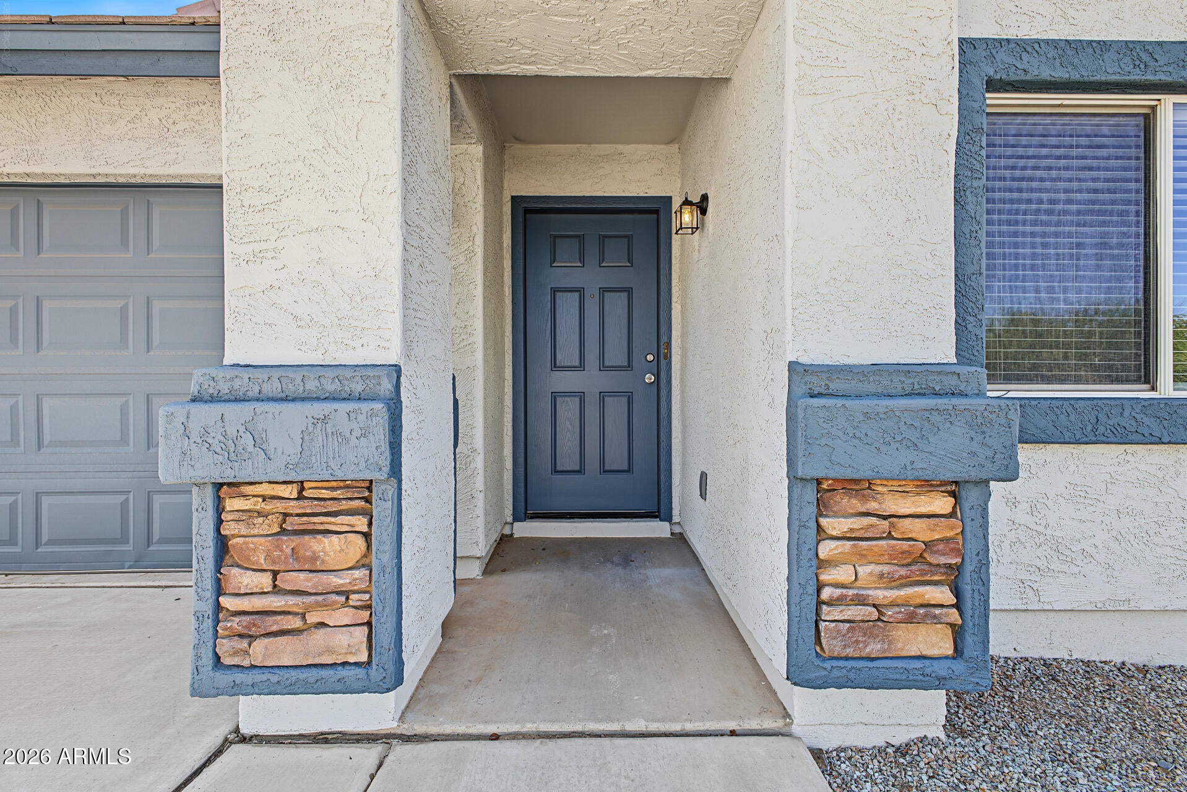
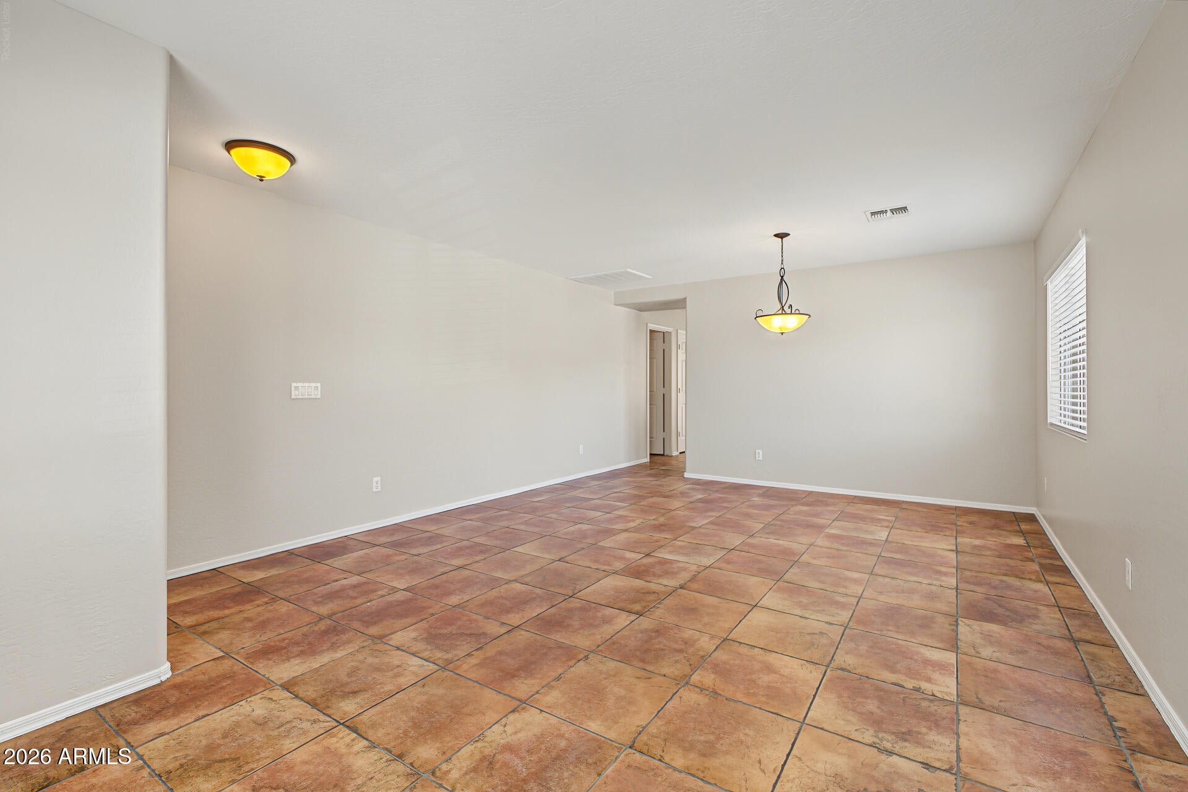
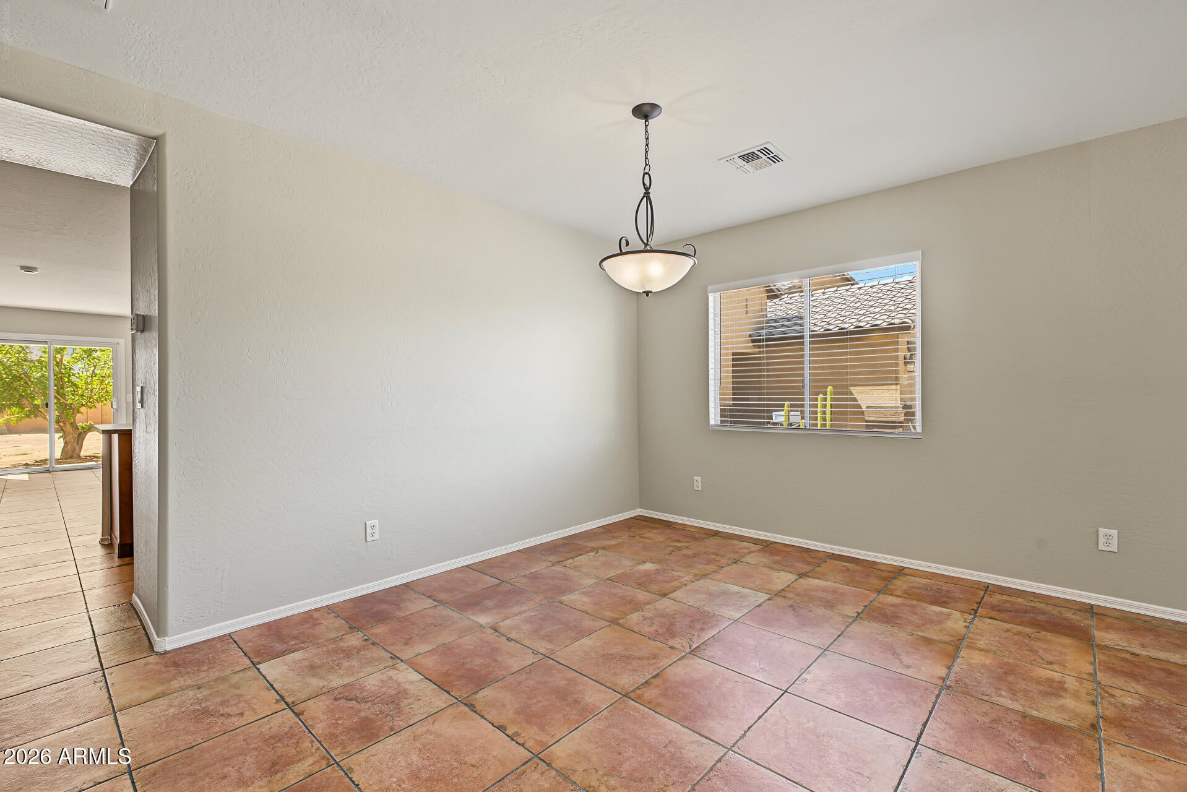
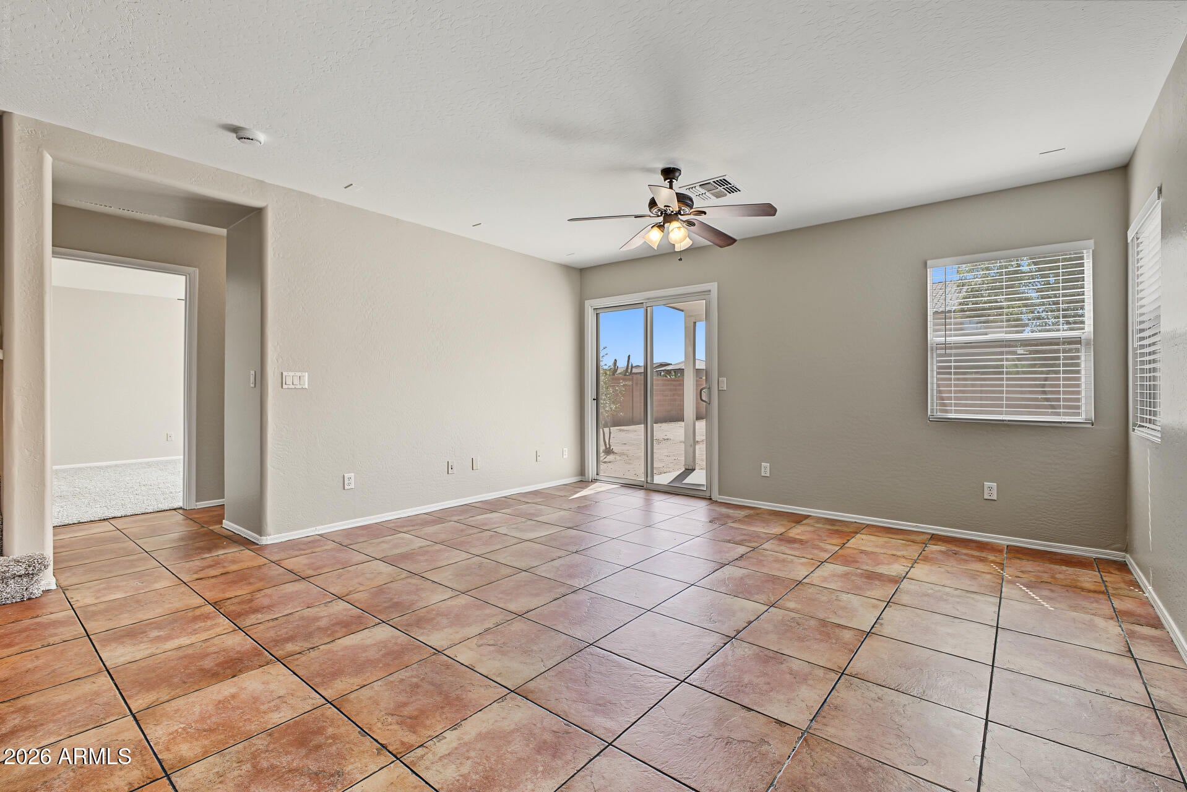
Look no further this is a very popular floor plan with the master bedroom on the main floor off the great room. Formal living and dining for entertaining guests. The kitchen is open to the great room for everyday living and spending time with the family. Sliding glass patio leads you outside to a large lot which is on the cul-de-sac. Walk up stairs to 3 other bedrooms and a large loft. Home has been painted inside & out, remodeled so is move in ready. Great area close to schools, parks and shopping
Save
Ask
Tour
Hide
Listing Snapshot
Price
$349,999
Days On Site
0 Days
Bedrooms
4
Inside Area (SqFt)
2,291 sqft
Total Baths
3
Full Baths
2
Partial Baths
1
Lot Size
0.15 Acres
Year Built
2006
MLS® Number
7085888
Status
Active
Property Tax
$1,495
HOA/Condo/Coop Fees
$91 monthly
Sq Ft Source
Assessor
Friends & Family
Recent Activity
| 6 hours ago | Listing updated with changes from the MLS® | |
| 8 hours ago | Listing first seen on site |
General Features
Acres
0.15
Cross Street
HUnt Hwy & Copper Mine Rd
Disclosures
Seller Discl AvailAgency Discl Req
Foundation
Slab
Garage
Yes
Garage Spaces
2
Land Lease
No
Levels
One
Number Of Stories
1
Parking
Garage Door Opener
Parking Spaces
2
Property Sub Type
Single Family Residence
Sewer
Public Sewer
Style
Santa Barbara/Tuscan
Utilities
Sewer Connected
Interior Features
Appliances
DishwasherDisposalElectric CooktopMicrowaveElectric Oven
Cooling
Ceiling Fan(s)Central Air
Flooring
CarpetVinyl
Heating
Electric
Interior
Double VanityBreakfast BarHigh Speed InternetMaster Downstairs
Laundry Features
Washer HookupInside
Spa
Yes
Window Features
Double Pane Windows
Bedroom 2
Dimensions - 13.0 x 10.0Level - Second
Bedroom 3
Dimensions - 13.0 x 10.0Level - Second
Bedroom 4
Dimensions - 13.0 x 10.0Level - Second
Dining Room
Dimensions - 14.0 x 11.0Level - First
Great Room
Dimensions - 14.0 x 12.0Level - First
Kitchen
Dimensions - 14.0 x 10.0Level - First
Living Room
Dimensions - 14.0 x 11.0Level - First
Loft
Dimensions - 15.0 x 13.0Level - Second
Master Bedroom
Dimensions - 16.0 x 13.0Level - First
Save
Ask
Tour
Hide
Exterior Features
Construction Details
StuccoStone
Fencing
BlockBack Yard
Lot Features
Desert FrontDesert BackSprinklers In Front
Patio And Porch
Patio
Roof
Tile
Spa
Yes
Spa Features
Heated
Windows/Doors
Double Pane Windows
Community Features
Association Fee
$91.0
Association Fee Frequency
Monthly
Community Features
PlaygroundSidewalks
School District
Florence Unified School District
Township
03S
Financing Terms Available
CashFHAConventional1031 Exchange
Roads
Asphalt
Schools
School District
Florence Unified School District
Elementary School
Copper Basin
Middle School
San Tan Mountain Middle School
High School
Poston Butte High School
Listing courtesy of Southwest Mountain Realty, LLC.

All information should be verified by the recipient and none is guaranteed as accurate by ARMLS. Copyright 2026 Arizona Regional Multiple Listing Service, Inc. All rights reserved.
Last checked: 2026-09-27 10:58 PM UTC
All information should be verified by the recipient and none is guaranteed as accurate by ARMLS. Copyright 2026 Arizona Regional Multiple Listing Service, Inc. All rights reserved.
Last checked: 2026-09-27 10:58 PM UTC
Neighborhood & Commute
Source: Walkscore
Save
Ask
Tour
Hide