Save
Ask
Tour
Hide
Share
$917,000
15 Days On Site

1002 N HILLCREST Drive
Payson, AZ 85541

For Sale|Single Family Residence|Active
4
Beds
4
Total Baths
3
Full Baths
1
Partial Bath
3,976
SqFt
$231
/SqFt
1987
Built
Subdivision:
ALPINE HEIGHTS
County:
Gila

Due to the health concerns created by Coronavirus we are offering personal 1-1 online video walkthough tours where possible.
1002 N HILLCREST Drive1002 N HILLCREST Drive1002 N HILLCREST Drive1002 N HILLCREST Drive
Save
Ask
Tour
Hide
Share

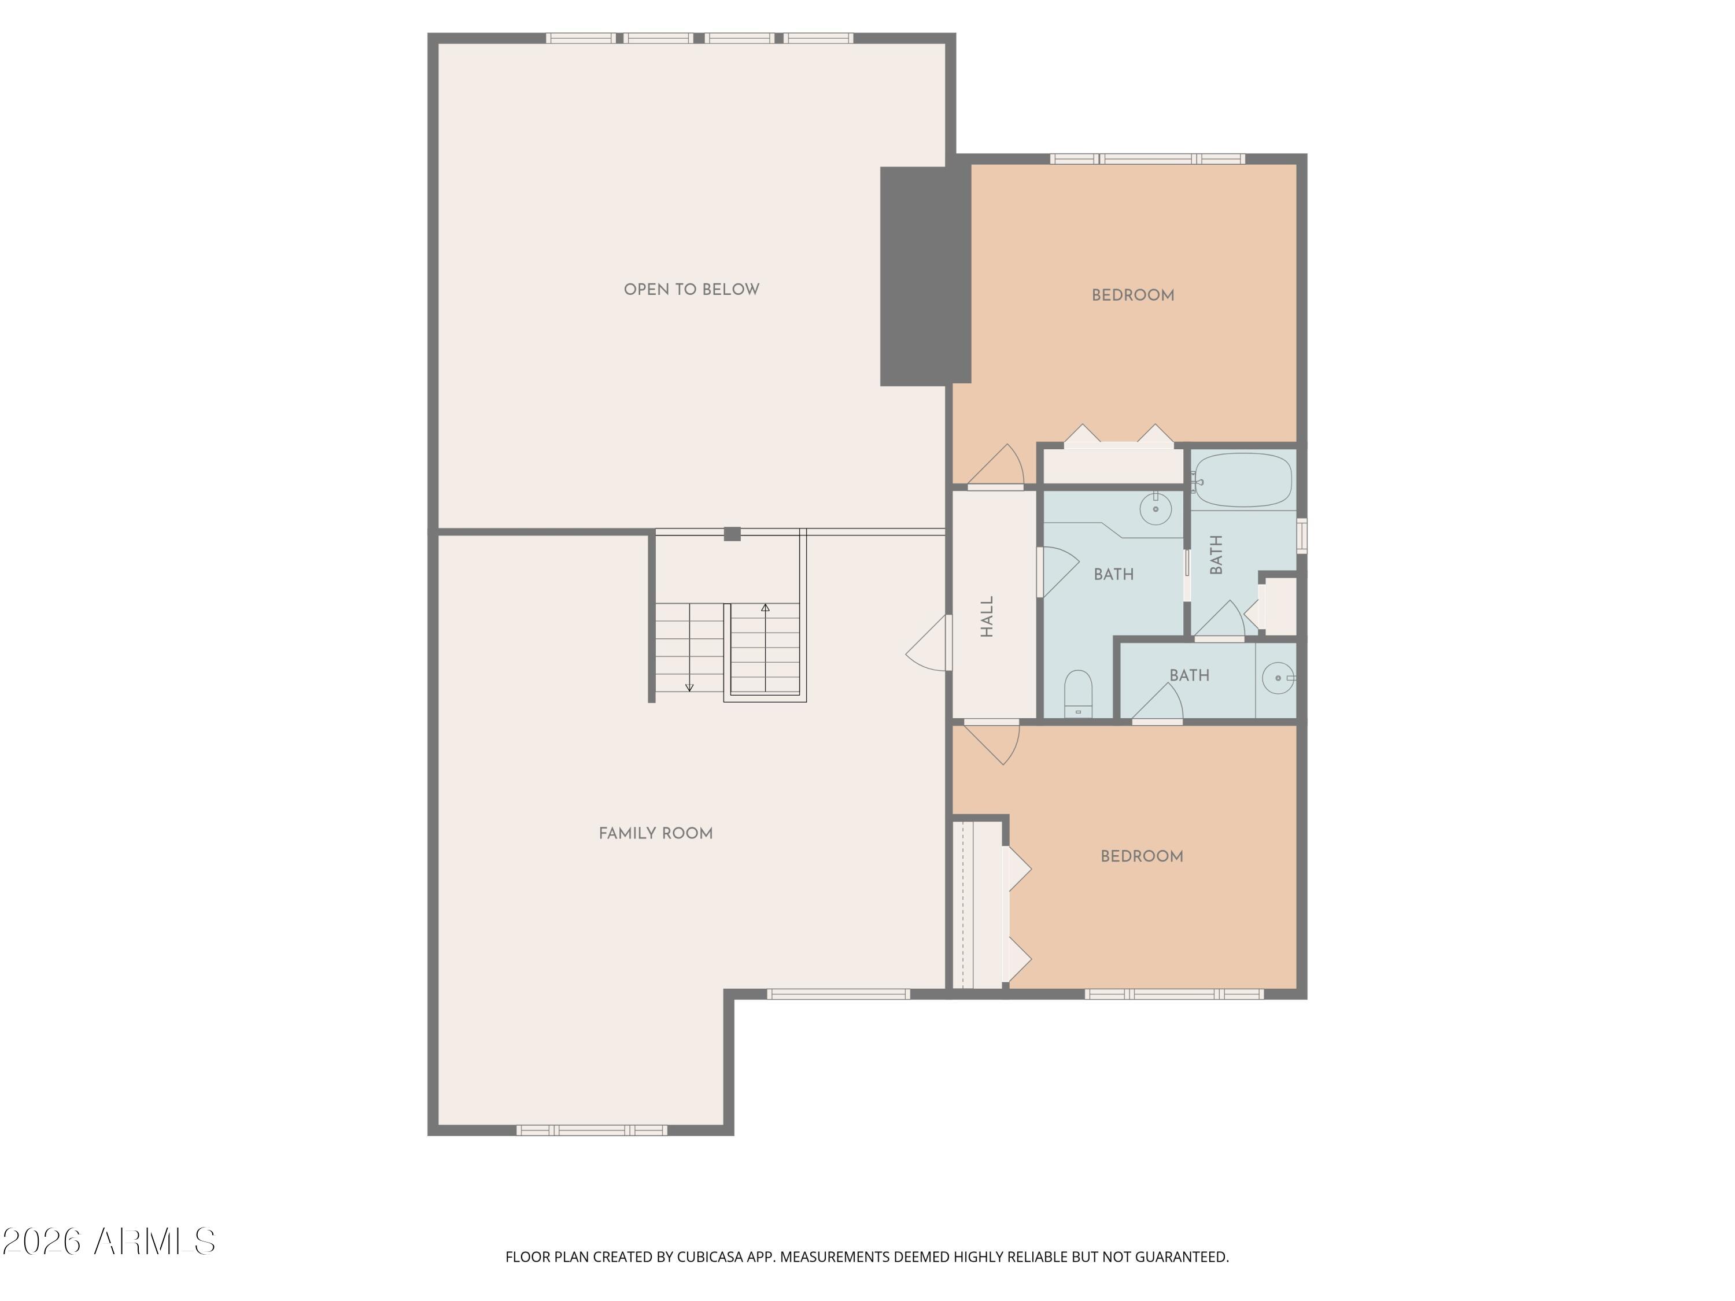
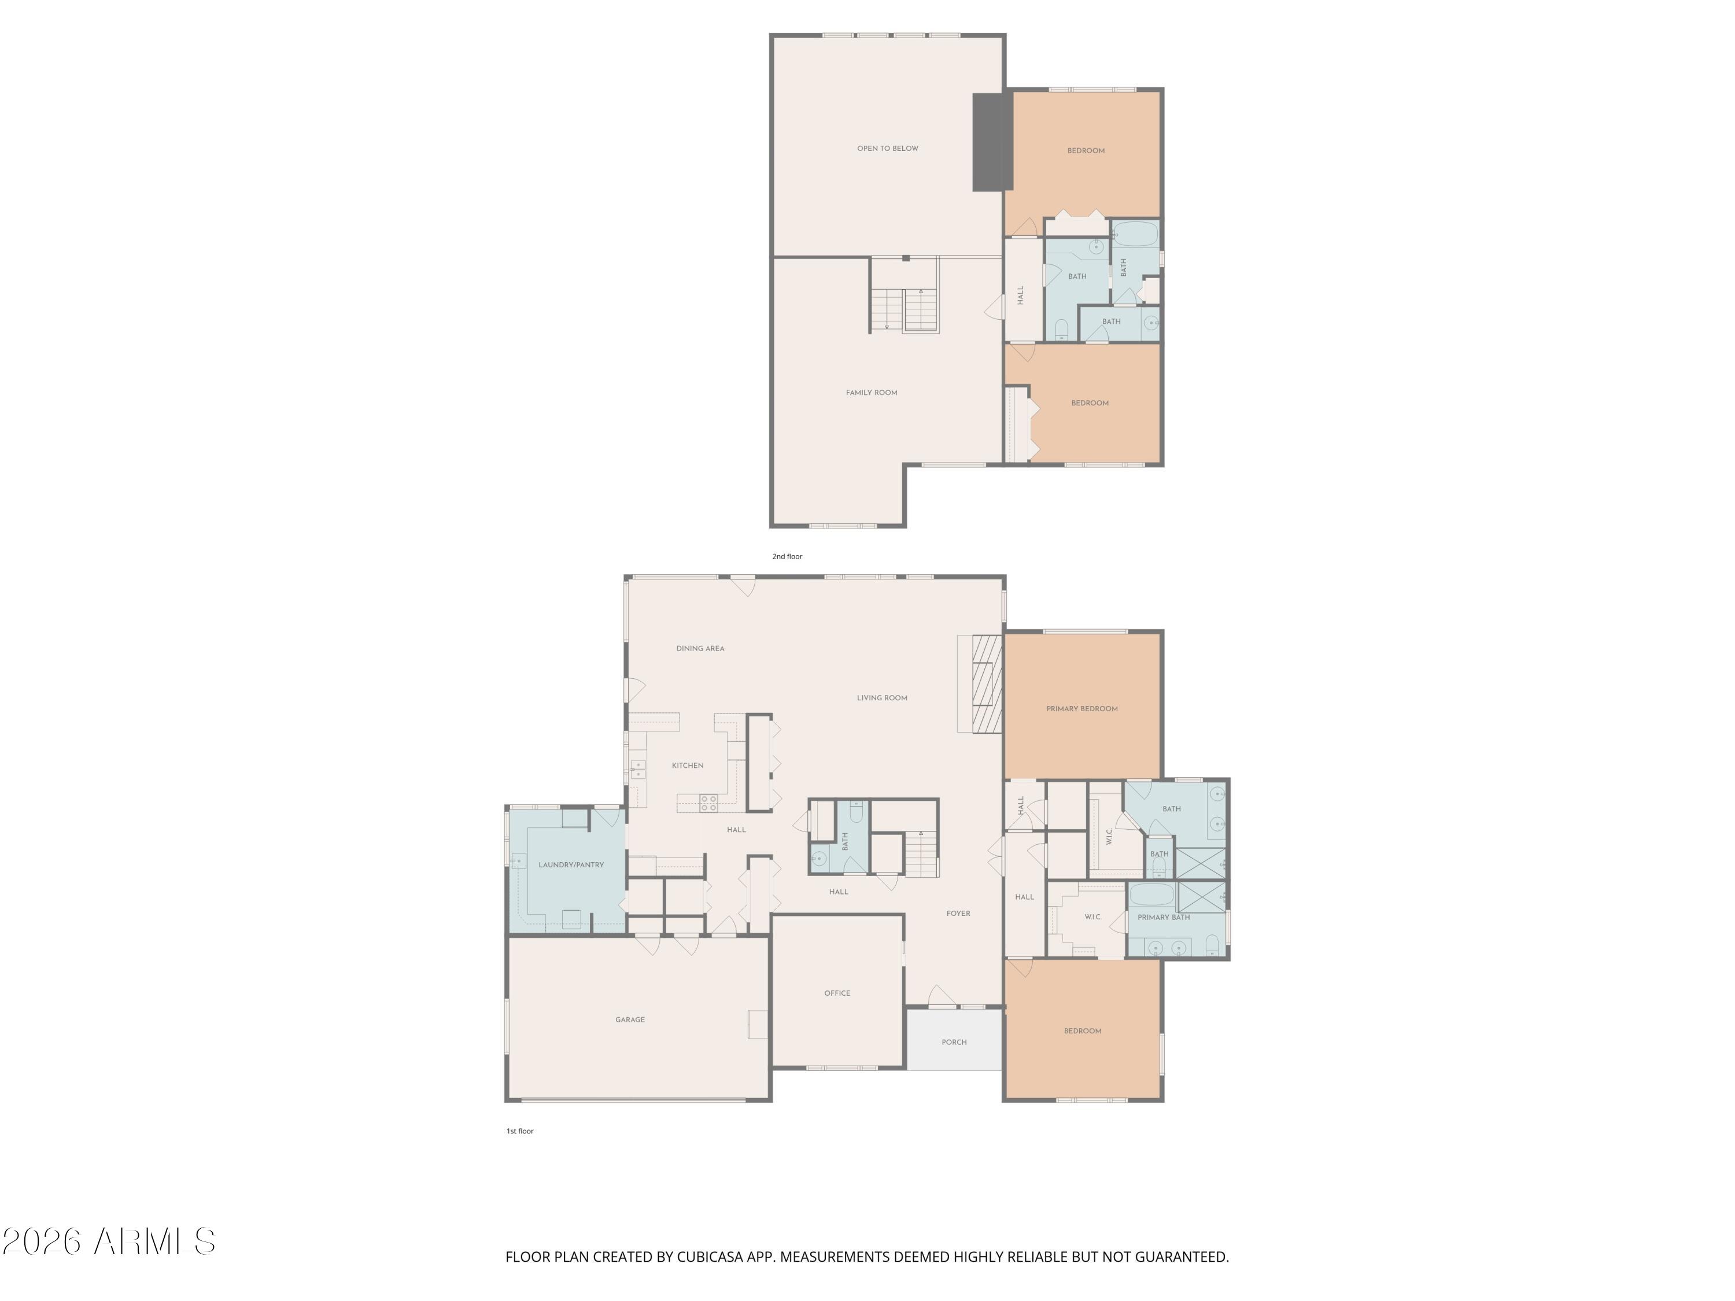
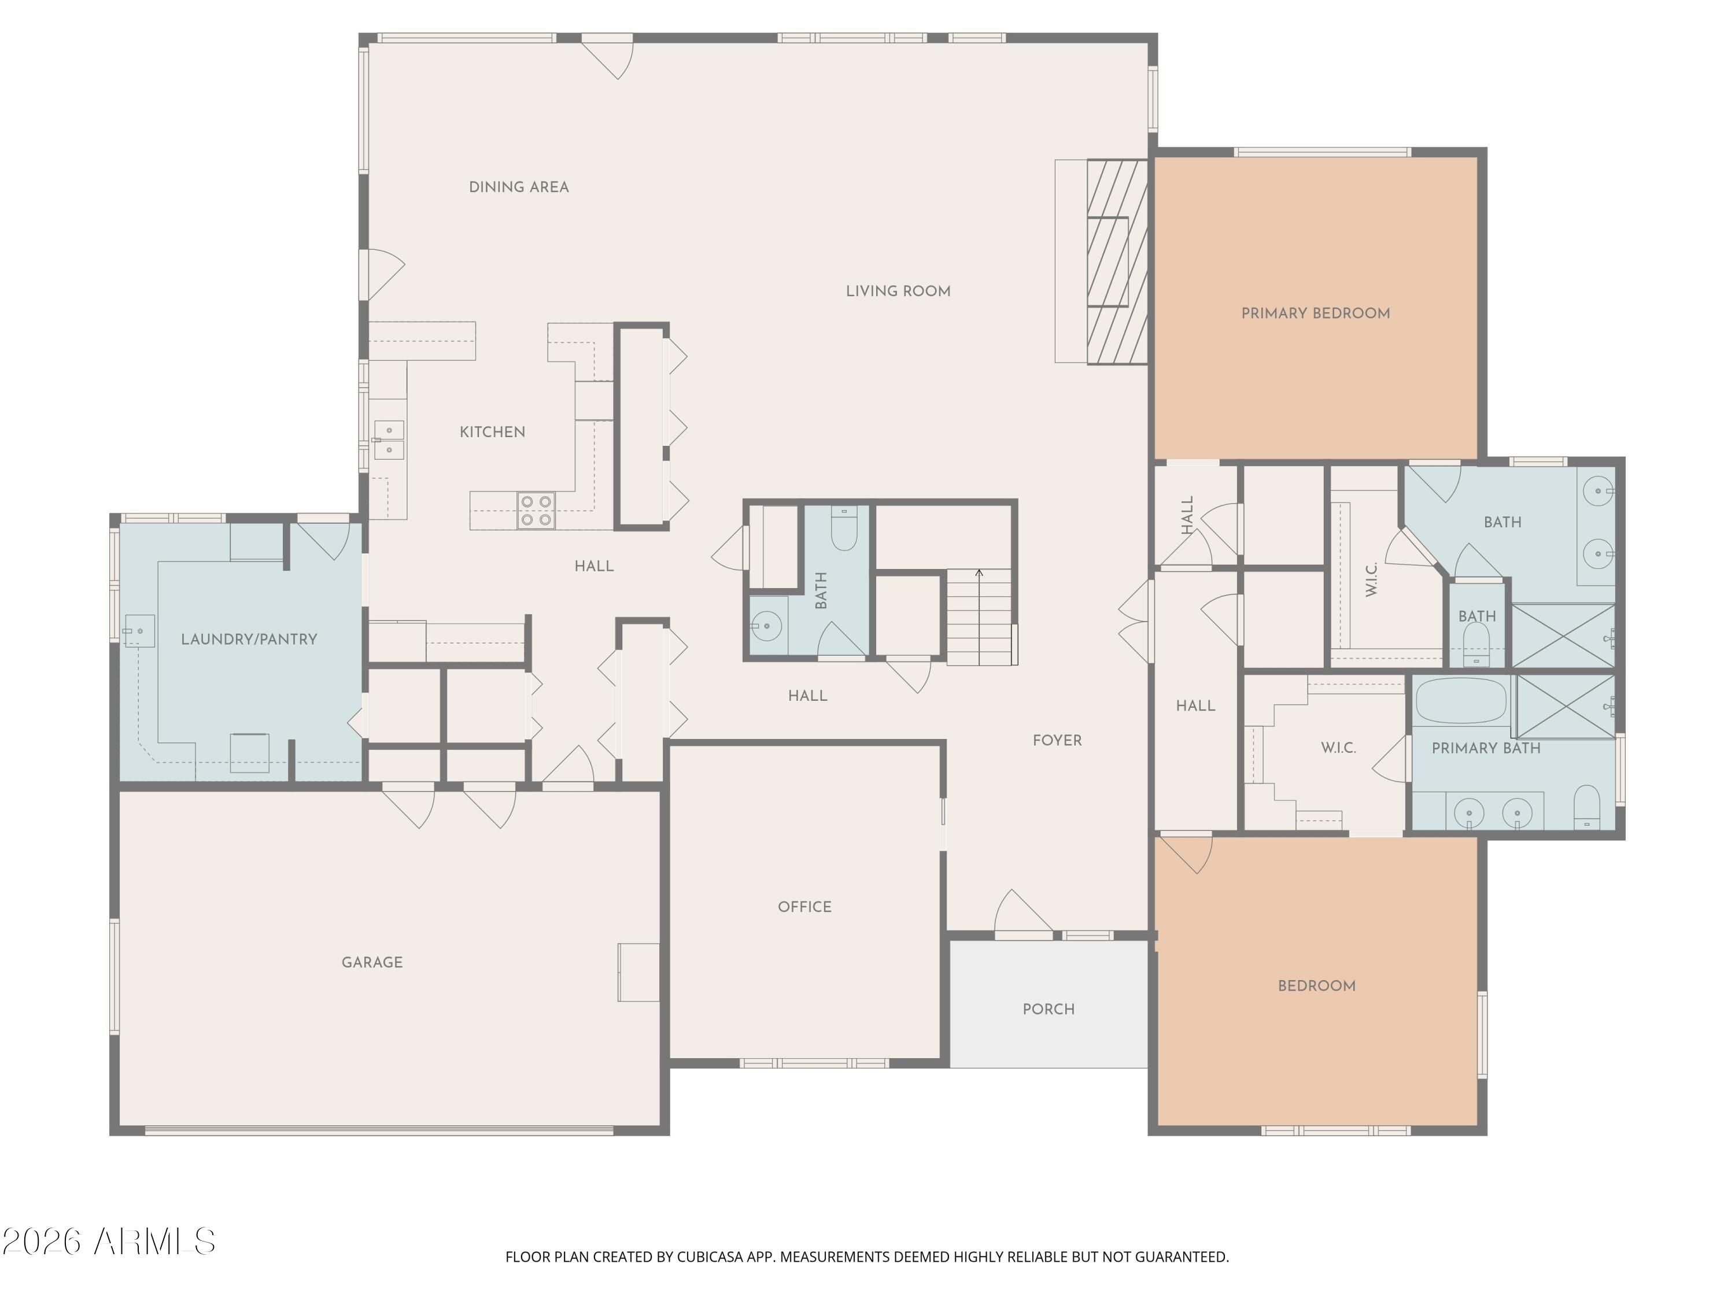
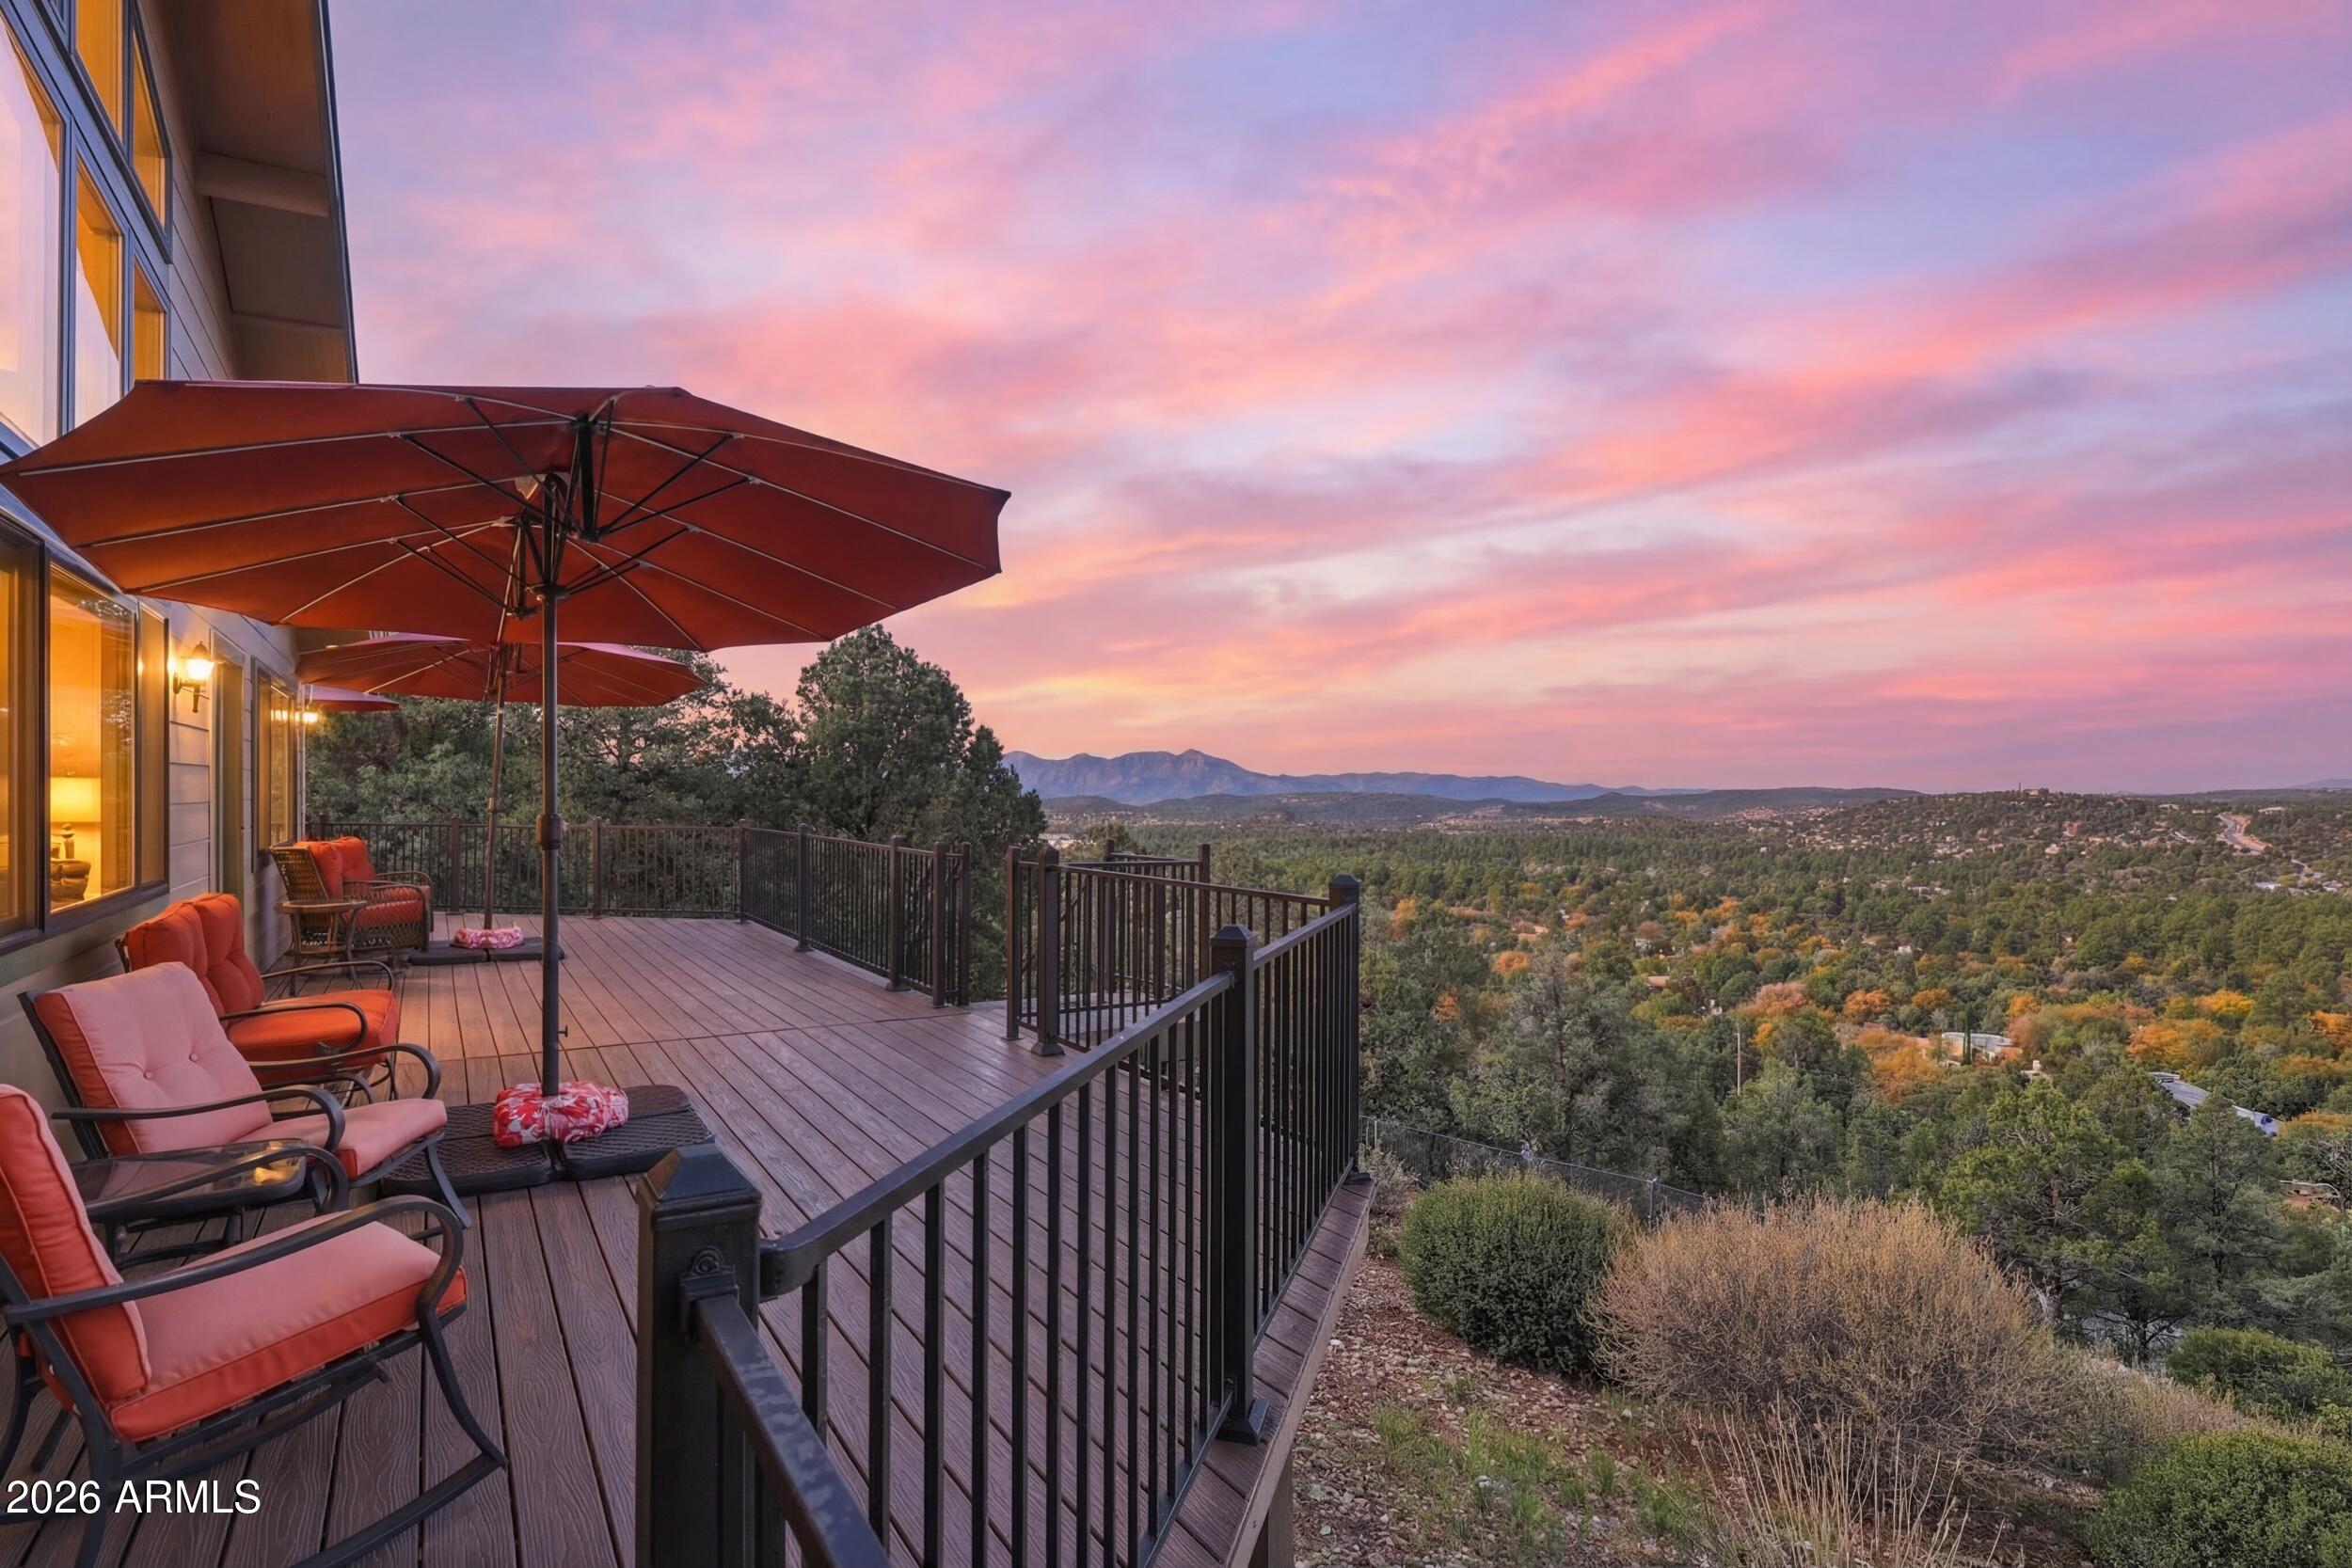
Experience breathtaking views of Payson and the Mogollon Rim from this beautifully upgraded custom home on a .55 acre hilltop cul de sac lot. A dramatic wall of windows fills the living room with natural light, complemented by a cozy gas fireplace. The main level offers two private primary suites with updated baths and walk in closets, plus an office/den, grand foyer, and oversized utility room with pantry and workspace. Upstairs features two spacious bedrooms with a modern Jack and Jill bath and a versatile loft--ideal as a media or game room. The entertainment center conveys. Major improvements include owned solar, Andersen windows (2019), new siding and exterior paint (2019), roof replacements (2020-21), recessed LED lighting, three heat pumps (two new in 2023-24), additional mini splits, 2025 flooring, new washer/dryer, RV gate with 6 ft fencing, and added 220 power to the deck and garage. Outdoor living shines with a large west facing composite deck, new exterior doors and stairs, mature landscaping, pergola, and fully fenced yard with double gate. Extra gravel parking and an oversized two car garage with built ins add convenience. This home blends luxury, privacy, and panoramic mountain views for exceptional Payson living.

Save
Ask
Tour
Hide
Share
Listing Snapshot
Price 
$917,000
Days On Site 
15 Days
Bedrooms 
4
Inside Area (SqFt) 
3,976 sqft
Total Baths 
4
Full Baths 
3
Partial Baths 
1
Lot Size 
0.55 Acres
Year Built 
1987
MLS® Number 
7085759
Status 
Active
Property Tax 
$5,047
HOA/Condo/Coop Fees 
$2.92 monthly
Sq Ft Source 
Assessor
Friends & Family
Recent Activity
a week agoListing updated with changes from the MLS®
2 weeks agoListing first seen on site
General Features
Acres 
0.55
Disclosures 
Seller Discl Avail
Foundation 
Block
Garage 
Yes
Garage Spaces 
2
Land Lease 
No
Levels 
Two
Number Of Stories 
2
Parking Spaces 
4
Property Sub Type 
Single Family Residence
Sewer 
Public Sewer
Utilities 
Phone Available
Water Source 
Public
Interior Features
Appliances 
DishwasherDisposalRefrigeratorMicrowaveBuilt-In Electric OvenElectric OvenElectric RangeWasherDryer
Cooling 
Ceiling Fan(s)Central AirDuctless
Fireplace 
Yes
Fireplace Features 
Living RoomMaster BedroomGas
Fireplaces 
2
Flooring 
CarpetTileWood
Heating 
Forced Air
Interior 
Breakfast BarVaulted Ceiling(s)Wet Bar
Laundry Features 
Other
Spa 
Yes
Window Features 
ENERGY STAR Qualified WindowsScreensSkylight(s)Double Pane Windows
Save
Ask
Tour
Hide
Share
Exterior Features
Construction Details 
StoneWood Siding
Exterior 
Storage
Fencing 
Wrought IronChain LinkBack Yard
Roof 
Composition
Spa 
Yes
Spa Features 
PrivateAbove GroundHeated
Windows/Doors 
ENERGY STAR Qualified WindowsScreensSkylight(s)Double Pane Windows
Community Features
Accessibility Features 
Accessible EntranceTherapeutic Whirlpool
Association Fee 
$35.0
Association Fee Frequency 
Annually
School District 
Payson Unified District
Township 
11N
Financing Terms Available 
CashVA LoanFHAConventional
Schools
School District
Payson Unified District
Elementary School
Julia Randall Elementary School
Middle School
Rim Country Middle School
High School
Payson High School
Listing courtesy of ERA-Young Realty & Investment.


All information should be verified by the recipient and none is guaranteed as accurate by ARMLS. Copyright 2026 Arizona Regional Multiple Listing Service, Inc. All rights reserved.
Last checked: 2026-10-12 04:37 PM UTC

Neighborhood & Commute
Source: Walkscore
Save
Ask
Tour
Hide
Share