Save
Ask
Tour
Hide
Share
$675,000
New Listing

23046 E ESTRELLA Road
Queen Creek, AZ 85142

For Sale|Single Family Residence|Active
5
Beds
4
Total Baths
3
Full Baths
1
Partial Bath
2,906
SqFt
$232
/SqFt
2022
Built
Subdivision:
MALONE PLACE PARKE PARCEL 1
County:
Maricopa

Due to the health concerns created by Coronavirus we are offering personal 1-1 online video walkthough tours where possible.
23046 E ESTRELLA Road23046 E ESTRELLA Road23046 E ESTRELLA Road23046 E ESTRELLA Road
Save
Ask
Tour
Hide
Share

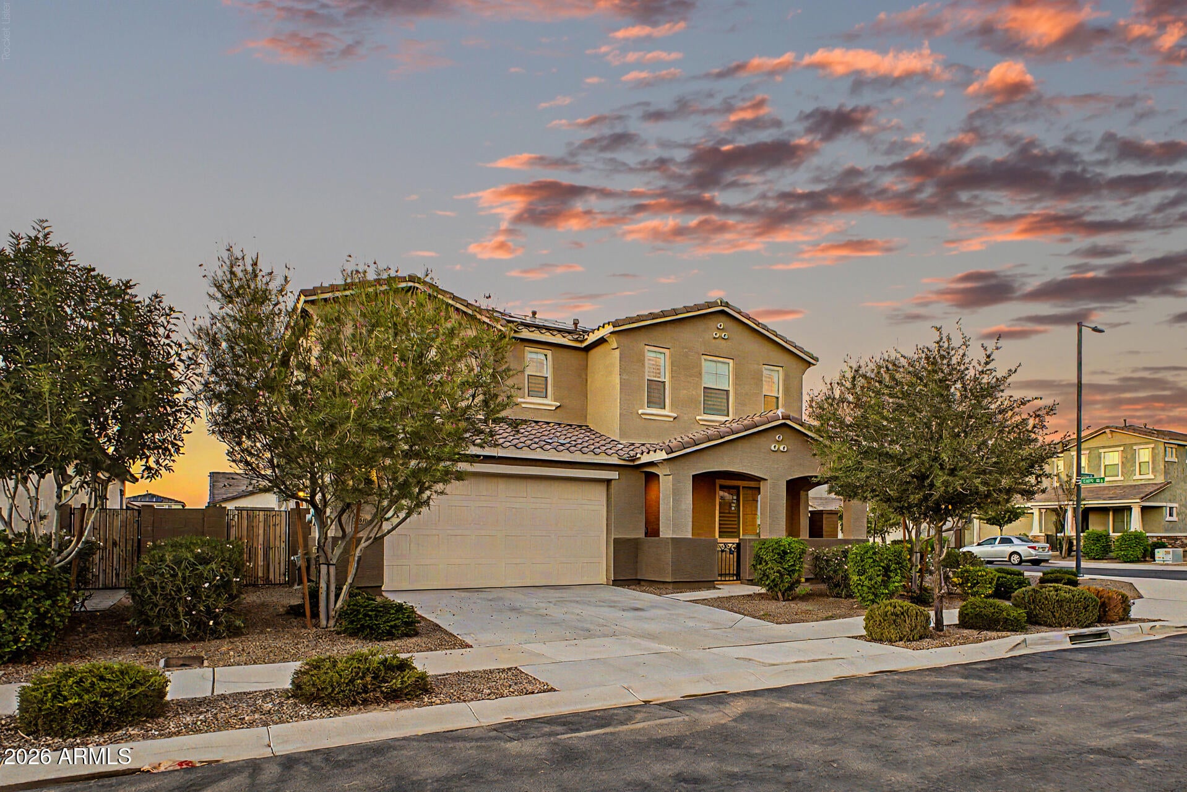
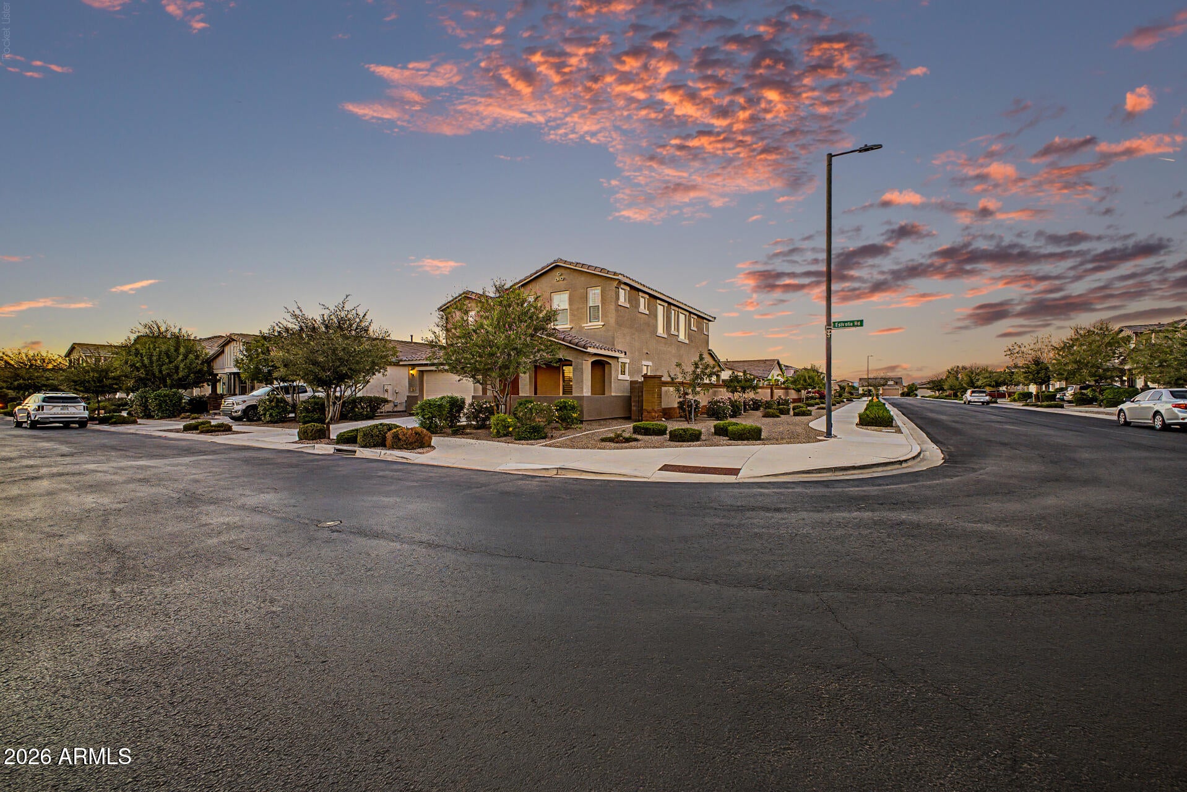
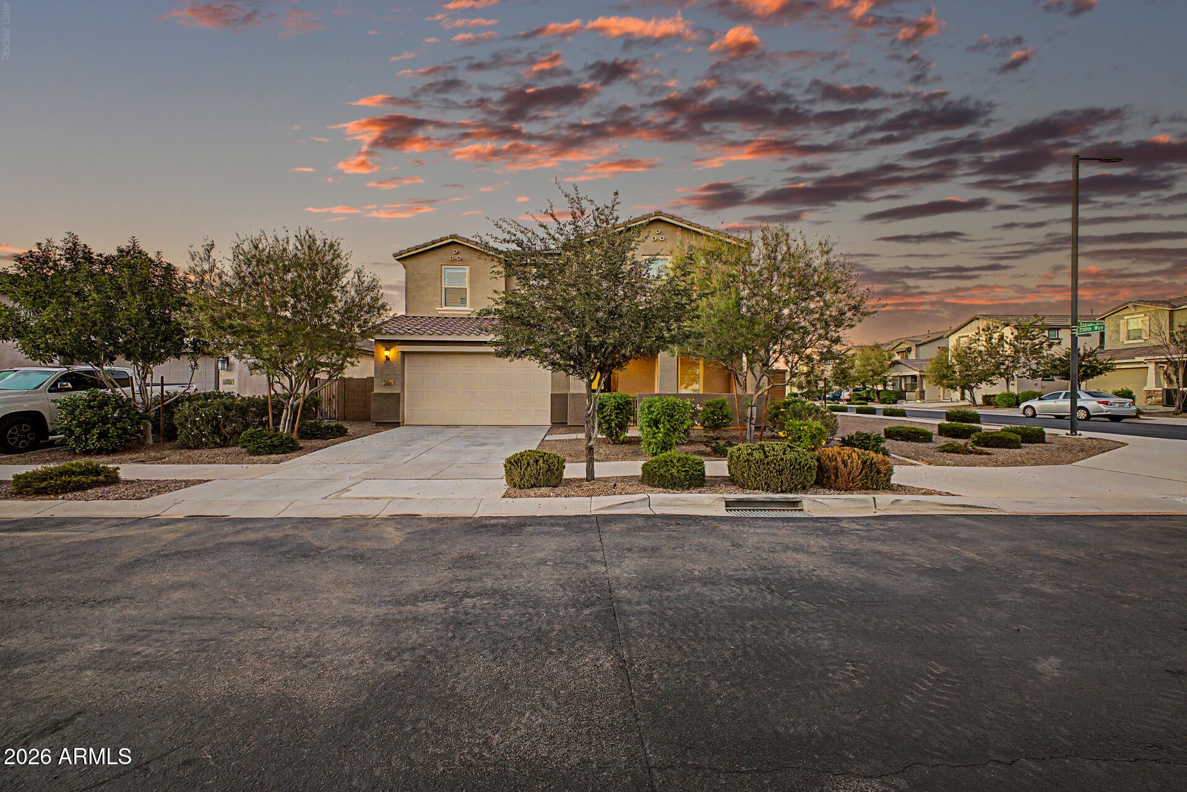
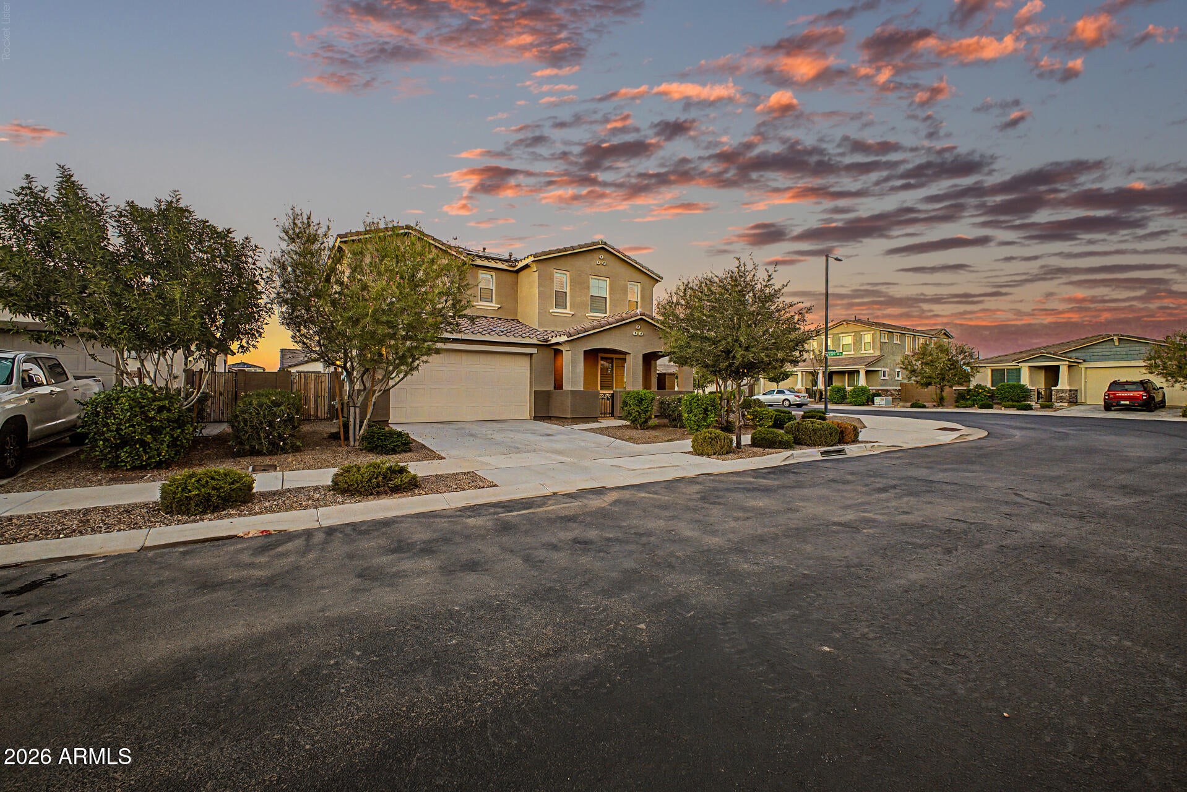
Fully updated, move-in ready Queen Creek home with the space, finishes, and flexibility buyers are looking for. This almost new 2022 built home offers 5 bedrooms, 3.5 bathrooms, nearly 2,906 sq ft, and a highly functional layout with a spacious upstairs owner's suite plus a bonus owner's suite downstairs, ideal for guests, multi-generational living, or a private secondary retreat. The home feels open and elevated with 10-foot ceilings downstairs, 9-foot ceilings upstairs, 8-foot interior doors, shutters, and a fresh modern interior palette. The bright kitchen features a large island, white cabinetry, granite counters, tile backsplash, stainless appliances, and excellent storage. Tile and laminate flooring run through the main traffic areas for a clean, low-maintenance finish, with updated flooring selections designed for both style and durability. Upstairs, the large loft has been transformed into a custom media/theater room, creating a true destination space for movies, games, sports, or a second living area. The backyard has been professionally landscaped with artificial turf, giving buyers clean, usable, low-maintenance outdoor space without the expense or delay of starting from scratch. Located in a newer Queen Creek neighborhood with block fencing, tile roof, 2-car garage, and thoughtful updates throughout, this home delivers the feel of new construction with the upgrades already completed.

Save
Ask
Tour
Hide
Share
Listing Snapshot
Price 
$675,000
Days On Site 
0 Days
Bedrooms 
5
Inside Area (SqFt) 
2,906 sqft
Total Baths 
4
Full Baths 
3
Partial Baths 
1
Lot Size 
0.14 Acres
Year Built 
2022
MLS® Number 
7085728
Status 
Active
Property Tax 
$2,383
HOA/Condo/Coop Fees 
$120 monthly
Sq Ft Source 
Assessor
Friends & Family
Recent Activity
4 hours agoListing updated with changes from the MLS®
4 hours agoListing first seen on site
General Features
Acres 
0.14
Cross Street 
E Ocotillo Rd and S Meridian Rd
Disclosures 
Agency Discl Req
Energy Features 
Solar
Foundation 
Slab
Garage 
Yes
Garage Spaces 
2
Land Lease 
No
Levels 
Two
Number Of Stories 
1
Parking 
Garage Door OpenerDirect Access
Parking Spaces 
2
Property Sub Type 
Single Family Residence
Sewer 
Public Sewer
Water Source 
Public
Interior Features
Appliances 
DishwasherMicrowaveGas RangeWater Softener Owned
Cooling 
Ceiling Fan(s)Central Air
Flooring 
CarpetLaminateTile
Heating 
Electric
Interior 
Double VanityEat-in KitchenPantryKitchen IslandHigh Speed InternetMaster DownstairsHigh Ceilings
Laundry Features 
Inside
Window Features 
Double Pane Windows
Save
Ask
Tour
Hide
Share
Exterior Features
Construction Details 
Stucco
Fencing 
Block
Lot Features 
Corner LotDesert Front
Roof 
Tile
Spa Features 
None
View 
Mountain(s)
Waterview 
Mountain(s)
Windows/Doors 
Double Pane Windows
Community Features
Association Fee 
$120.0
Association Fee Frequency 
Monthly
Community Features 
PlaygroundSidewalks
School District 
Queen Creek Unified District
Township 
2S
Financing Terms Available 
CashFHAConventional1031 Exchange
Roads 
Asphalt
Schools
School District
Queen Creek Unified District
Elementary School
Katherine Mecham Barney Elementary
Middle School
Queen Creek Junior High School
High School
Queen Creek High School
Listing courtesy of American Allstar Realty.


All information should be verified by the recipient and none is guaranteed as accurate by ARMLS. Copyright 2026 Arizona Regional Multiple Listing Service, Inc. All rights reserved.
Last checked: 2026-09-26 10:56 PM UTC

Neighborhood & Commute
Source: Walkscore
Save
Ask
Tour
Hide
Share