Save
Ask
Tour
Hide
Share
$850,000
10 Days On Site

1127 E WATSON Drive
Tempe, AZ 85283

For Sale|Single Family Residence|Active
4
Beds
2
Total Baths
2
Full Baths
2,028
SqFt
$419
/SqFt
1973
Built
Subdivision:
TEMPE ROYAL PALMS UNIT 12
County:
Maricopa

Due to the health concerns created by Coronavirus we are offering personal 1-1 online video walkthough tours where possible.
1127 E WATSON Drive1127 E WATSON Drive1127 E WATSON Drive1127 E WATSON Drive
Save
Ask
Tour
Hide
Share

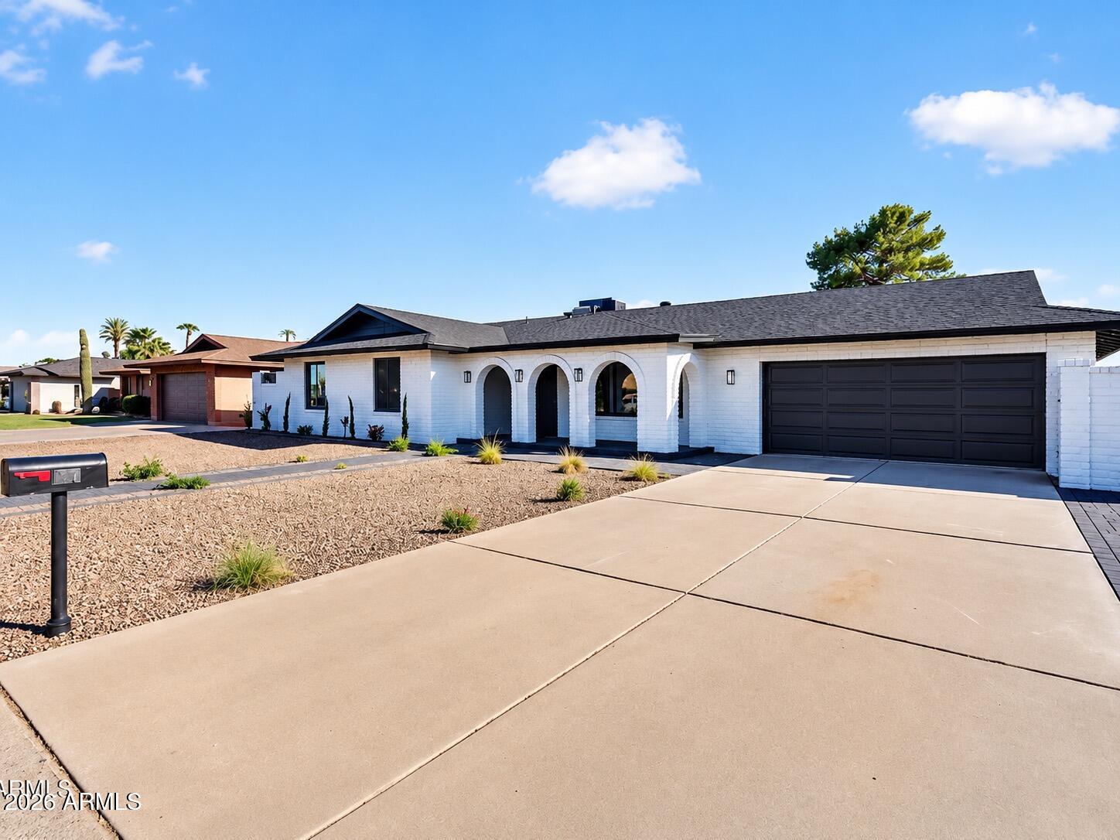
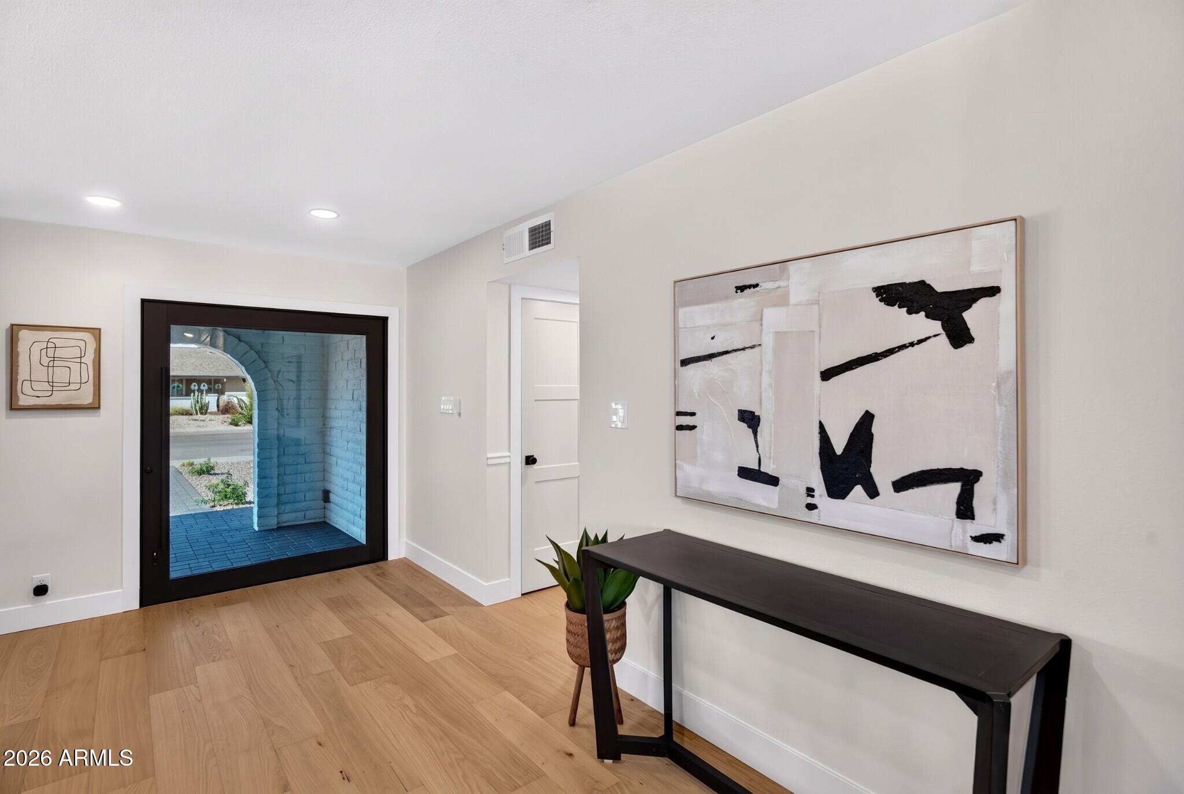
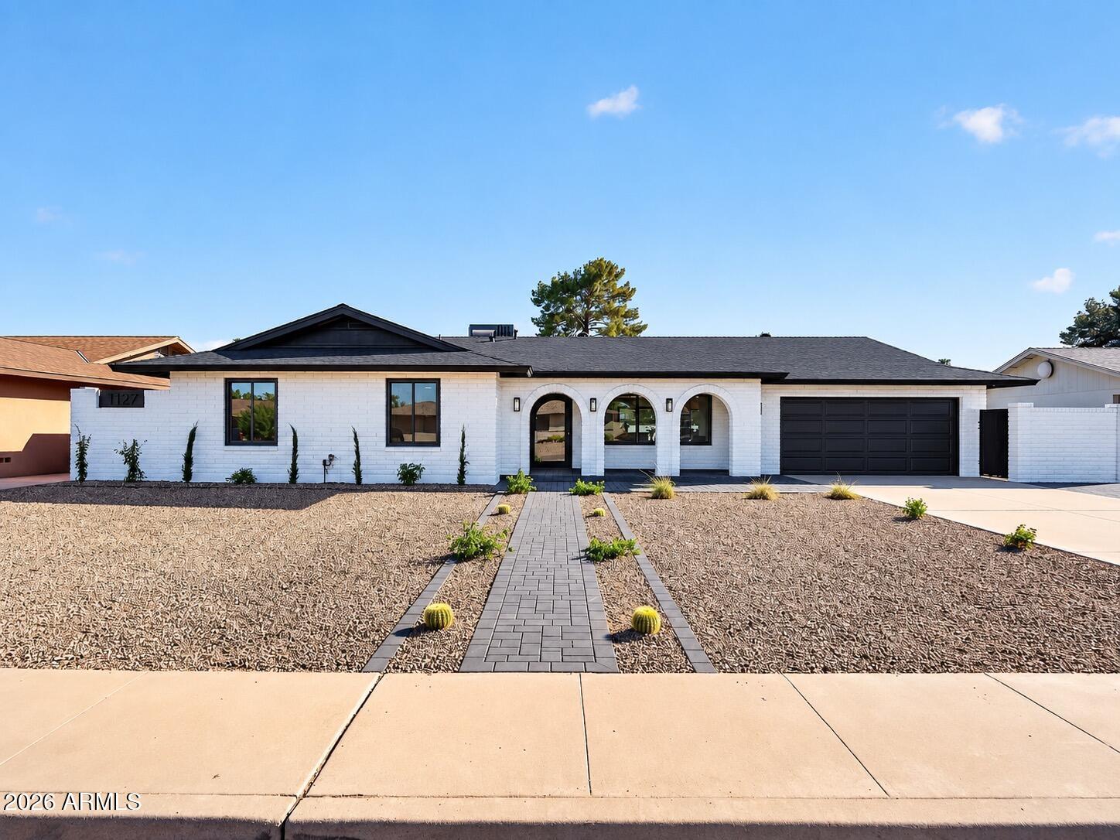
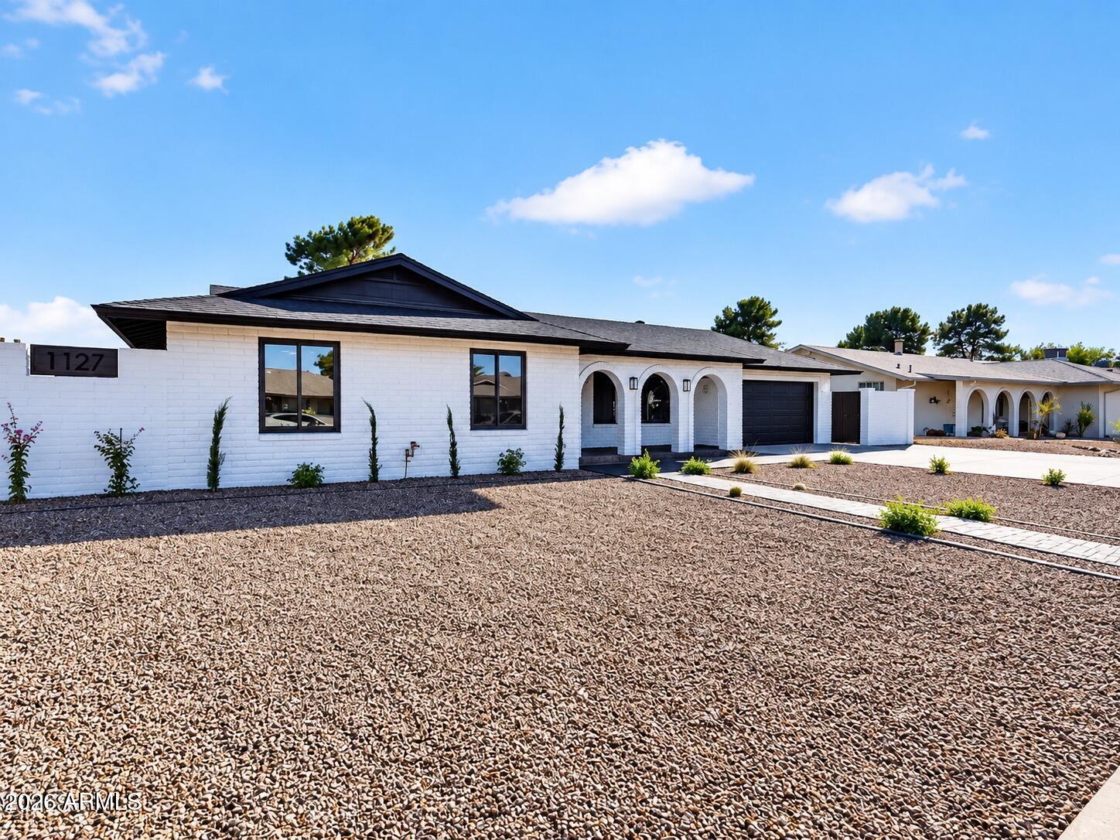
Welcome to this stunning 4-bedroom, 2-bathroom home, completely remodeled inside and out with designer finishes and exceptional attention to detail. From the moment you step inside, you'll appreciate the thoughtfully curated upgrades, modern design, and high-end finishes throughout. At the heart of the home is an impressive chef's kitchen, featuring an oversized workspace, beautiful cabinetry, premium finishes, and a dedicated coffee bar area--perfect for everyday living and entertaining. The open, inviting layout flows effortlessly into the main living spaces, creating the ideal setting for gatherings with family and friends. Step outside to your own private backyard retreat featuring a large travertine area and a newly resurfaced swimming pool with brand-new pool equipment, providi fresh, resort-style setting to relax and enjoy Arizona living. With four spacious bedrooms, two beautifully remodeled bathrooms, designer details throughout, and extensive interior and exterior upgrades, this home offers the feel of a custom renovation without the wait. Completely remodeled, move-in ready, and designed to impress--this is one you won't want to miss!

Save
Ask
Tour
Hide
Share
Listing Snapshot
Price 
$850,000
Days On Site 
10 Days
Bedrooms 
4
Inside Area (SqFt) 
2,028 sqft
Total Baths 
2
Full Baths 
2
Partial Baths 
N/A
Lot Size 
0.2 Acres
Year Built 
1973
MLS® Number 
7085665
Status 
Active
Property Tax 
$3,173
HOA/Condo/Coop Fees 
N/A
Sq Ft Source 
Assessor
Friends & Family
Recent Activity
3 days agoListing updated with changes from the MLS®
2 weeks agoListing first seen on site
General Features
Acres 
0.2
Attached Garage 
Yes
Cross Street 
S Rural Rd & E Watson Dr
Disclosures 
Seller Discl Avail
Foundation 
Slab
Garage 
Yes
Garage Spaces 
2
Land Lease 
No
Levels 
One
Number Of Stories 
1
Parking 
Garage Door Opener
Parking Spaces 
7
Property Sub Type 
Single Family Residence
Sewer 
Public Sewer
Style 
Ranch
Utilities 
Natural Gas ConnectedPhone Available
Water Source 
Public
Interior Features
Appliances 
DishwasherDisposalRefrigeratorGas CooktopMicrowaveBuilt-In Electric OvenGas RangeWasherDryerENERGY STAR Qualified DryerENERGY STAR Qualified Washer
Cooling 
Ceiling Fan(s)Central AirHeat Pump
Electric 
220 Volts in Kitchen
Fireplace 
Yes
Fireplace Features 
Family RoomInsert
Fireplaces 
1
Flooring 
TileWood
Heating 
Natural GasForced AirHeat Pump
Interior 
Double VanityEat-in KitchenBreakfast BarKitchen IslandHigh Speed Internet
Laundry Features 
InsideGas Dryer Hookup
Spa 
Yes
Window Features 
ENERGY STAR Qualified WindowsScreensDouble Pane Windows
Save
Ask
Tour
Hide
Share
Exterior Features
Construction Details 
Block
Fencing 
BlockBack Yard
Patio And Porch 
Patio
Pool Features 
Outdoor Pool
Private Pool 
Yes
Roof 
Composition
Spa 
Yes
Spa Features 
Private
Windows/Doors 
ENERGY STAR Qualified WindowsScreensDouble Pane Windows
Community Features
Community Features 
Lake
School District 
Tempe Union High School District
Township 
1S
Financing Terms Available 
CashVA LoanFHAConventional
Roads 
AsphaltGravel
Schools
School District
Tempe Union High School District
Elementary School
Rover Elementary School
Middle School
Rover Elementary School
High School
Corona Del Sol High School
Listing courtesy of LPT Realty, LLC.


All information should be verified by the recipient and none is guaranteed as accurate by ARMLS. Copyright 2026 Arizona Regional Multiple Listing Service, Inc. All rights reserved.
Last checked: 2026-10-07 04:33 AM UTC

Neighborhood & Commute
Source: Walkscore
Save
Ask
Tour
Hide
Share