Save
Ask
Tour
Hide
Share
$675,000
36 Days On Site

11161 W RANGER Drive
Casa Grande, AZ 85193

For Sale|Single Family Residence|Active
4
Beds
3
Total Baths
3
Full Baths
2,862
SqFt
$236
/SqFt
2021
Built
Subdivision:
MOUNTAIN VIEW ESTATES UNITS 2 & 3
County:
Pinal

Due to the health concerns created by Coronavirus we are offering personal 1-1 online video walkthough tours where possible.
11161 W RANGER Drive11161 W RANGER Drive11161 W RANGER Drive11161 W RANGER Drive
Save
Ask
Tour
Hide
Share

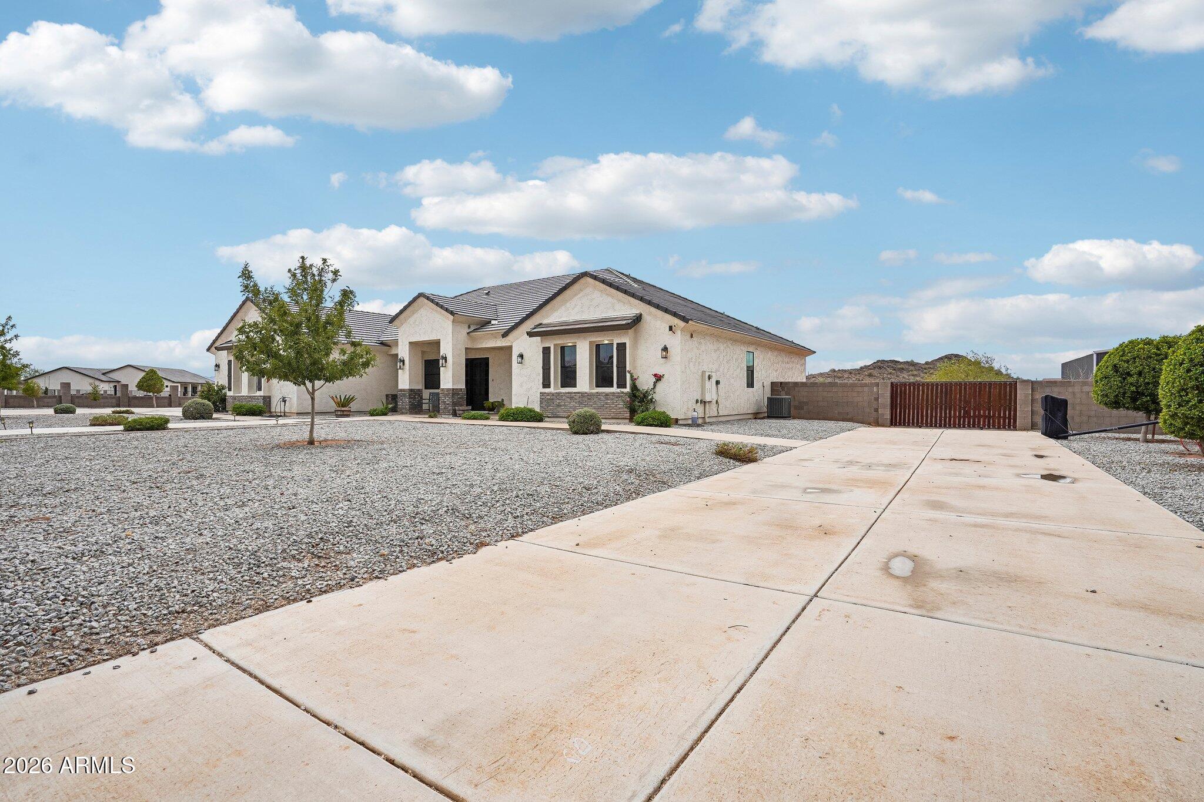
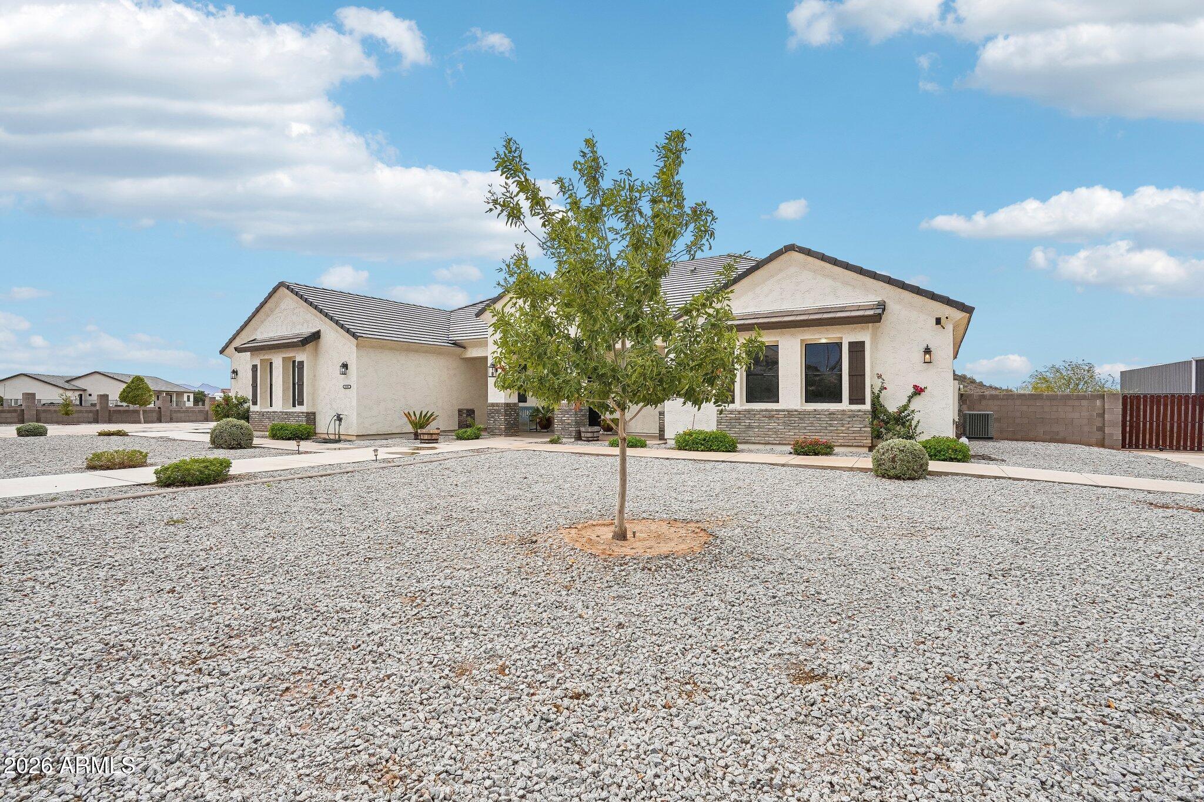
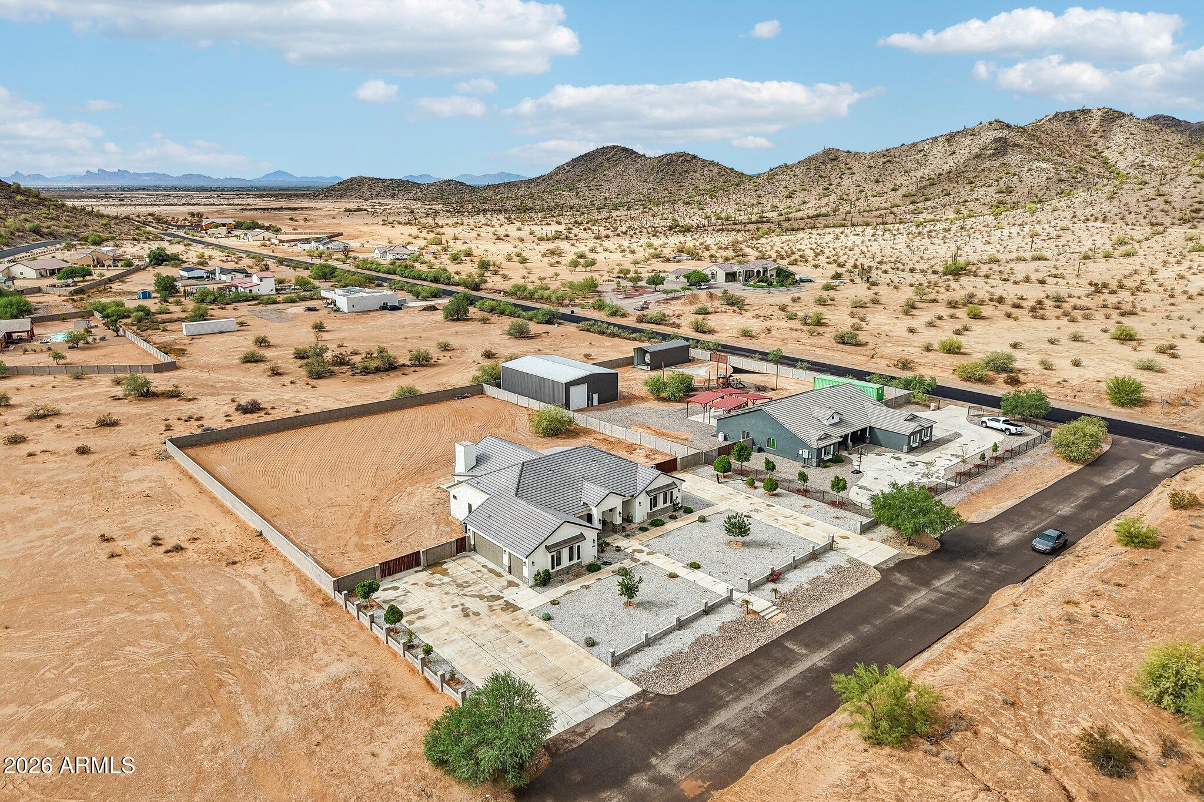
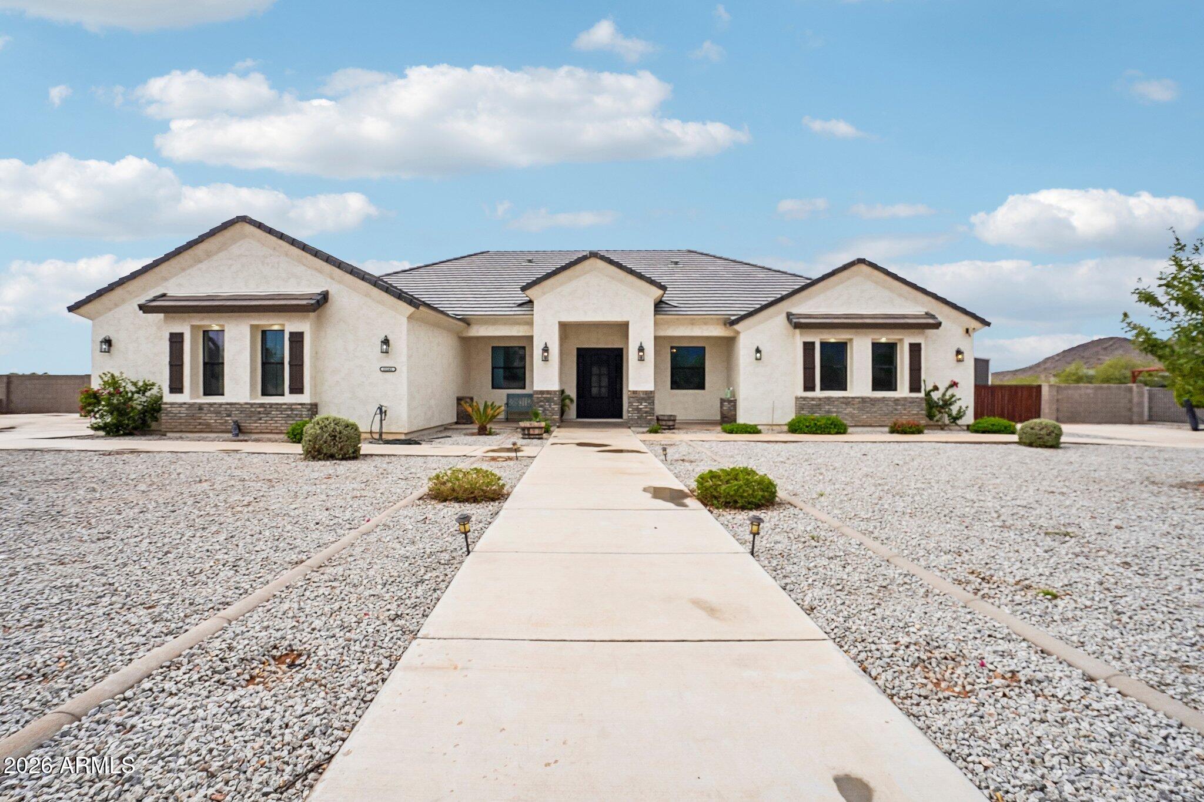
One full acre wrapped in block-wall fencing gives this custom single-story home an exceptional sense of space, privacy, and flexibility. Inside, 2,861 square feet deliver four bedrooms and three bathrooms, offering room for everyday living, guests, work, and entertaining. A dedicated home theater room is ready for movie night or use this extra space for a game room or formal dining. An iron front door creates a memorable arrival, opening to wood-look tile flooring that runs throughout the home. Granite countertops bring a polished, durable finish to key spaces. Beyond the interior, the fully enclosed lot is ready for gatherings, recreation, additional parking, or future plans. The custom fireplace on the back porch creates an inviting focal point for cool evenings and sunset conversations. A three-car garage provides generous vehicle and storage space, and the RV gate allows convenient access for trailers, desert toys, or extra parking. A tile roof completes the home's practical exterior package. This home is the full package, Don't miss out!

Save
Ask
Tour
Hide
Share
Listing Snapshot
Price 
$675,000
Days On Site 
36 Days
Bedrooms 
4
Inside Area (SqFt) 
2,862 sqft
Total Baths 
3
Full Baths 
3
Partial Baths 
N/A
Lot Size 
1.04 Acres
Year Built 
2021
MLS Number 
7085297
Status 
Active
Property Tax 
$4,158
HOA/Condo/Coop Fees 
N/A
Sq Ft Source 
Assessor
Friends & Family
Recent Activity
4 days agoListing updated with changes from the MLS
4 days agoPrice changed to $675,000
a month agoListing first seen on site
General Features
Acres 
1.04
Cross Street 
Sunland Gin Rd and Mountain View Ave
Disclosures 
Seller Discl Avail
Foundation 
Slab
Garage 
Yes
Garage Spaces 
3
Land Lease 
No
Levels 
One
Number Of Stories 
1
Parking 
RV GatedGarage Door OpenerDirect AccessDetached
Parking Spaces 
10
Property Sub Type 
Single Family Residence
Sewer 
Septic Tank
SqFt Total 
2862
Style 
Ranch
Interior Features
Appliances 
DishwasherDisposalElectric CooktopMicrowaveBuilt-In Electric Oven
Cooling 
Ceiling Fan(s)Central AirHeat Pump
Fireplace 
Yes
Fireplace Features 
InsertOutside
Fireplaces 
1
Flooring 
Tile
Heating 
ElectricHeat Pump
Interior 
Double VanityEat-in KitchenKitchen IslandHigh Ceilings
Laundry Features 
Washer HookupInside
Window Features 
Double Pane Windows
Save
Ask
Tour
Hide
Share
Exterior Features
Construction Details 
Stucco
Fencing 
BlockPerimeter
Lot Features 
Desert Front
Roof 
Tile
Spa Features 
None
View 
Mountain(s)
Waterview 
Mountain(s)
Windows/Doors 
Double Pane Windows
Community Features
School District 
Casa Grande Union High School District
Township 
07S
Financing Terms Available 
CashVA LoanFHAConventional
Roads 
Asphalt
Horse Allowed 
Yes
Schools
School District
Casa Grande Union High School District
Elementary School
Toltec Elementary School
Middle School
Toltec Elementary School
High School
Casa Grande Union High School
Listing courtesy of Realty Executives Arizona Territory.


All information should be verified by the recipient and none is guaranteed as accurate by ARMLS. Copyright 2026 Arizona Regional Multiple Listing Service, Inc. All rights reserved.
Last checked: 2026-11-01 01:23 PM UTC

Neighborhood & Commute
Source: Walkscore
Save
Ask
Tour
Hide
Share