Save
Ask
Tour
Hide
Share
$714,950
New Listing

7424 E OLLA Avenue
Mesa, AZ 85212

For Sale|Single Family Residence|Active
5
Beds
3
Total Baths
3
Full Baths
2,912
SqFt
$246
/SqFt
2014
Built
Subdivision:
DESERT PLACE AT MORRISON RANCH PHASE 1
County:
Maricopa

Due to the health concerns created by Coronavirus we are offering personal 1-1 online video walkthough tours where possible.
7424 E OLLA Avenue7424 E OLLA Avenue7424 E OLLA Avenue7424 E OLLA Avenue
Save
Ask
Tour
Hide
Share

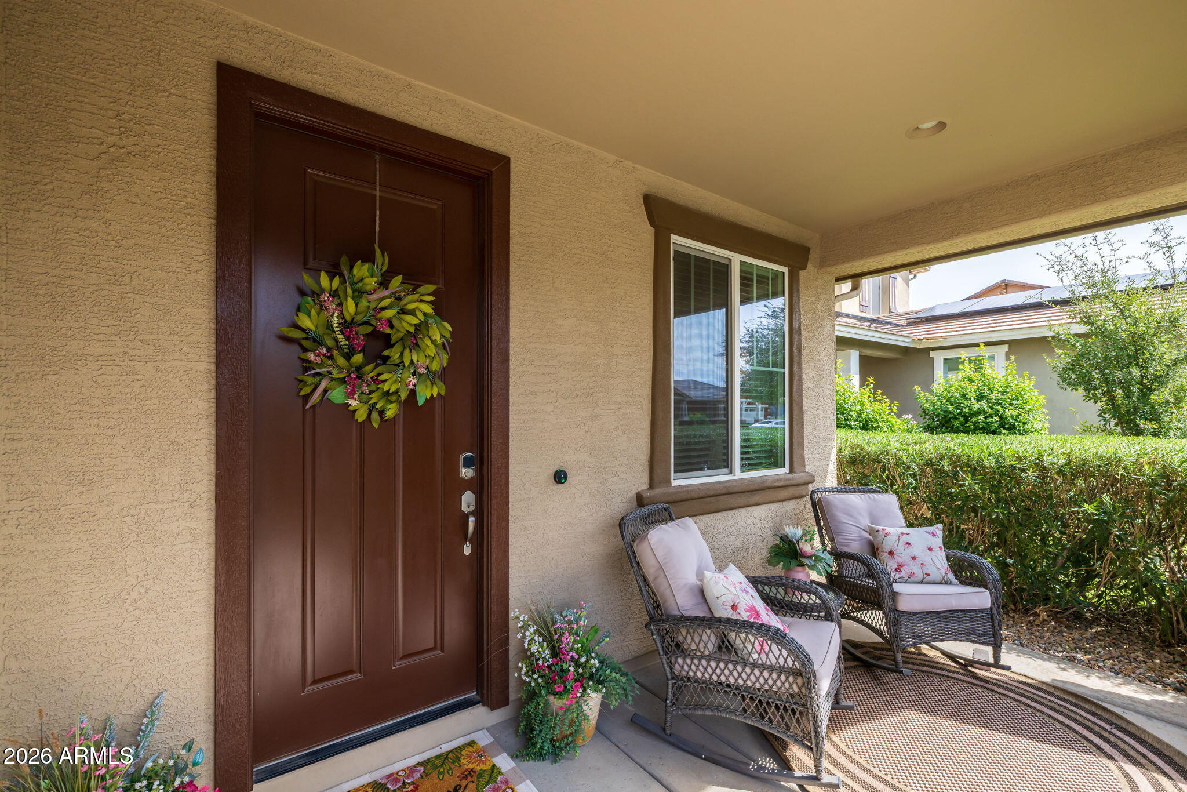
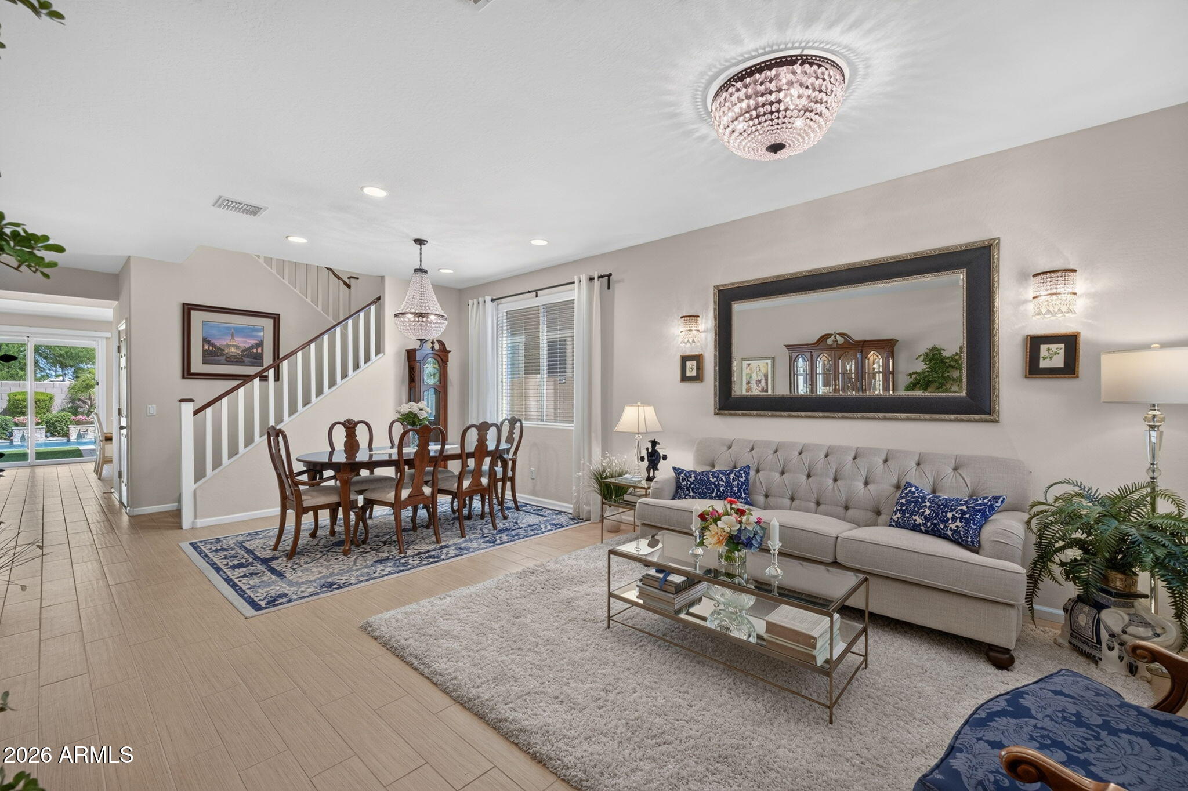
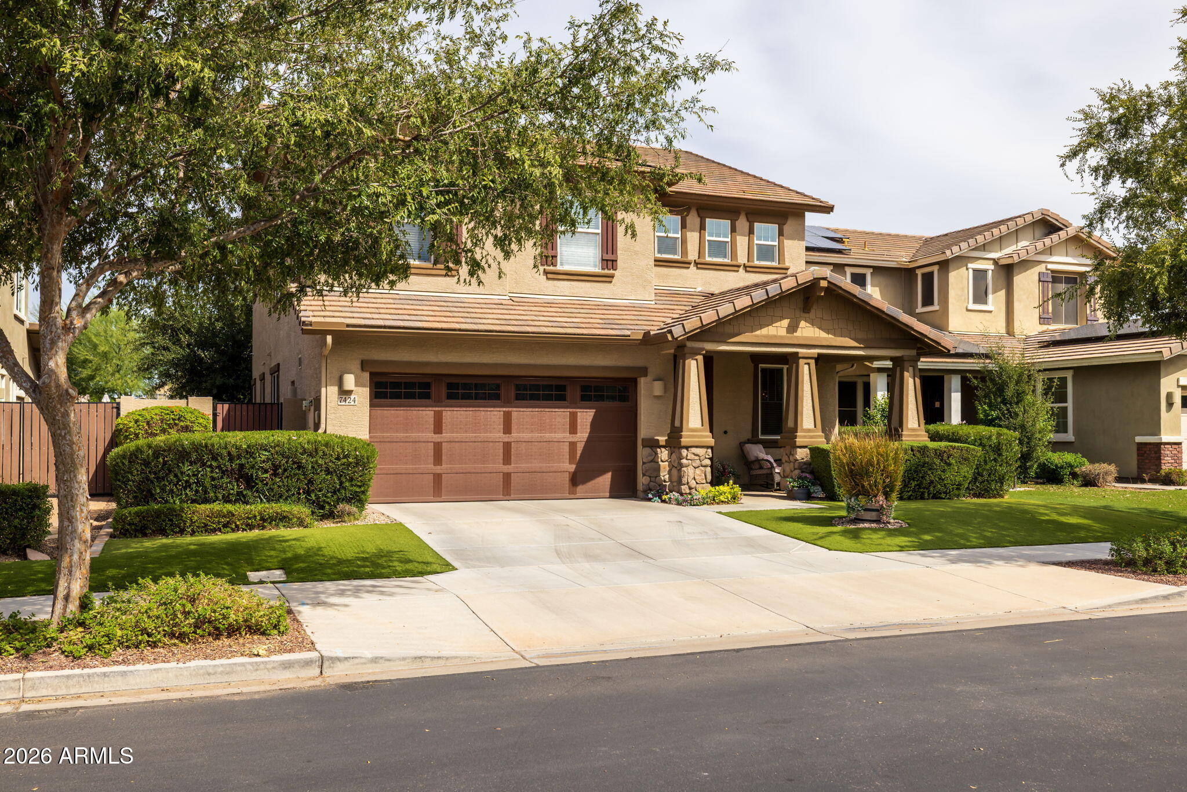
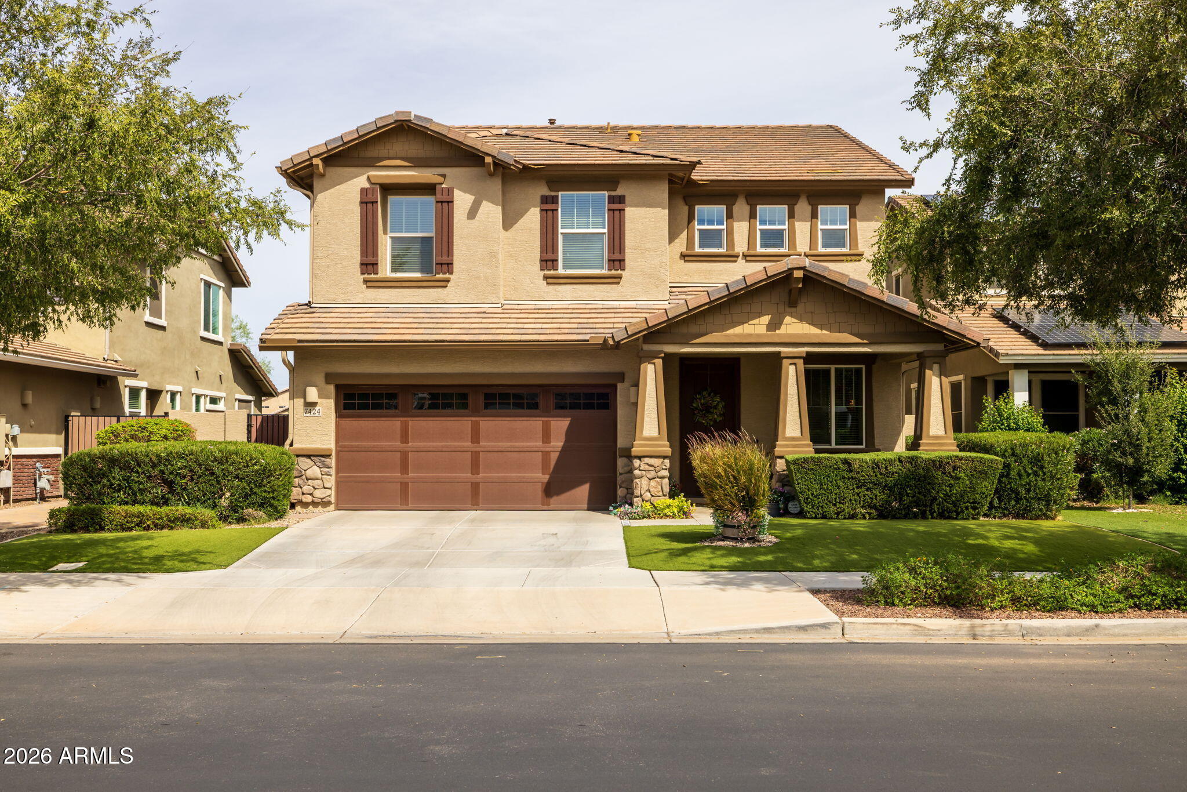
MODEL HOME LIVING IN MORRISON RANCH! This exceptional former Lennar model home showcases the elevated finishes, designer touches, and attention to detail rarely found in a resale. Beautifully maintained and lightly lived in, this 2-story residence still presents like a model home. The thoughtfully designed 5-bedroom 3-bathroom + loft floor plan includes a highly desirable first-floor bedroom and full bathroom, perfect for guests, multigenerational living, or a private office. Upstairs offers four additional bedrooms and generous living space. Step outside and discover your own private resort, complete with a sparkling pool, soothing water features, low-maintenance landscaping, and a charming extended patio designed for relaxing or entertaining. Ideally located in sought-after Morrison Ranch within the highly regarded Highland High School boundaries, while benefiting from Mesa's favorable property taxes. A rare opportunity to own a lightly used former model home with exceptional finishes, a resort-style backyard, and one of Mesa's most desirable community settings.

Save
Ask
Tour
Hide
Share
Listing Snapshot
Price 
$714,950
Days On Site 
0 Days
Bedrooms 
5
Inside Area (SqFt) 
2,912 sqft
Total Baths 
3
Full Baths 
3
Partial Baths 
N/A
Lot Size 
0.13 Acres
Year Built 
2014
MLS® Number 
7085222
Status 
Active
Property Tax 
$2,260
HOA/Condo/Coop Fees 
$106.67 monthly
Sq Ft Source 
Assessor
Friends & Family
Recent Activity
5 hours agoListing updated with changes from the MLS®
5 hours agoListing first seen on site
General Features
Acres 
0.13
Cross Street 
Sossaman & Guadalupe
Disclosures 
Seller Discl Avail
Foundation 
Slab
Garage 
Yes
Garage Spaces 
2
Land Lease 
No
Levels 
Two
Number Of Stories 
2
Parking 
Garage Door Opener
Parking Spaces 
2
Property Sub Type 
Single Family Residence
Security 
Security System Owned
Sewer 
Public Sewer
Water Source 
Public
Interior Features
Appliances 
DishwasherDisposalRefrigeratorMicrowaveGas OvenGas RangeWasherDryerWater Softener Owned
Cooling 
Ceiling Fan(s)Central AirHeat Pump
Flooring 
CarpetTile
Heating 
Heat Pump
Interior 
Double VanityPantryKitchen IslandGranite CountersHigh Speed InternetSmart HomeHigh Ceilings
Laundry Features 
Gas Dryer Hookup
Window Features 
Low Emissivity WindowsDouble Pane Windows
Save
Ask
Tour
Hide
Share
Exterior Features
Construction Details 
StuccoStoneShake Siding
Exterior 
Rain Gutters
Fencing 
BlockBack Yard
Lot Features 
Sprinklers In FrontSprinklers In Rear
Other Structures 
Gazebo
Pool Features 
Outdoor Pool
Private Pool 
Yes
Roof 
Tile
Spa Features 
None
Windows/Doors 
Low Emissivity WindowsDouble Pane Windows
Community Features
Association Fee 
$320.0
Association Fee Frequency 
Quarterly
Community Features 
PlaygroundSidewalks
School District 
Gilbert Unified District
Township 
1S
Financing Terms Available 
CashFHAConventional1031 Exchange
Roads 
Asphalt
Schools
School District
Gilbert Unified District
Elementary School
Boulder Creek Elementary
Middle School
Highland Jr High School
High School
Highland High School
Listing courtesy of CT Realty.


All information should be verified by the recipient and none is guaranteed as accurate by ARMLS. Copyright 2026 Arizona Regional Multiple Listing Service, Inc. All rights reserved.
Last checked: 2026-09-25 11:20 PM UTC

Neighborhood & Commute
Source: Walkscore
Save
Ask
Tour
Hide
Share