Save
Ask
Tour
Hide
Share
$499,750
New Listing

3170 W BAYLOR Lane
Chandler, AZ 85226

For Sale|Single Family Residence|Active
3
Beds
2
Total Baths
2
Full Baths
1,416
SqFt
$353
/SqFt
1990
Built
Subdivision:
VALENCIA
County:
Maricopa

Due to the health concerns created by Coronavirus we are offering personal 1-1 online video walkthough tours where possible.
3170 W BAYLOR Lane3170 W BAYLOR Lane3170 W BAYLOR Lane3170 W BAYLOR Lane
Save
Ask
Tour
Hide
Share

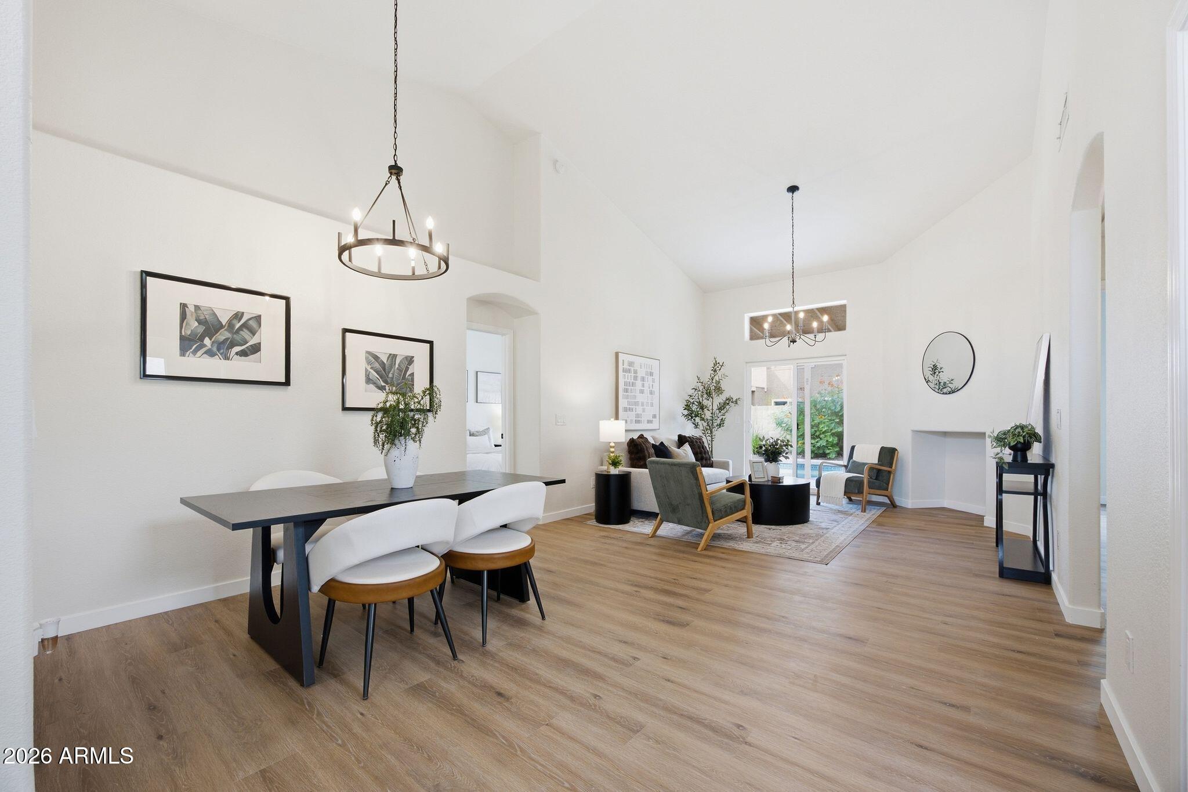
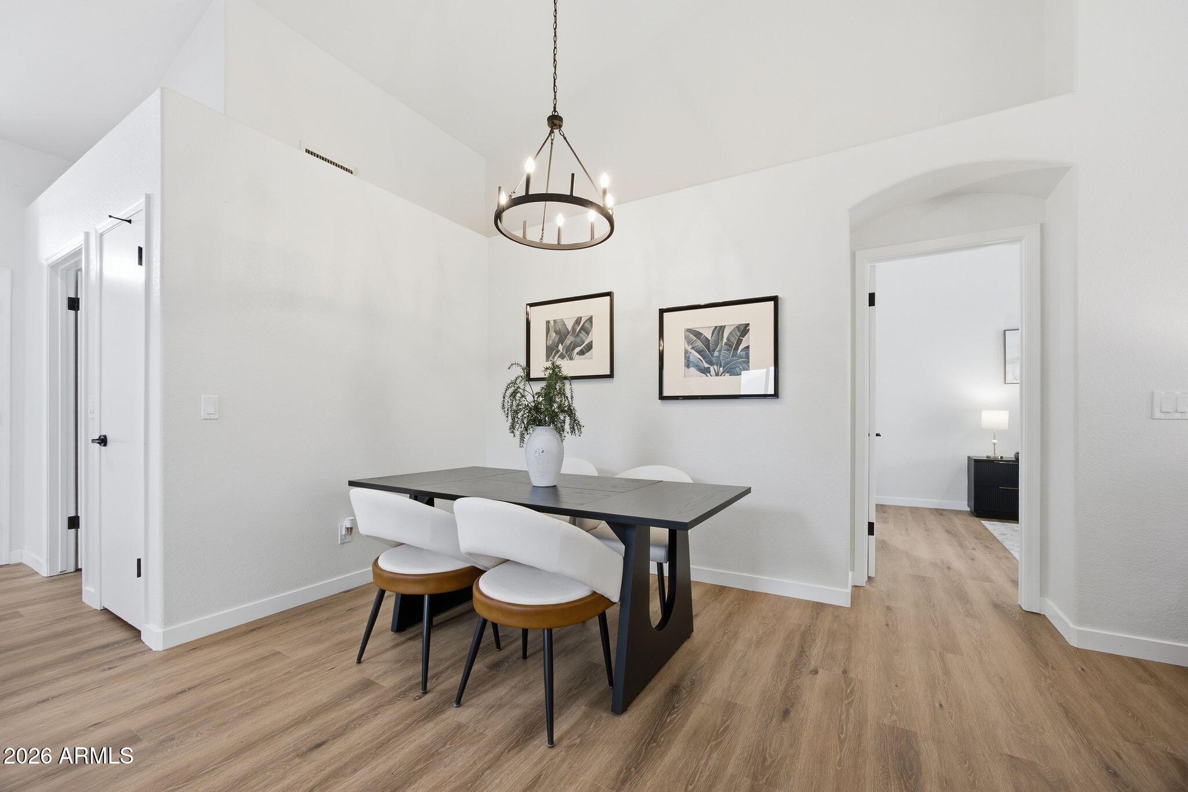
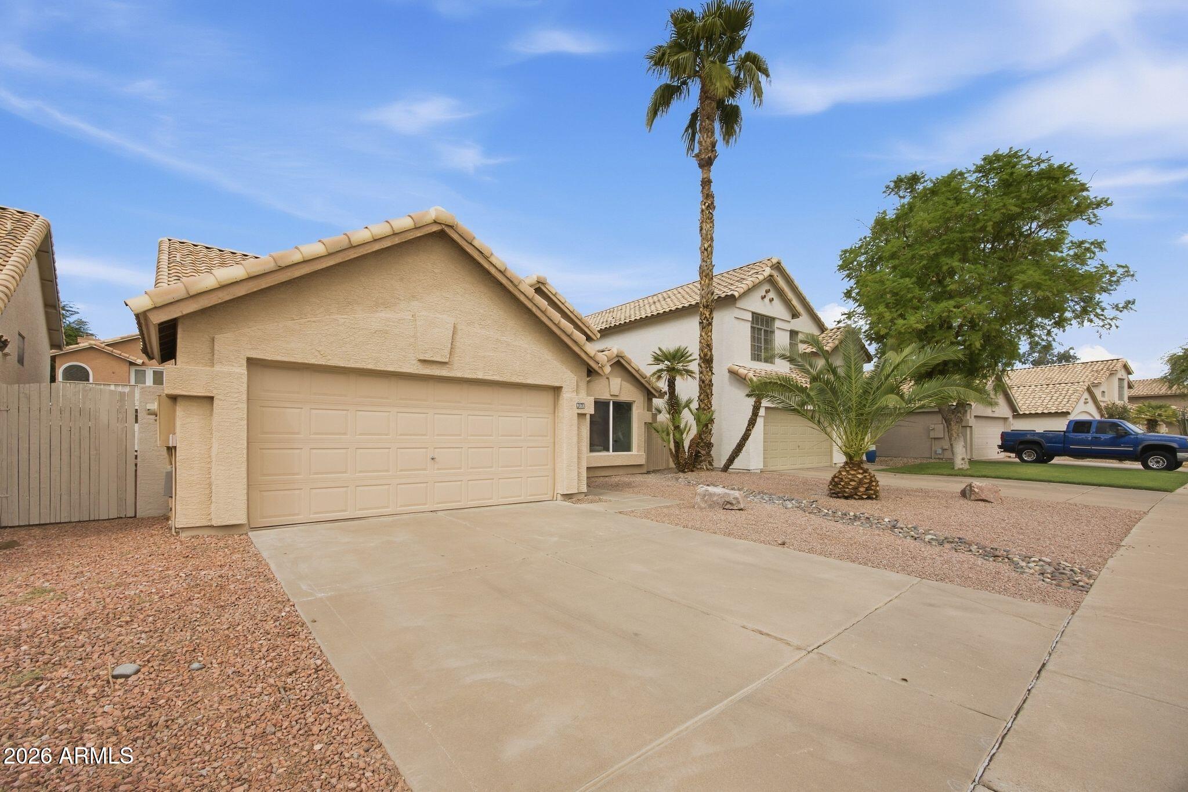
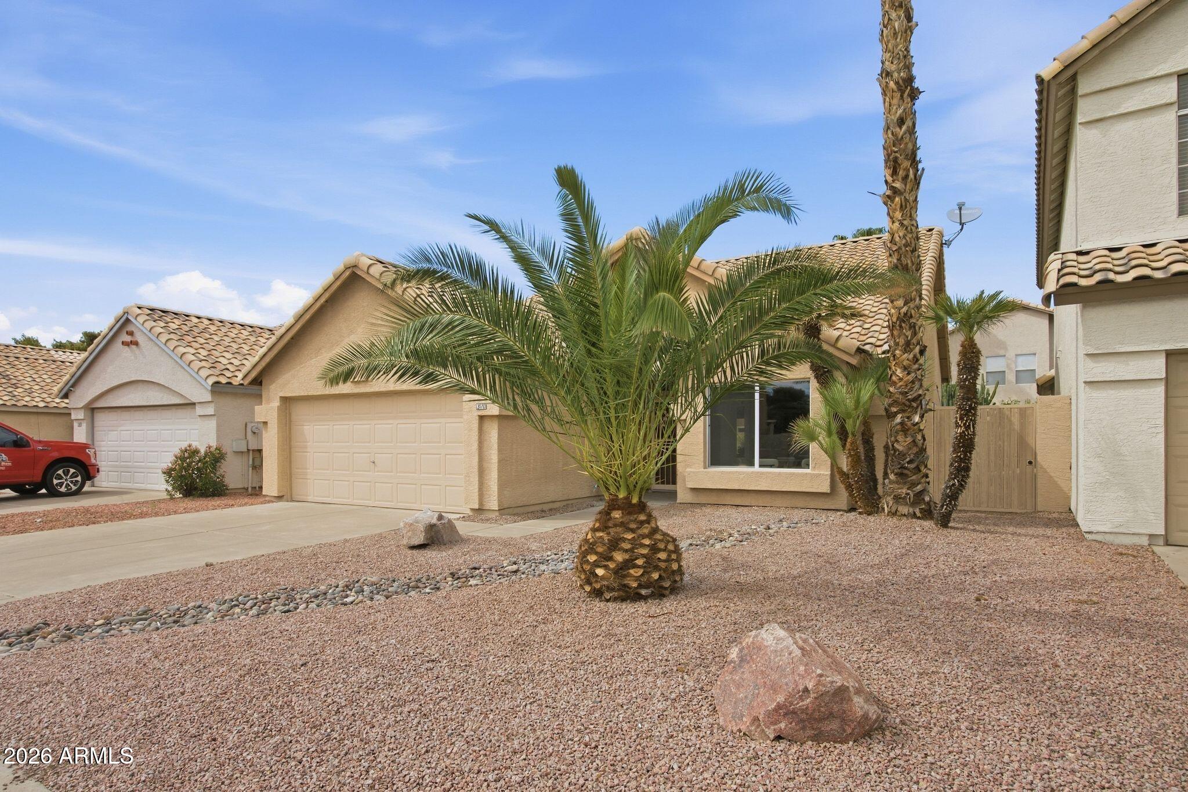
Welcome to this beautifully updated single-story home in the highly desirable Valencia community! Step inside to soaring vaulted ceilings and a bright, open layout that creates an inviting feel throughout the home. The updated kitchen features quartz countertops, soft-close cabinetry, and modern finishes. Major improvements include a 2023 HVAC system, 2020 roof, and new dual-pane windows for added comfort and efficiency. Step outside to your own private backyard oasis, complete with a sparkling Pebble Tec pool and plenty of space to relax or entertain. A wonderful combination of thoughtful updates, and indoor-outdoor living. Don't miss this turn key ready home in a fantastic Chandler location!

Save
Ask
Tour
Hide
Share
Listing Snapshot
Price 
$499,750
Days On Site 
0 Days
Bedrooms 
3
Inside Area (SqFt) 
1,416 sqft
Total Baths 
2
Full Baths 
2
Partial Baths 
N/A
Lot Size 
0.11 Acres
Year Built 
1990
MLS® Number 
7083448
Status 
Active
Property Tax 
$1,410
HOA/Condo/Coop Fees 
$44.33 monthly
Sq Ft Source 
Assessor
Friends & Family
Recent Activity
5 hours agoListing updated with changes from the MLS®
5 hours agoListing first seen on site
General Features
Acres 
0.11
Disclosures 
Seller Discl Avail
Garage 
Yes
Garage Spaces 
2
Land Lease 
No
Levels 
One
Number Of Stories 
1
Parking Spaces 
2
Property Sub Type 
Single Family Residence
Sewer 
Public Sewer
Water Source 
Public
Interior Features
Appliances 
DishwasherDisposalElectric CooktopMicrowaveElectric OvenElectric RangeWasherDryerENERGY STAR Qualified DryerENERGY STAR Qualified Washer
Cooling 
Central Air
Electric 
220 Volts in Kitchen
Heating 
ElectricCeilingForced Air
Interior 
Double VanityEat-in KitchenPantry
Laundry Features 
Washer HookupInside
Save
Ask
Tour
Hide
Share
Exterior Features
Construction Details 
Stucco
Fencing 
BlockBack YardPerimeter
Lot Features 
Desert FrontDesert Back
Pool Features 
Outdoor Pool
Private Pool 
Yes
Roof 
Tile
Spa Features 
None
Community Features
Association Fee 
$133.0
Association Fee Frequency 
Quarterly
School District 
Tempe Union High School District
Township 
1S
Financing Terms Available 
CashFHAConventional1031 Exchange
Schools
School District
Tempe Union High School District
Elementary School
Kyrene del Cielo School
Middle School
Kyrene Aprende Middle School
High School
Corona Del Sol High School
Listing courtesy of Fathom Realty Elite.


All information should be verified by the recipient and none is guaranteed as accurate by ARMLS. Copyright 2026 Arizona Regional Multiple Listing Service, Inc. All rights reserved.
Last checked: 2026-09-22 10:10 PM UTC

Neighborhood & Commute
Source: Walkscore
Save
Ask
Tour
Hide
Share