
2315 N AVOCA Street NMesa, AZ 85207
Due to the health concerns created by Coronavirus we are offering personal 1-1 online video walkthough tours where possible.
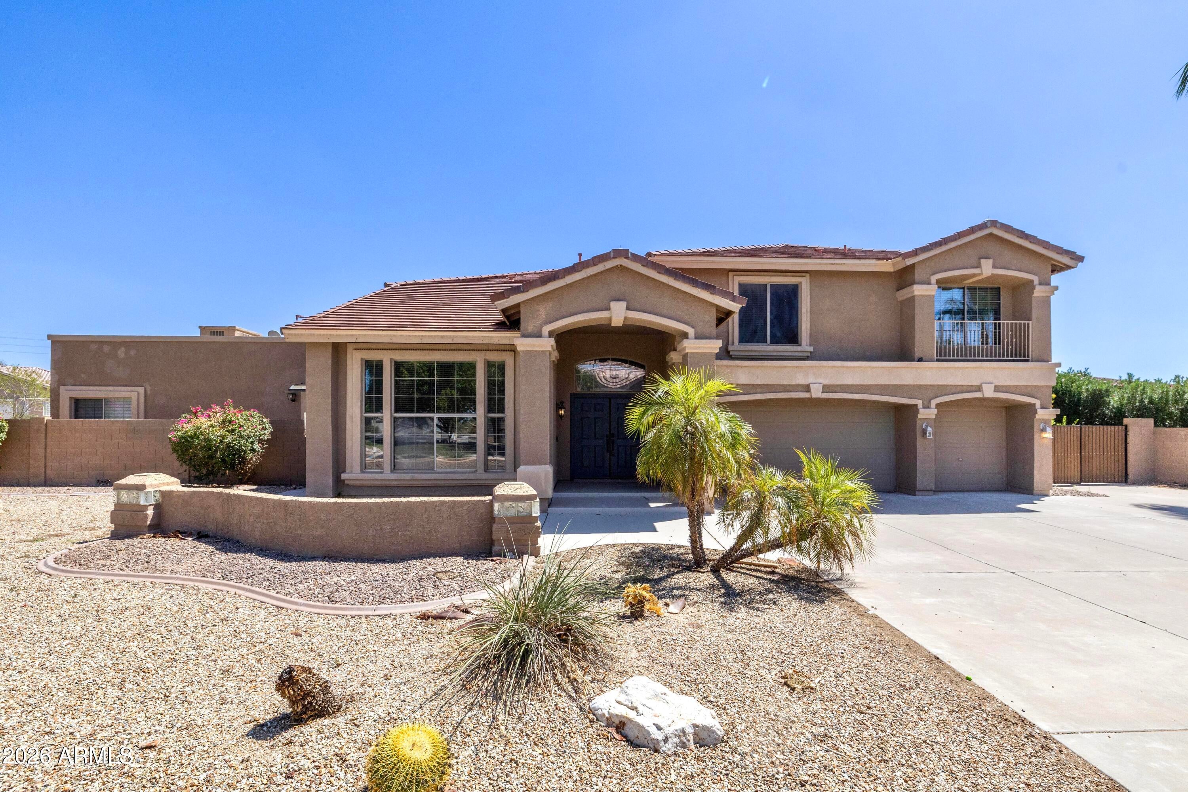
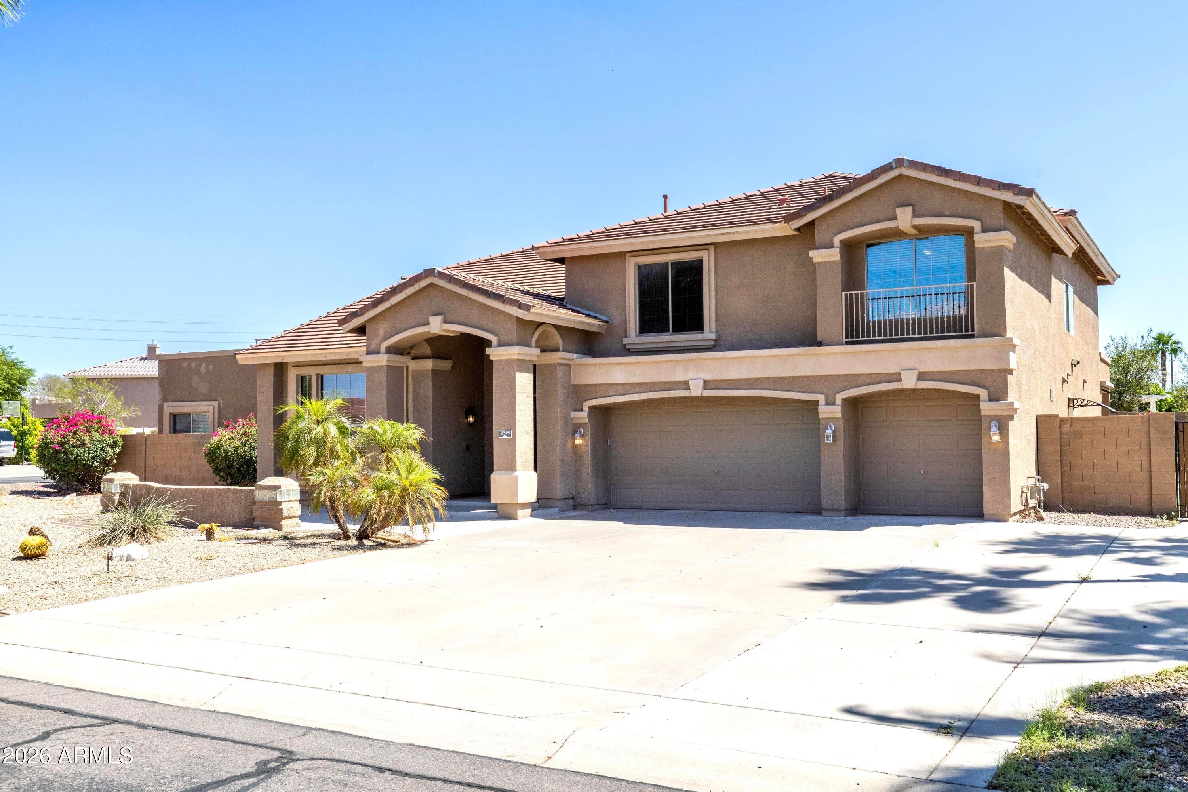
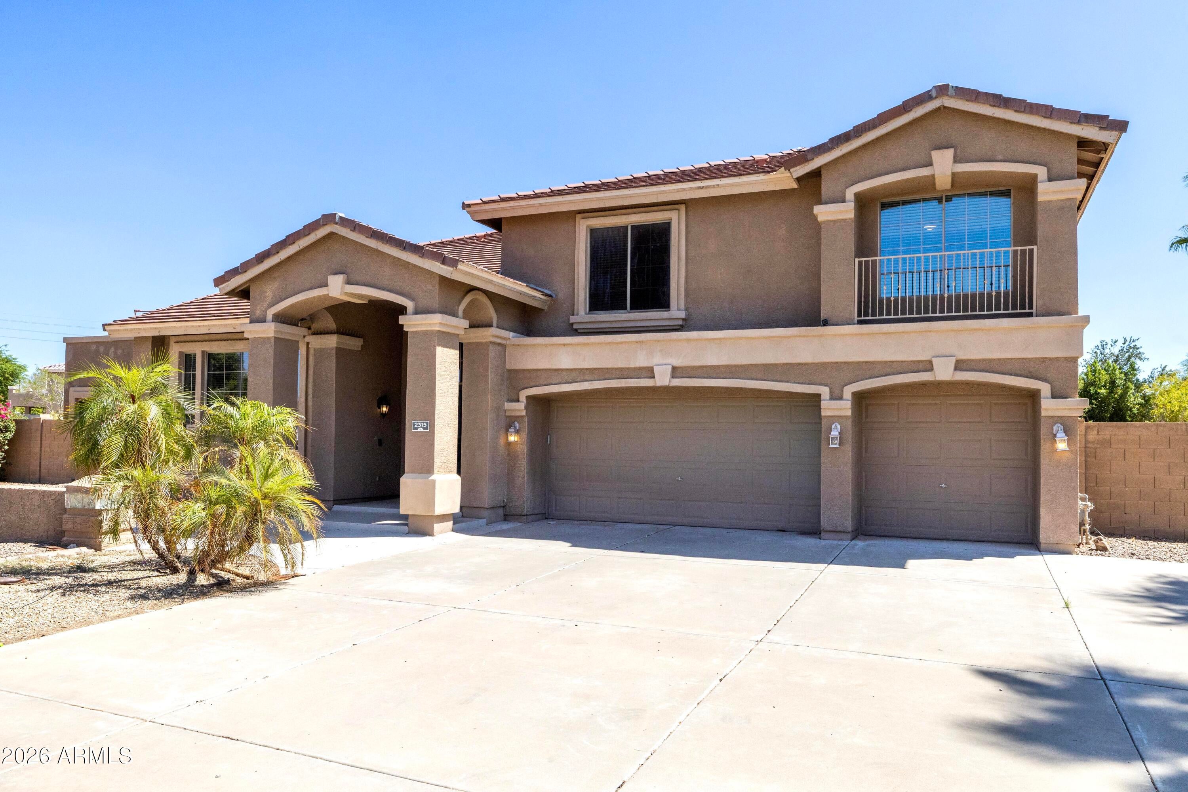
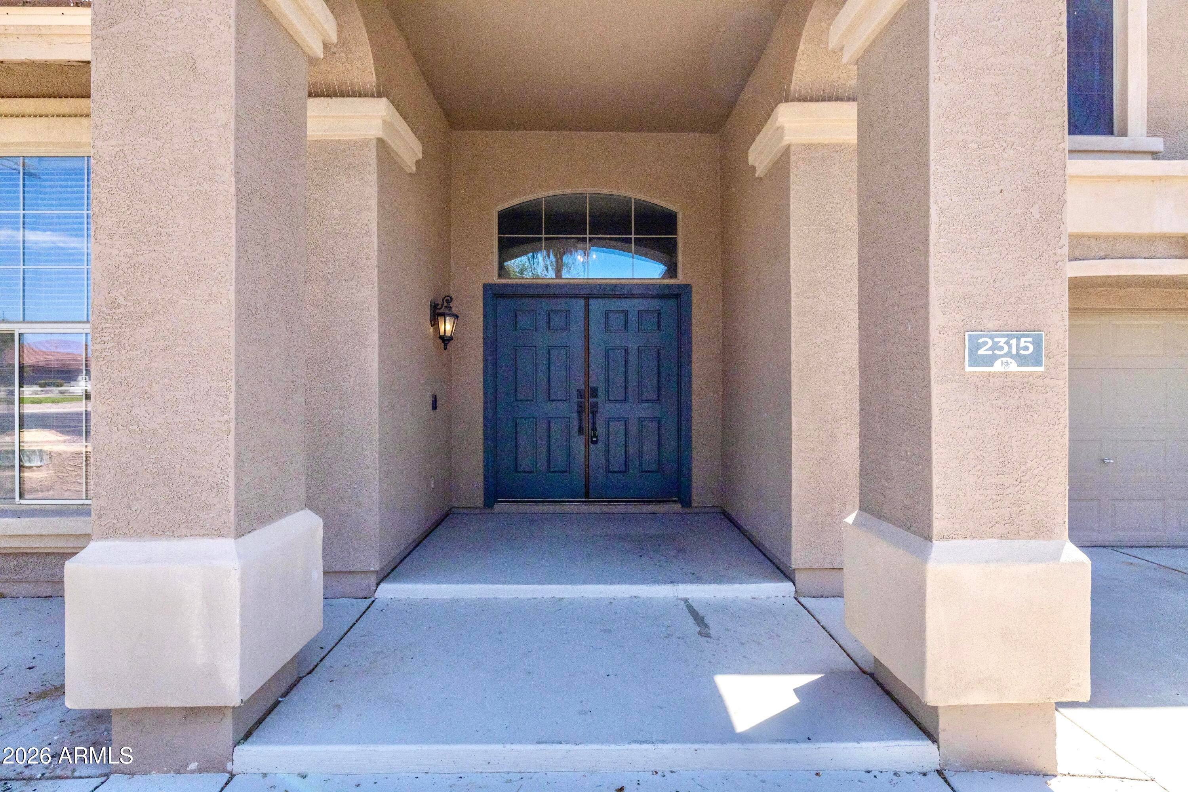
Welcome to this rare and beautiful custom retreat tucked behind the gates of Saguaro Vista Estates, one of the largest and most versatile homes in this coveted, safe NE Mesa community. Built in 2002 by Hancock Builders, one of Arizona's most established home builders with over 30 years in the Valley and more than 25,000 homes across roughly 200 to 300 communities to their name, this home reflects the quality craftsmanship and thoughtful land planning Hancock is known for. Led by a second generation homebuilder with more than 200 years of combined team experience, Hancock has built a reputation for building beautiful homes on unique lots, evident here in the home's generous corner lot setting with a stunning mountain backdrop. Sitting on an 18,000+ square foot lot, this 5,412 sq. ft. property is the ultimate multi generational home, featuring a main house with 6 bedrooms and 2.5 bathrooms plus two attached, mobility accessible casitas, each with its own kitchen, living space, and separate exit. One casita offers 2 bedrooms, a remodeled Jack and Jill bathroom with double toilets, and its own kitchen and laundry, while the other is a studio with a bath and kitchenette; both open directly to the pool area. Inside the main home, soaring vaulted ceilings welcome you into an elevated formal dining space, while the gourmet kitchen impresses with granite counters, abundant wood cabinetry, recessed lighting, a breakfast bar island, a cozy eat in dining nook, and upgraded built in appliances with double ovens and a new range hood. The kitchen overlooks a huge family room complete with a bar and built in surround sound, and a nearby pantry, and laundry add everyday convenience. Upstairs a spacious loft landing with custom built in cabinetry and a wood picture shelf leads to a massive primary suite with double door entry, dual sinks, a separate tub and shower, and two walk in closets, along with five additional bedrooms featuring gorgeous custom tile flooring and dedicated full bathrooms with upgraded shower surrounds. Abundant natural light, modern fixtures, and tasteful flooring flow throughout. Outside, the expansive backyard oasis is made for entertaining, offering a covered patio, built in BBQ, artificial turf, sparkling pool, and desert landscaping, with plenty of room to relax or host. Additional highlights include solar panels, recently upgraded A/C units, outdoor screens, an RV gate, and a 3 car garage with extended driveway, all just minutes from the 202 freeway and area shopping and services. This is a beautiful, well located, multi-generational home built for flexibility and timeless easy living. Don't miss it!
| 3 hours ago | Listing updated with changes from the MLS® | |
| 3 hours ago | Listing first seen on site |

All information should be verified by the recipient and none is guaranteed as accurate by ARMLS. Copyright 2026 Arizona Regional Multiple Listing Service, Inc. All rights reserved.
Last checked: 2026-09-16 09:12 AM UTC