
5643 S DANTE --Mesa, AZ 85212
Due to the health concerns created by Coronavirus we are offering personal 1-1 online video walkthough tours where possible.
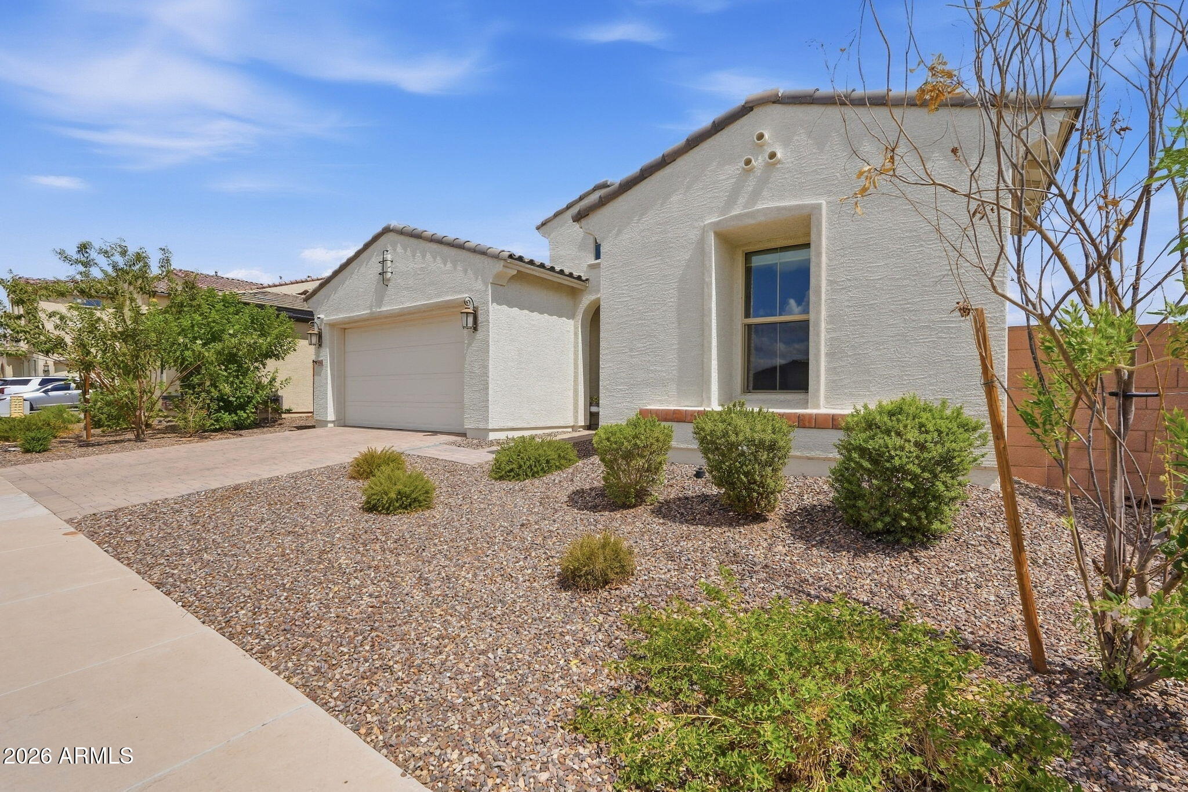
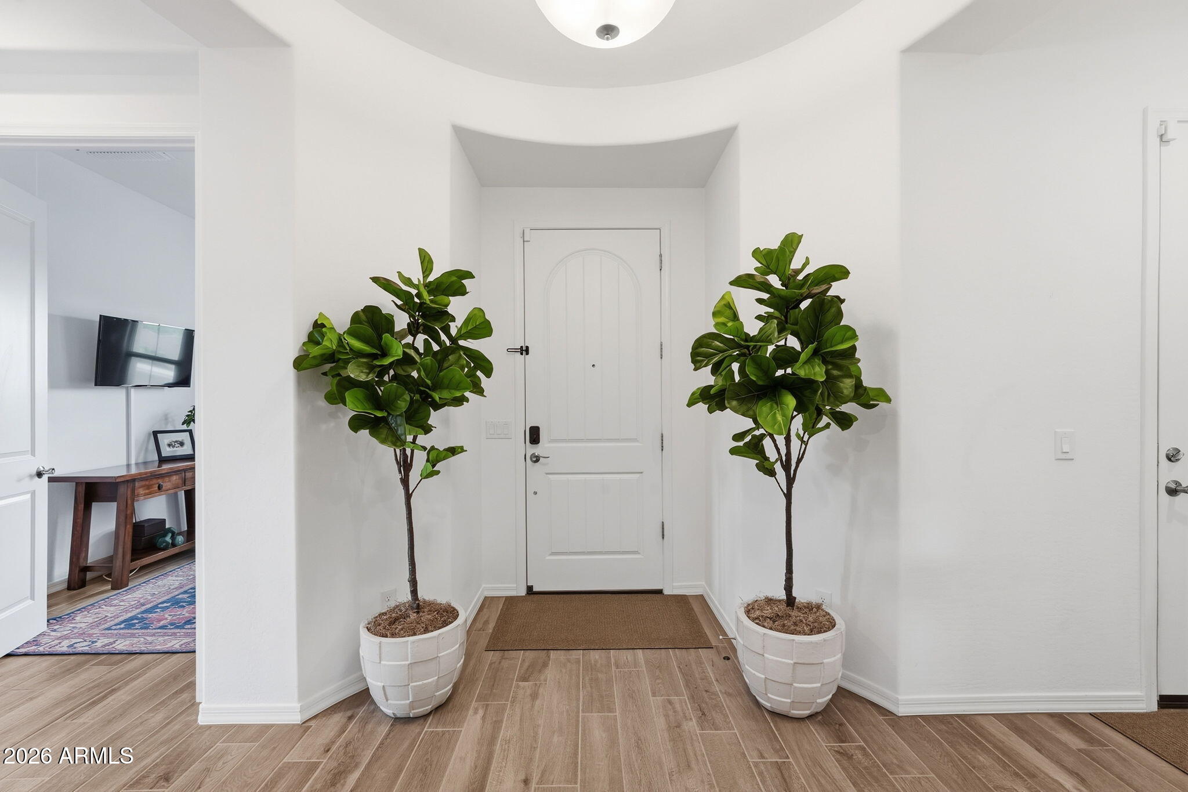
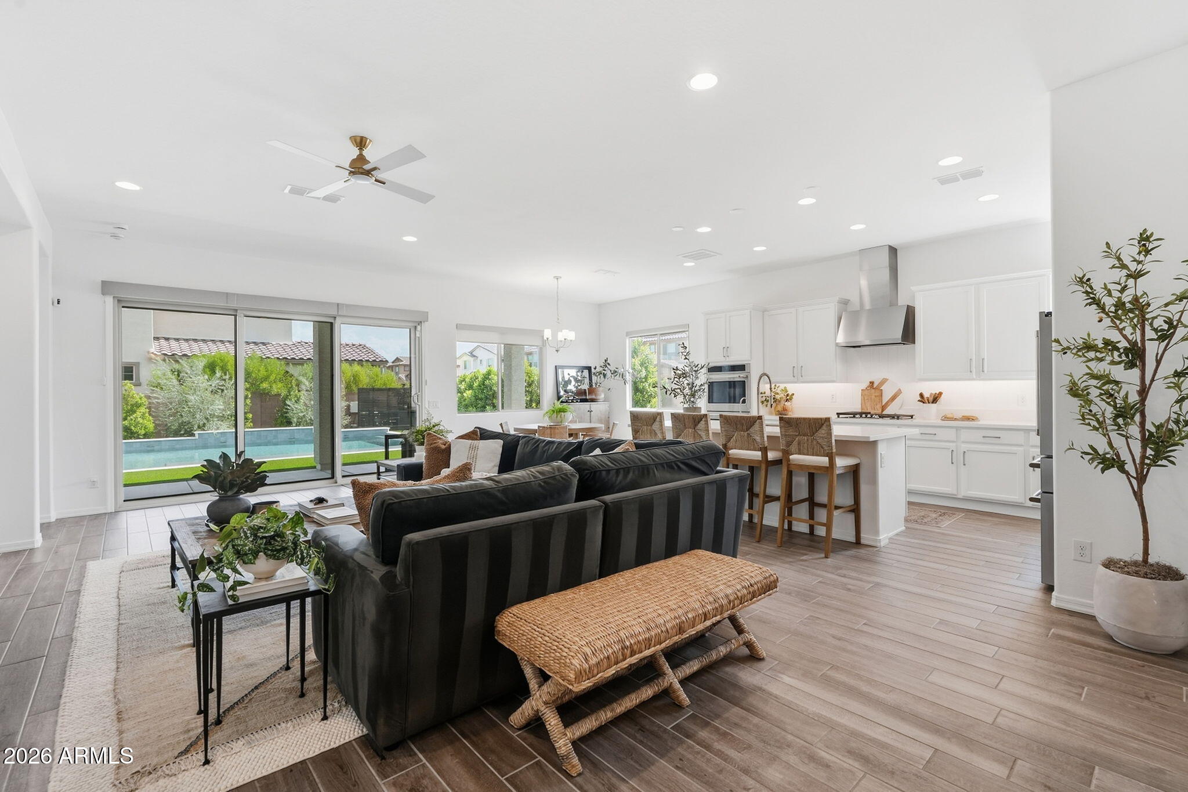
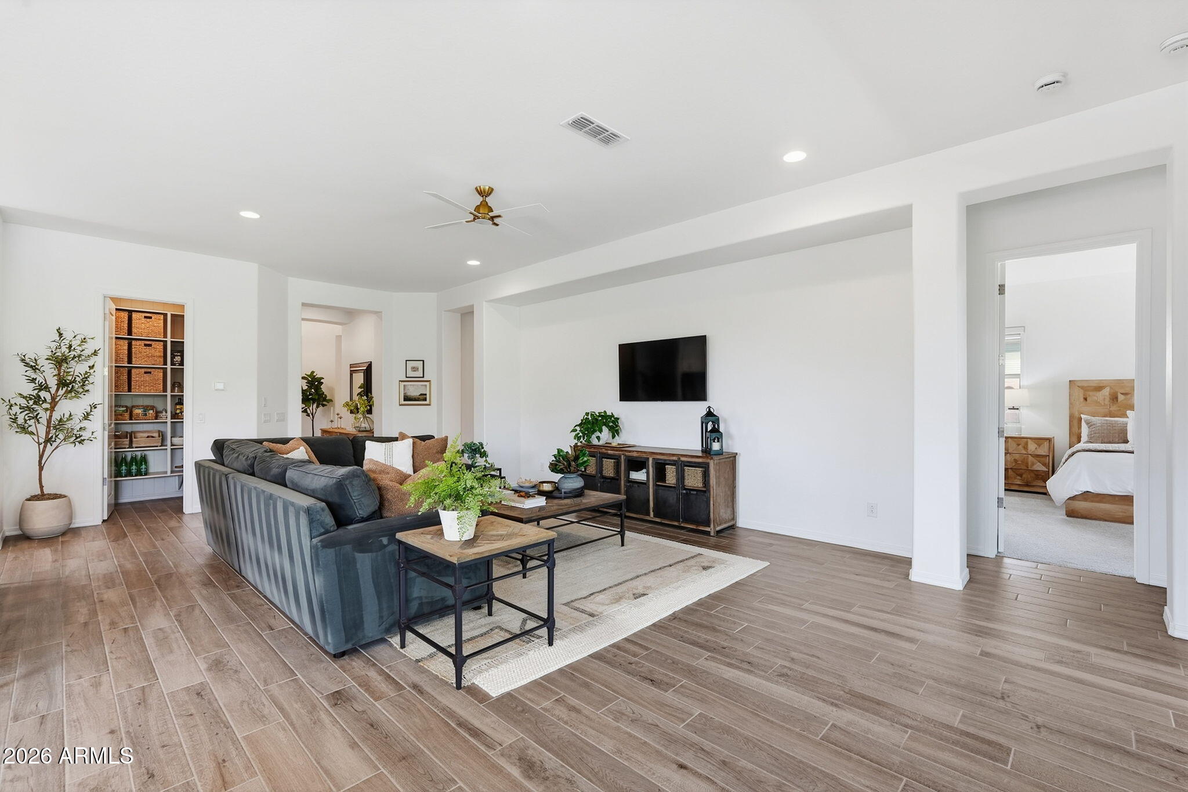
Welcome to this beautifully designed home in La Mira, where easy single-level living meets a backyard made for enjoying the Arizona sunshine! With 3 bedrooms, 2.5 bathrooms, a private study, a 3-car garage, and 2,290 sq. ft., this exceptionally clean and organized home offers the perfect mix of open gathering spaces and comfortable private retreats. At the heart of the home is a spacious open-concept living area that seamlessly connects the gathering room, dining area, and gourmet kitchen. The kitchen features a generous island, stylish backsplash, and plenty of room for cooking, casual meals, and entertaining. Even better, the refrigerator, washer, and dryer are all included--making move-in day that much easier! Expansive multi-slide glass doors with an upgraded security screen open to the extended covered patio and a backyard you'll want to enjoy all year long. Take a dip in the sparkling saltwater pool, relax beneath the covered patio, or enjoy the low-maintenance turf and elegant travertine. Whether you're hosting friends, spending time with family, or simply unwinding after a long day, this outdoor space is ready for it all. Near the front entry, two secondary bedrooms share a convenient Jack-and-Jill bathroom. Double doors open to the private study, making it an ideal home office, den, or flexible bonus space. Tucked away at the back of the home, the spacious primary suite offers added privacy, an impressive walk-in closet, and a luxurious en-suite bathroom--your own peaceful place to recharge. Additional features include a paved driveway and walkway, garage service door, added water softener, gas line for a future outdoor kitchen, laundry sink pre-plumbing, and an alarm system and security cameras that will remain with the home. Conveniently located near a neighborhood park, this beautifully maintained home checks all the boxes for comfort, convenience, security, and resort-style Arizona living!
| 3 hours ago | Listing updated with changes from the MLS® | |
| 3 hours ago | Status changed to Active | |
| 10 hours ago | Listing first seen on site |

All information should be verified by the recipient and none is guaranteed as accurate by ARMLS. Copyright 2026 Arizona Regional Multiple Listing Service, Inc. All rights reserved.
Last checked: 2026-09-16 10:04 AM UTC