Save
Ask
Tour
Hide
Share
$525,000
New Listing

11440 E NIDO Avenue
Mesa, AZ 85209

For Sale|Single Family Residence|Active
3
Beds
2
Total Baths
2
Full Baths
2,163
SqFt
$243
/SqFt
2003
Built
Subdivision:
SUNLAND SPRINGS VILLAGE UNIT 3
County:
Maricopa

Due to the health concerns created by Coronavirus we are offering personal 1-1 online video walkthough tours where possible.
11440 E NIDO Avenue11440 E NIDO Avenue11440 E NIDO Avenue11440 E NIDO Avenue
Save
Ask
Tour
Hide
Share

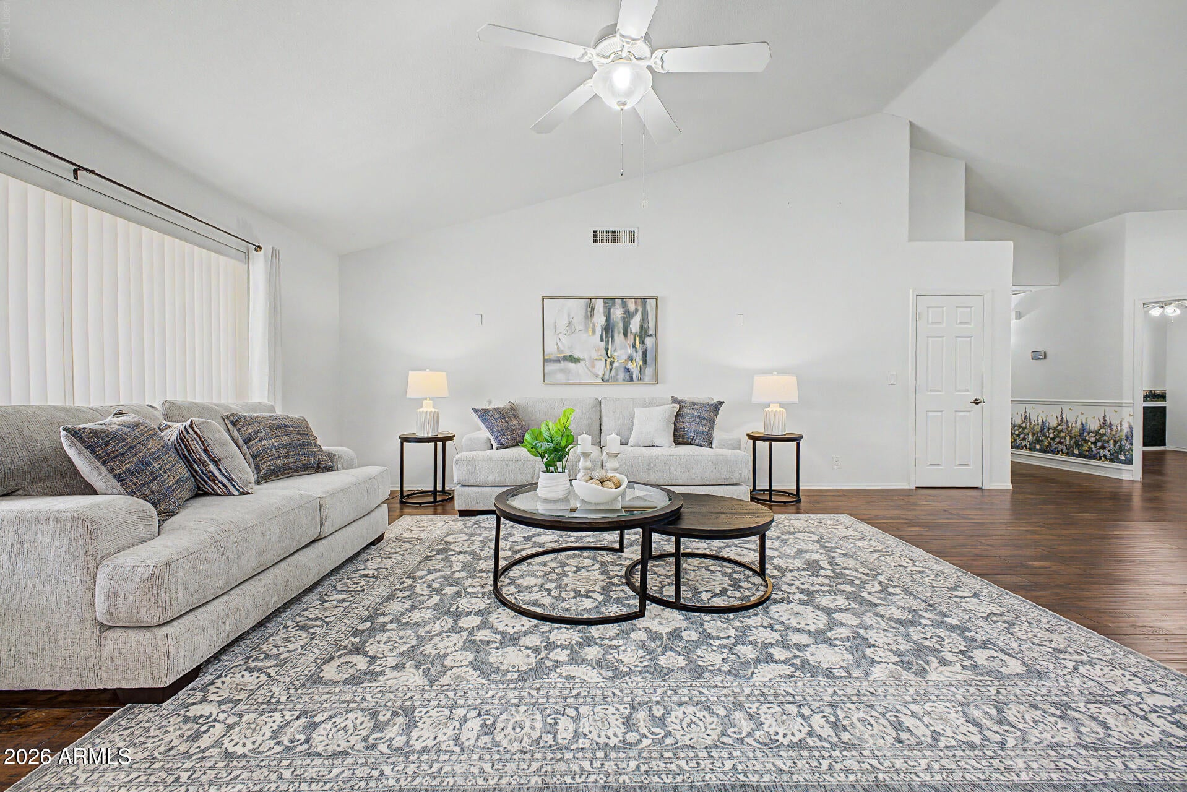
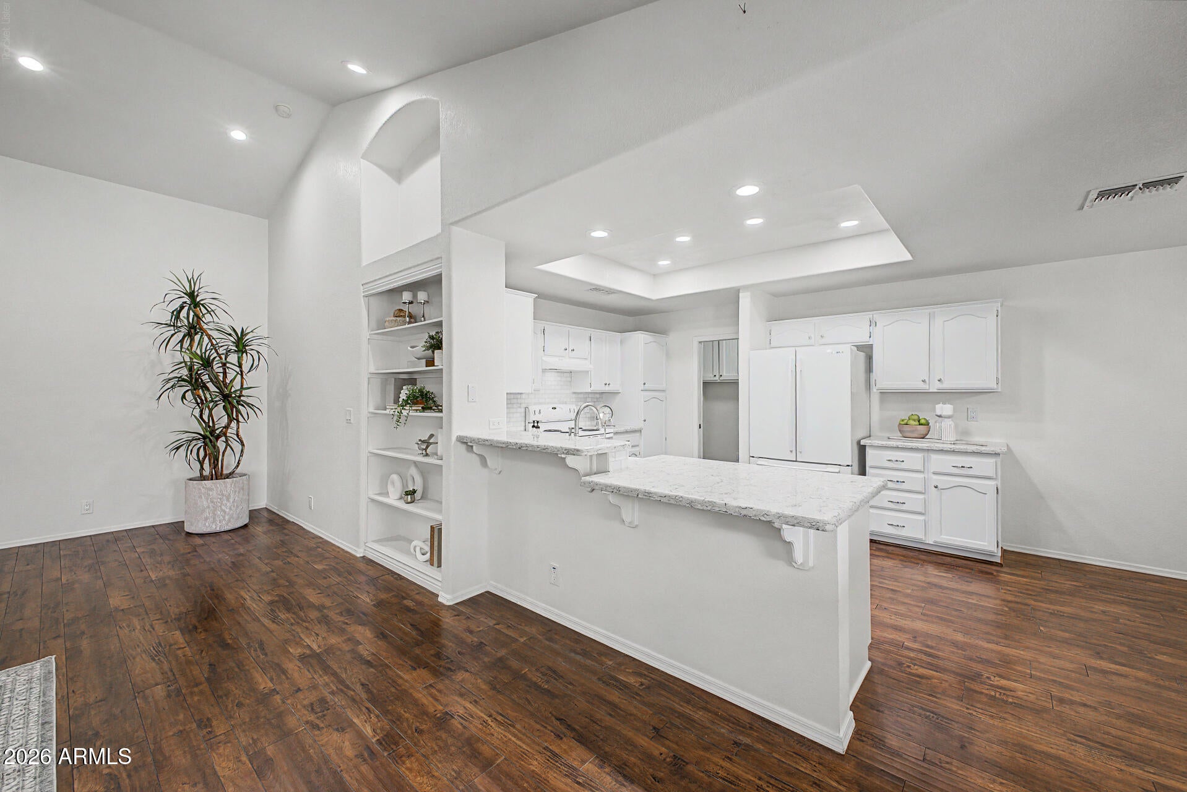
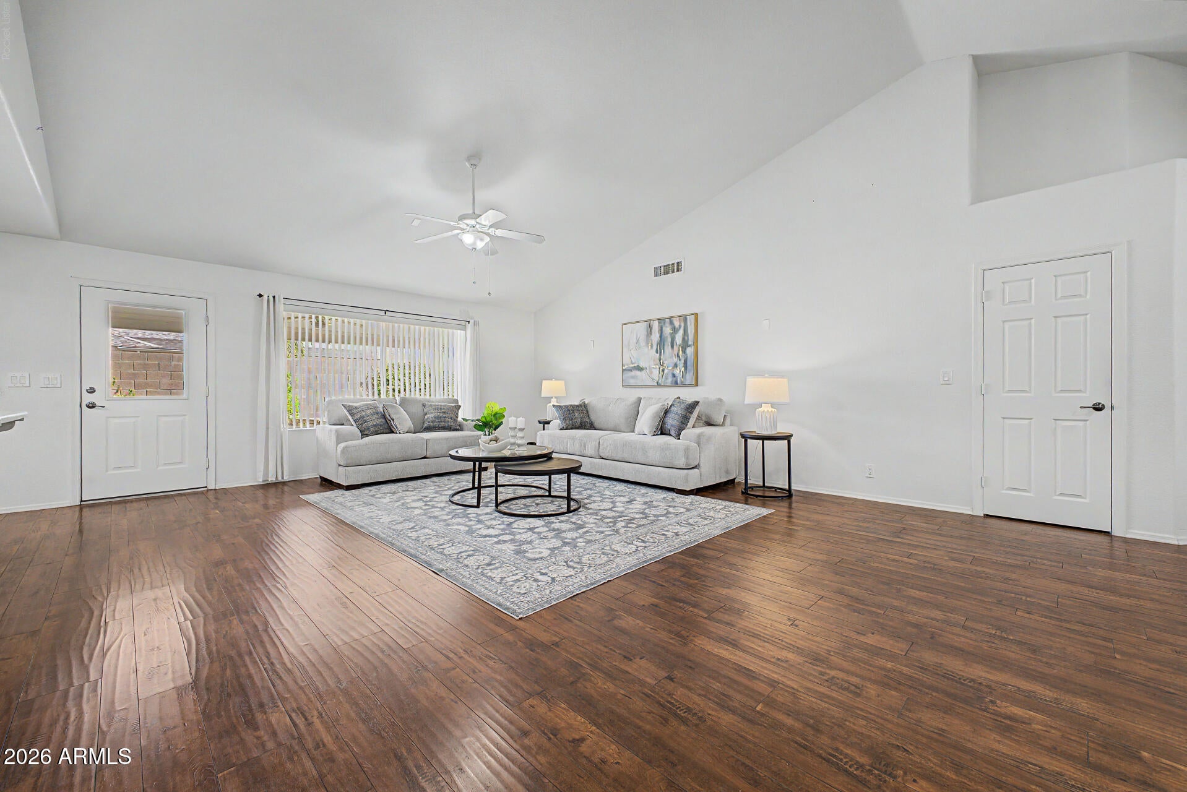
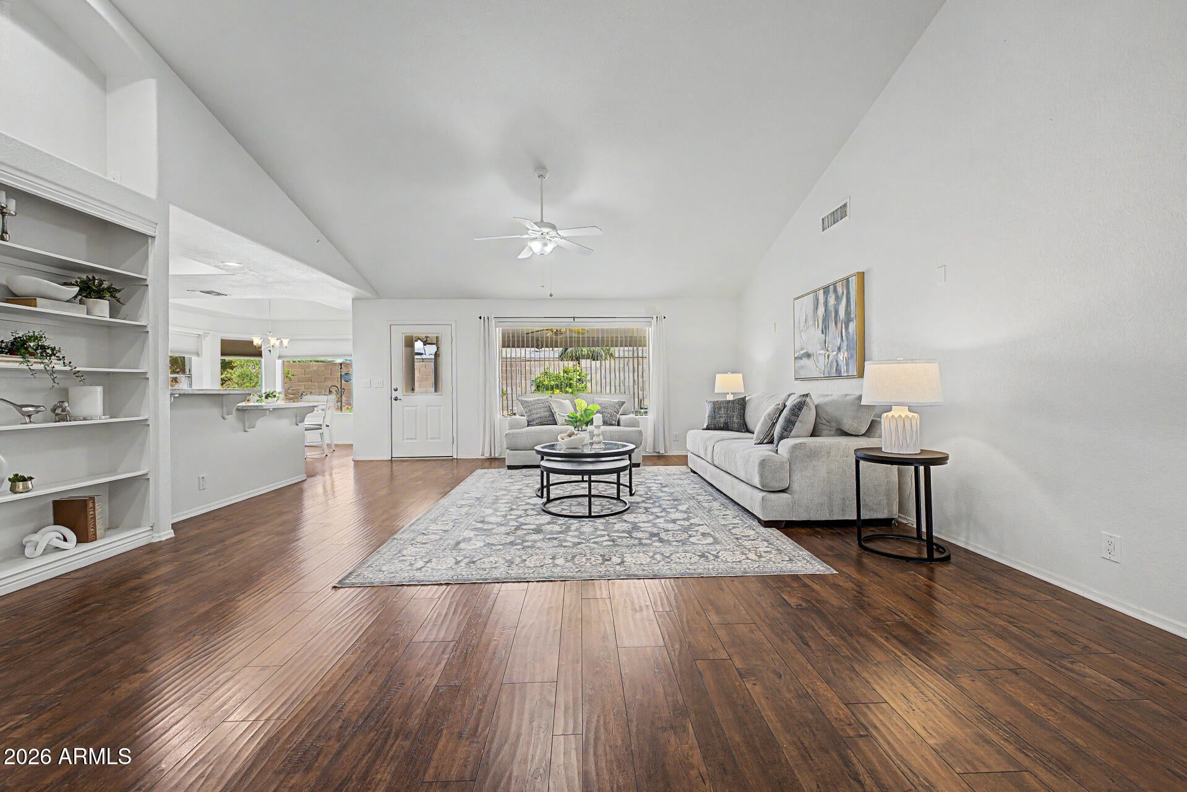
Relax, Recharge & Enjoy the good life! This gorgeous 3Bed/2Bath home has an inviting open feel and generous 2,163 sq ft of comfortable, stylish living space. Rich chocolate hardwood, luxurious marble, cathedral ceilings, built-in bookcases, mud-room, workshop, covered patio, soothing water feature and mature citrus. New roof, new water heater, and newer A/C = peace of mind for the new owner. Updated kitchen boasts crisp white cabinetry, breakfast bar, farm sink, and huge walk-in pantry, plus must-have mudroom for extra freezer, storage or pet station. Spacious primary suite features new floor, large walk-in closet, and private bath with dual sinks. Secondary bedrooms are thoughtfully configured as a home office and craft room. Murphy bed conveys. Sunland Springs Village 55+ Golf Community. Minutes away from restaurants, shopping and urgent care. Ready to enjoy the best of relaxed living, comfort and recreation? This desirable home has it all! The 2nd Bedroom includes a Murphy bed that conveys with the home, providing a versatile guest space. The backyard is a peaceful retreat with a shady covered porch, mature citrus trees and a soothing water feature. The 2-car garage includes an extended workshop area, providing valuable space for hobbies, projects, golf equipment, or additional storage.

Save
Ask
Tour
Hide
Share
Listing Snapshot
Price 
$525,000
Days On Site 
0 Days
Bedrooms 
3
Inside Area (SqFt) 
2,163 sqft
Total Baths 
2
Full Baths 
2
Partial Baths 
N/A
Lot Size 
0.15 Acres
Year Built 
2003
MLS® Number 
7079729
Status 
Active
Property Tax 
$2,553
HOA/Condo/Coop Fees 
$77.17 monthly
Sq Ft Source 
Assessor
Friends & Family
Recent Activity
2 hours agoListing updated with changes from the MLS®
2 hours agoStatus changed to Active
9 hours agoListing first seen on site
General Features
Acres 
0.15
Attached Garage 
Yes
Cross Street 
Signal Butte and Baseline
Disclosures 
Agency Discl ReqSeller Discl Avail
Foundation 
Slab
Garage 
Yes
Garage Spaces 
2
Land Lease 
No
Levels 
One
Number Of Stories 
1
Parking 
Garage Door OpenerDirect Access
Parking Spaces 
2
Property Sub Type 
Single Family Residence
Sewer 
Public Sewer
Style 
Ranch
Utilities 
Cable Available
Water Source 
Public
Interior Features
Appliances 
DryerWater Softener OwnedDishwasherDisposalElectric RangeElectric OvenWater Purifier
Cooling 
Heat PumpCentral AirCeiling Fan(s)
Flooring 
CarpetVinylWood
Heating 
Heat PumpElectric
Interior 
High Speed InternetGranite CountersDouble VanityBreakfast BarVaulted Ceiling(s)
Laundry Features 
Inside
Spa 
Yes
Window Features 
Skylight(s)Double Pane Windows
Workshop 
Description - Is in the garage
Save
Ask
Tour
Hide
Share
Exterior Features
Construction Details 
StuccoStoneBlock
Fencing 
Back YardBlock
Lot Features 
Sprinklers In Rear
Patio And Porch 
Patio
Roof 
Composition
Spa 
Yes
Spa Features 
Heated
Windows/Doors 
Skylight(s)Double Pane Windows
Community Features
Accessibility Features 
Accessible EntranceAccessible Hallway(s)
Association Fee 
$926.0
Association Fee Frequency 
Annually
Community Features 
PoolGolfLakeTennis Court(s)Fitness CenterSidewalks
School District 
Gilbert Unified District
Senior Community 
Yes
Township 
1S
Financing Terms Available 
CashConventional1031 ExchangeFHAVA Loan
Roads 
Paved
Schools
School District
Gilbert Unified District
Elementary School
Augusta Ranch Elementary
Middle School
Desert Ridge Jr. High
High School
Desert Ridge High
Listing courtesy of DeLex Realty.


All information should be verified by the recipient and none is guaranteed as accurate by ARMLS. Copyright 2026 Arizona Regional Multiple Listing Service, Inc. All rights reserved.
Last checked: 2026-09-16 09:12 AM UTC

Neighborhood & Commute
Source: Walkscore
Save
Ask
Tour
Hide
Share