
6684 S SAN PABLO AvenueGilbert, AZ 85298
Due to the health concerns created by Coronavirus we are offering personal 1-1 online video walkthough tours where possible.
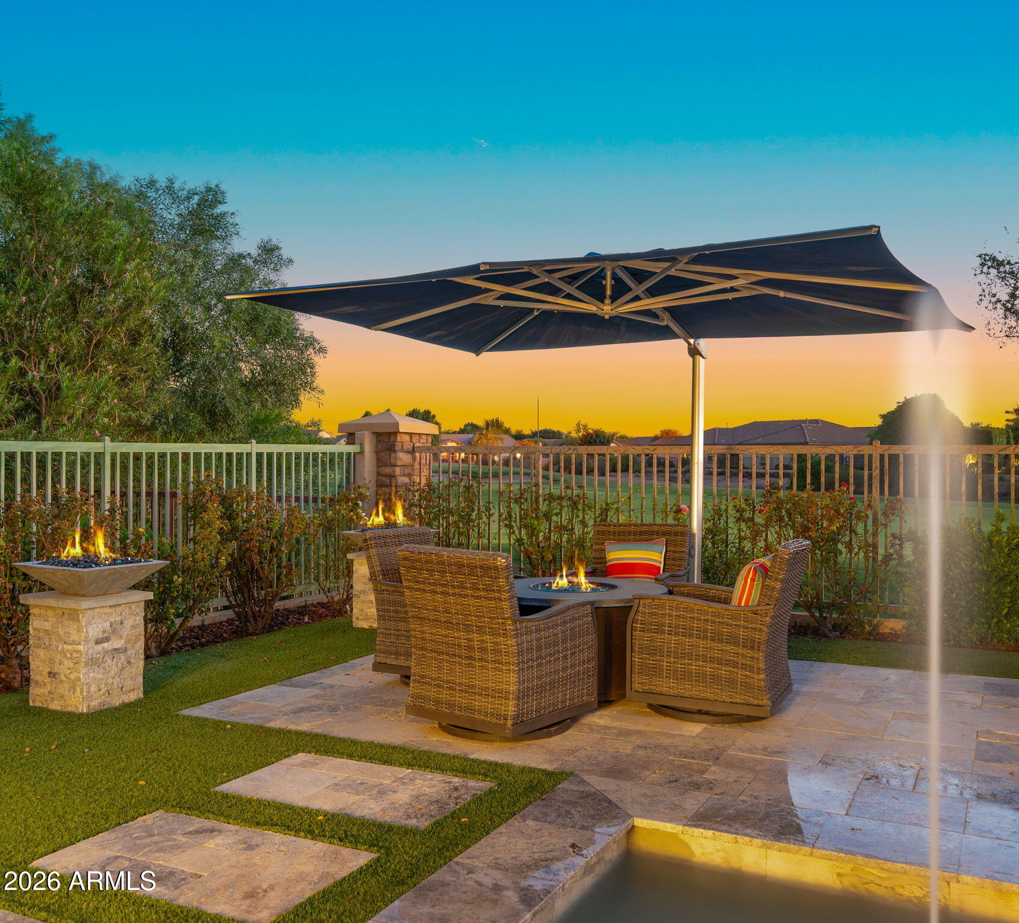
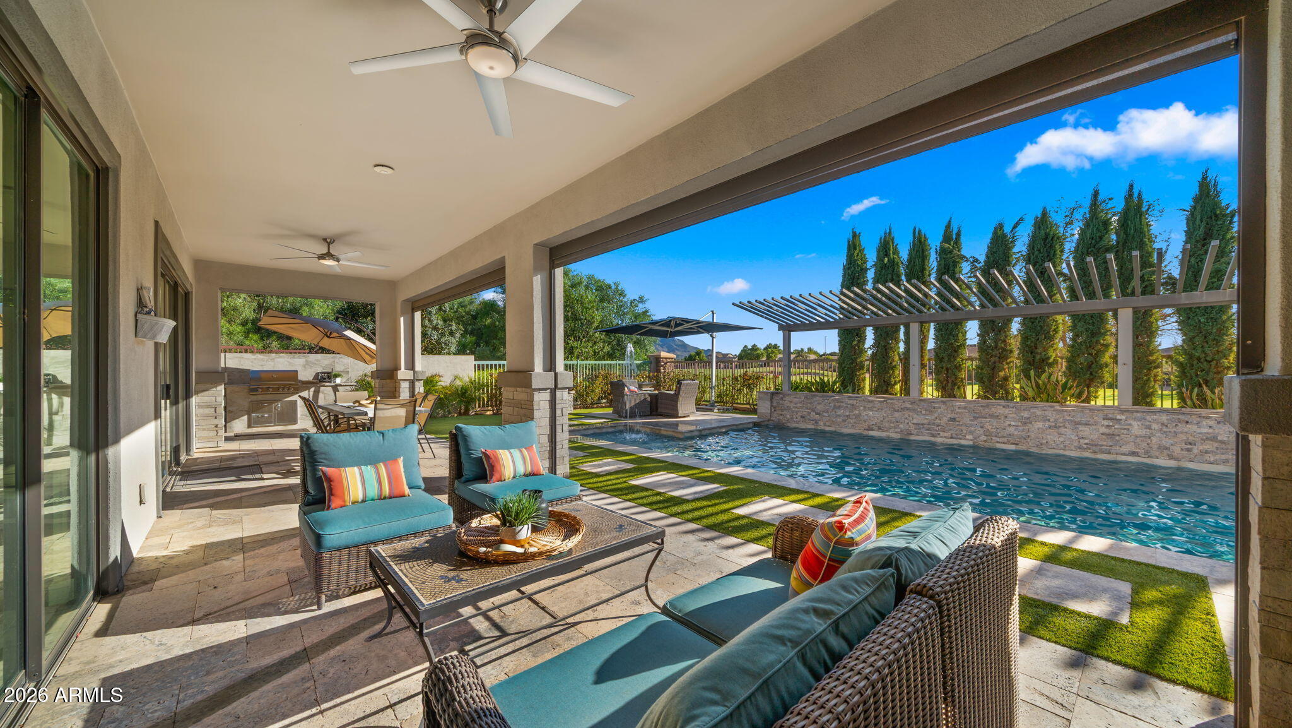
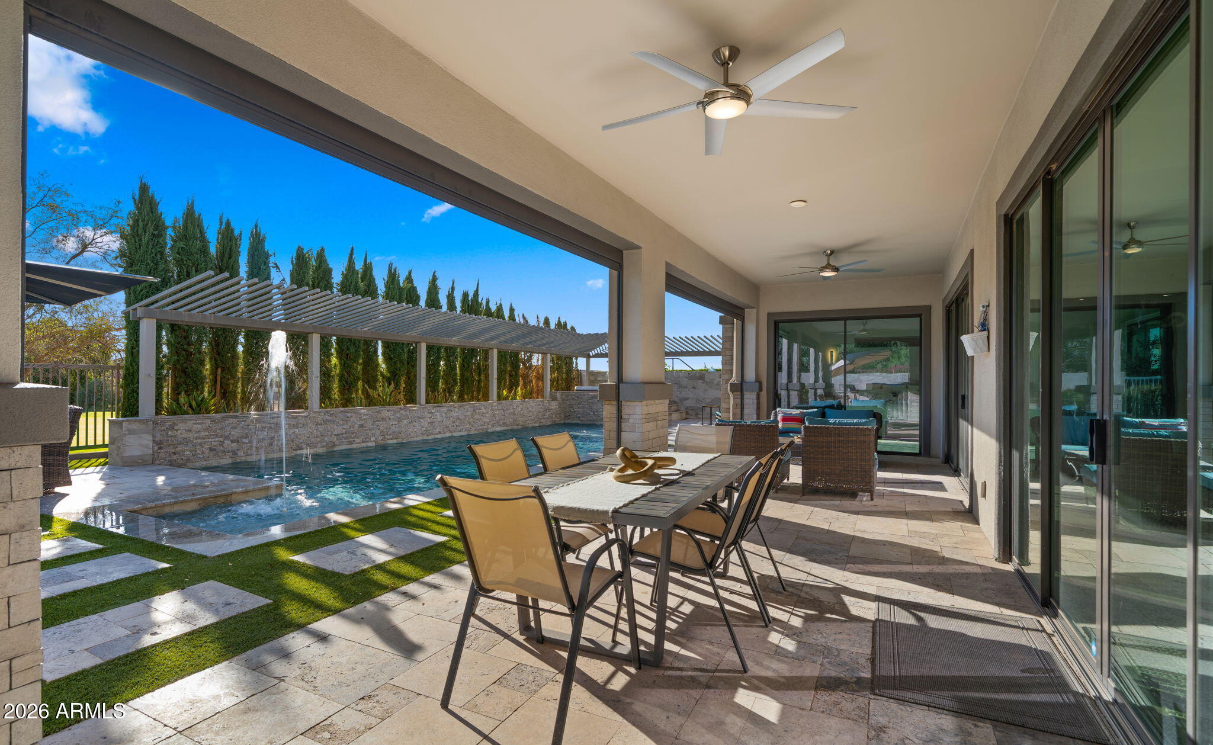
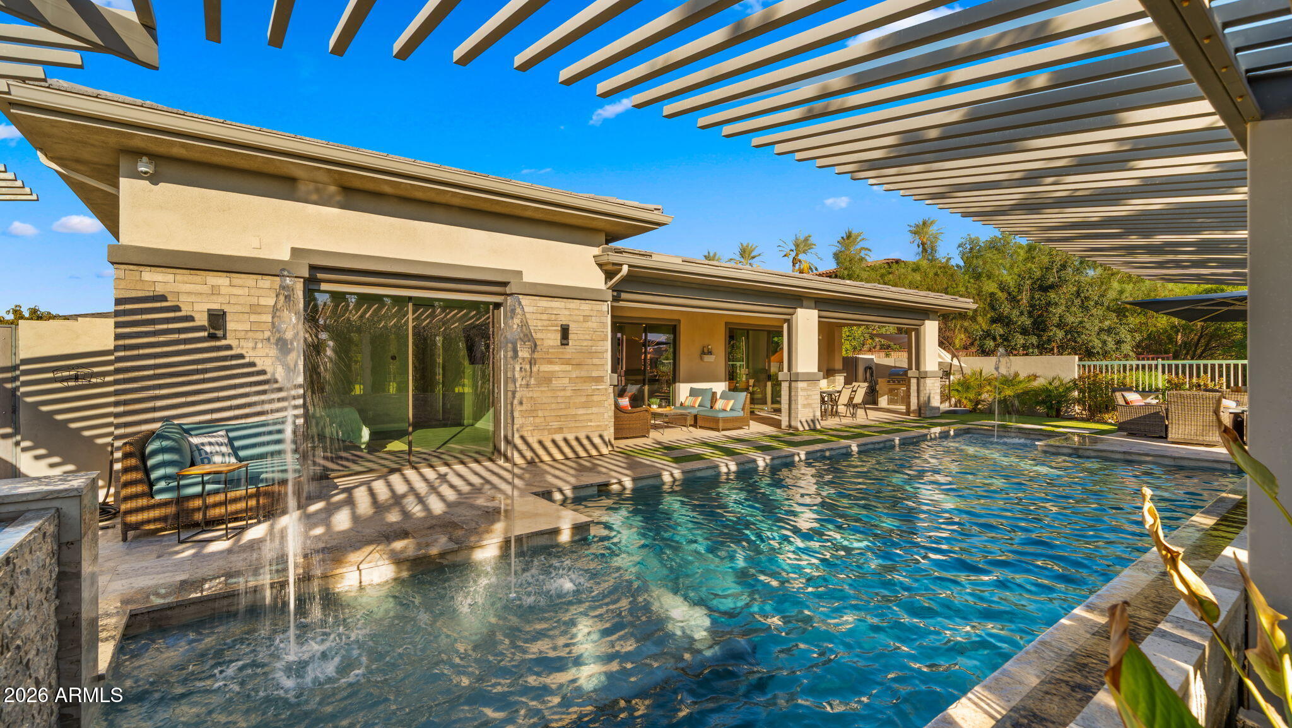
There are homes with beautiful views... and then there are homes where the view becomes part of the way you live. Set along the 18th hole of Seville Golf & Country Club, this exceptional single-story estate captures sweeping views of the San Tan Mountains, while thoughtfully designed custom fencing creates a remarkable sense of privacy. Outside, the home unfolds into a true private resort. A custom Pebble Tec pool features a dedicated lap lane and ozone cleaning system, surrounded by beautiful landscaping and blue-ribbon rose bushes throughout the front and backyard. Raised fruit-tree gardens line both sides of the property, adding another unexpected touch to this incredible setting. The outdoor living spaces were designed to be enjoyed year-round, with an expansive covered patio, built-in barbecue, firepit and hot tub. Electric roll-down privacy screens allow the patio to transform at the touch of a button, creating an intimate extension of the home while still preserving those spectacular golf course and mountain views. Inside, every detail feels intentional. The kitchen anchors the main living space with an oversized center island and top-of-the-line commercial-grade appliances, while custom built-ins throughout the home add both beauty and function. The primary suite is its own private retreat, with separate his-and-hers walk-in closets and two massive collapsing walls of glass that open directly to the resort-style backyard. The primary bath continues the experience with an oversized walk-in shower, while a completely step-free design throughout the home creates effortless single-level living. And then there's the floorplan. Designed to accommodate the way families live today, a unique Next Gen living space creates an entirely separate experience for extended family, adult children or long-term guests, with additional bedrooms, its own living room and a private entrance. And every bedroom in the home is en suite, giving everyone their own private space. Even the garage was thoughtfully finished, with immaculate interiors, extensive built-in cabinetry, a three-car configuration and the rare advantage of two separate driveways, an unusual feature within this community. But perhaps what makes this property most special is everything that surrounds it. Legacy at Seville is one of Seville's most sought-after gated neighborhoods. Arriving home means passing the lake and Seville's iconic island 17th hole before entering this private enclave. Residents of Legacy also enjoy private pedestrian and golf-cart gate access directly to the amenities of Seville Golf & Country Club, putting the country-club lifestyle just moments from the front door. Golf. Dining. Fitness. Pools. Racquet sports. Social events. And a community that has become one of Gilbert's most distinctive places to call home. This isn't simply a beautiful home overlooking the 18th hole. It's single-story luxury, multigenerational living, privacy, mountain views and the Seville country-club lifestyle, all coming together in one extraordinary property.
| 15 hours ago | Listing updated with changes from the MLS® | |
| 6 days ago | Listing first seen on site |

All information should be verified by the recipient and none is guaranteed as accurate by ARMLS. Copyright 2026 Arizona Regional Multiple Listing Service, Inc. All rights reserved.
Last checked: 2026-09-17 09:24 PM UTC